
- Overview
- Description
- Property Details
- Location
- HOA Management
- Facts & Features
- Getting Around
- Nearby Homes

Street View
$775,000
Monthly Est:$3,857
 -- Bed
 1 Bath
1 full bath
 1,035sqft
689 Myrtle Ave #3H, New York City, NY 11205
$775,000
Get Pre-Approved
Apartment
Built in 1947
$909/mo HOA
-- sqft lot
$749/sq.ft
Description
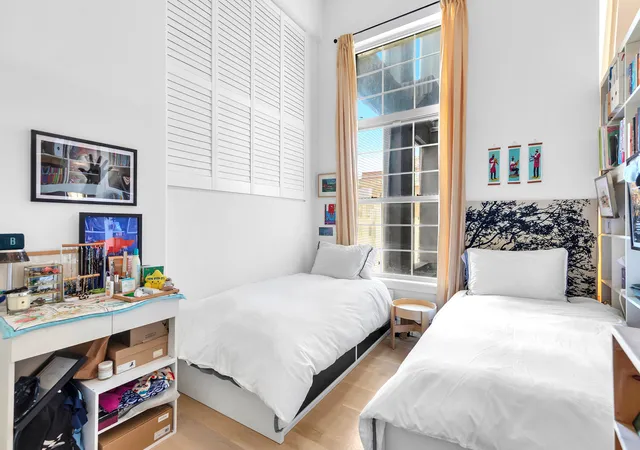
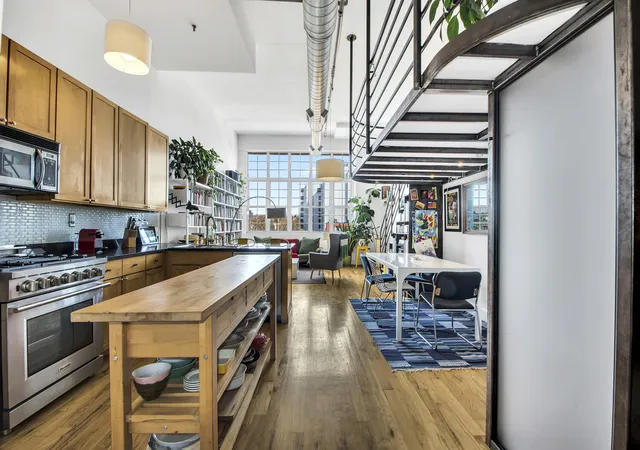
FULLY RENOVATED currently configured 2 Bedroom Loft living doesn't get much better than this.
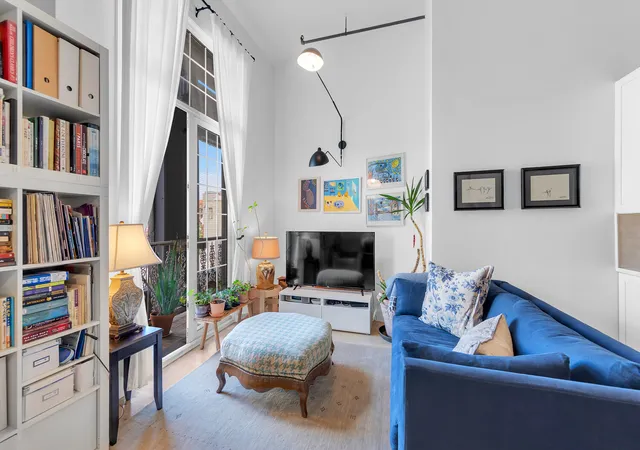
Located in the iconic Chocolate Factory condominium, this beautifully renovated space has authentic loft character with modern upgrades. With soaring 13 foot ceilings, floor-to-ceiling windows, and north and west exposures, the living area is filled with natural light throughout the day. A Juliet balcony brings in fresh air and adds to the open, airy feel.
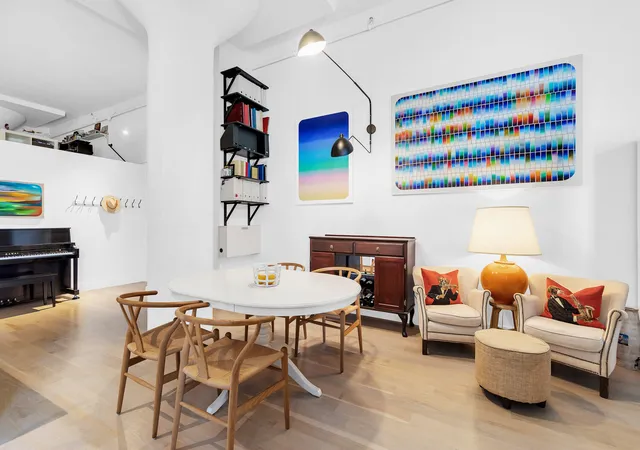
The expansive living space offers incredible flexibility, with a dedicated alcove at the front of the apartment that is currently configured as a second sleeping area. Thoughtfully separated from the main living space, it can also function beautifully as a guest room, home office, nursery, or creative space depending on your needs.
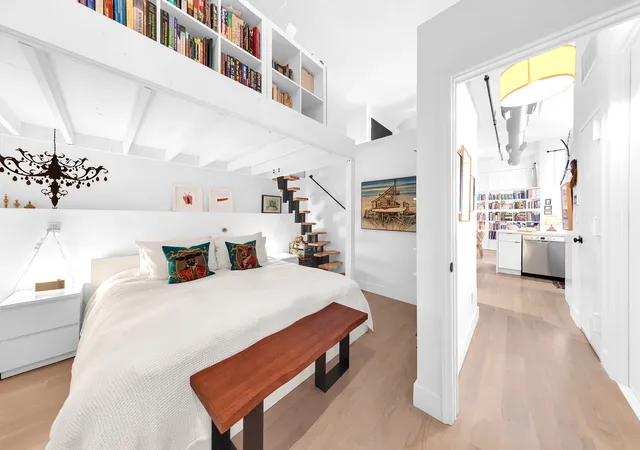
The king-sized bedroom offers exceptional space, floor to ceiling closets, while a separate lofted home office with approximately 6-foot ceilings provides the perfect space to work from home or keep organized.
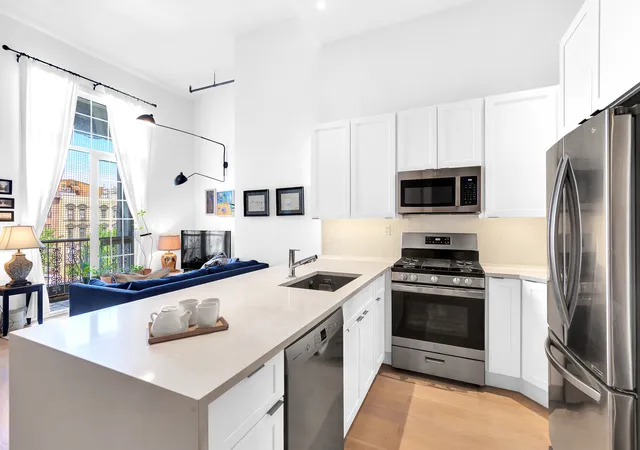
Nearly every major finish has been updated within the last four years. The kitchen was renovated with white cabinetry and a clean, timeless design, while wide-plank white oak flooring runs throughout the home. New appliances are featured in the kitchen, including a Bosch dishwasher and a GE 5-burner stove. The bathroom was also completely renovated with floor-to-ceiling tile and features a washlet toilet for an added touch of luxury. A new GE stackable washer and dryer is tucked neatly into the apartment, making everyday living that much easier.
The Chocolate Factory offers a recently updated virtual doorman system, porter service six days a week with on-call assistance, a stunning enclosed rooftop fitness center, bike storage, and a beautifully furnished rooftop deck with sweeping Manhattan and Brooklyn views. The building is pet friendly and a Verizon Fios package is available.
Perfectly positioned on Myrtle Avenue, you're moments from neighborhood favorites, local cafés, and everyday conveniences, with easy access to the G train at Myrtle Willoughby Avenues and the B54, B38, B48, and B43 bus lines, making commuting throughout Brooklyn and into Manhattan simple.
There is an ongoing assessment of $42.90 per month.
- Houzeo last checked: 2 minutes ago
- Listing updated: October 2, 2026 at 4:43 pm
- Listing Provided by: Andre David Mastrogiacomo (347) 782-2155 , Theresa Delulio (646) 418-5702 | Corcoran Group (212) 355-3550
- Source: Rebny MLS-NY | MLS#: RLS20107607

This condo is in:
 Roof Deck / Sundeck
 Fitness Center
 Security
 Elevator(s)
 Snow Removal
Property Details
Status
Pending
Type
Condominium
No. of Stories
5
County
City
Neighborhood
--
Year Built
1947
HOA Fees
$909/mo
Finished Area
1,035 sqft
Lot Size
-- sqft lot
Basement Area
- sqft
MLS Name
Rebny MLS
MLS Number
RLS20107607
Days on Market
88

Continue Your Journey in App
Find your dream home, receive real-time updates, and many more!
Continue Your Journey in App
Find your dream home, receive real-time updates, and many more!
Location
HOA Management
N/A
HOA Fees
$909/ Monthly
Disclaimer: Amenities are based on third-party information and may vary; buyers must independently verify all amenities, as information is deemed reliable but not guaranteed.
Facts & Features
Rooms
Bedrooms & bathrooms
Bedroom: --
Bathroom: 1
Interior
Exterior Features
Building Roof Deck, Juliet Balcony, Private Outdoor Space Under60sqft
Construction
Year Built
Year Built: 1947
Home type
Apartment
Architectural Style
Walk Up
Utilities & Energy
Pool Features
Building None
Basement
Other
Laundry Features
Building Other, In Unit
Other Features
Patio And Porch Features
None
Subdivision Name
Bedford Stuyvesant
Price History
| Date | Event | Price |
|---|---|---|
09/04/2026 Source: | Pending | $775,000 $749/sqft |
08/05/2026 Source: | Listed for Sale | $775,000 $749/sqft |

Nearby Homes

Find Homes by Property Features in New York City, NY


The real estate listing data marked with this icon comes from the IDX program of the RLS at REBNY Listing Service (RLS). Listing information for certain New York City properties provided courtesy of the Real Estate Board of New York's Residential Listing Service (the "RLS") through Nov 01, 2026, 08:15PM. Information deemed reliable but not guaranteed. Information is provided exclusively for consumers' personal, non-commercial use, and may not be used for any purpose other than the identification of potential properties for purchase. The information contained in this listing has not been verified by the RLS and should be verified by the consumer. The listing information provided here is for the consumer's personal, non-commercial use. Retransmission, redistribution or copying of this listing information is strictly prohibited except in connection with a consumer's consideration of the purchase and/or sale of an individual property. This listing information is not verified for authenticity or accuracy and is not guaranteed and may not reflect all real estate activity in the market. Buyer to verify all information. © 2026 The Real Estate Board of New York, Inc. All rights reserved.
 Advertising Broker: Derek Greene | The Greene Realty Group
