Realty Solution
Powered by 
- 1
- Overview
- Description
- Property Details
- Location
- HOA Management
- Facts & Features
- Getting Around
- Nearby Homes


Street View
Listed by: Paul Ward (805) 479-5004 DRE #01354001 | Real Broker (805) 836-4321
$4,995,000
Monthly Est:$24,862
 9 Beds
 9 Baths
8 full baths + 1 half bath
 10,011sqft
6890 Coyote Cyn Rd, Somis, CA 93066
$4,995,000
$24,862/moEst:
Get Pre-Approved
Single Family Residence
Built in 2006
$800/mo HOA
20.02 acres lot
$499/sq.ft
Description
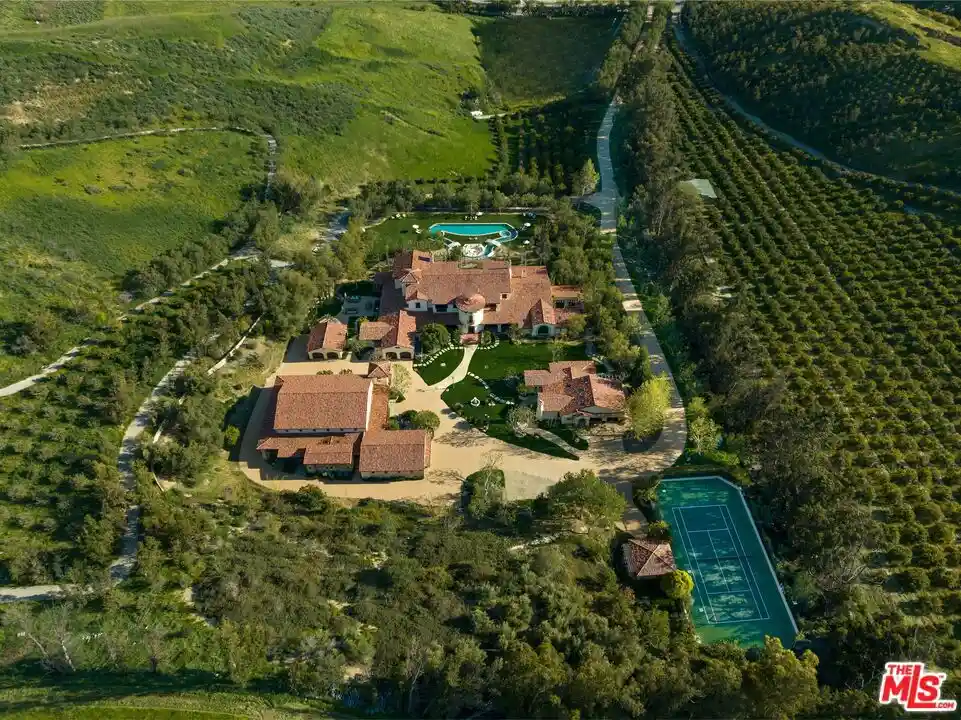
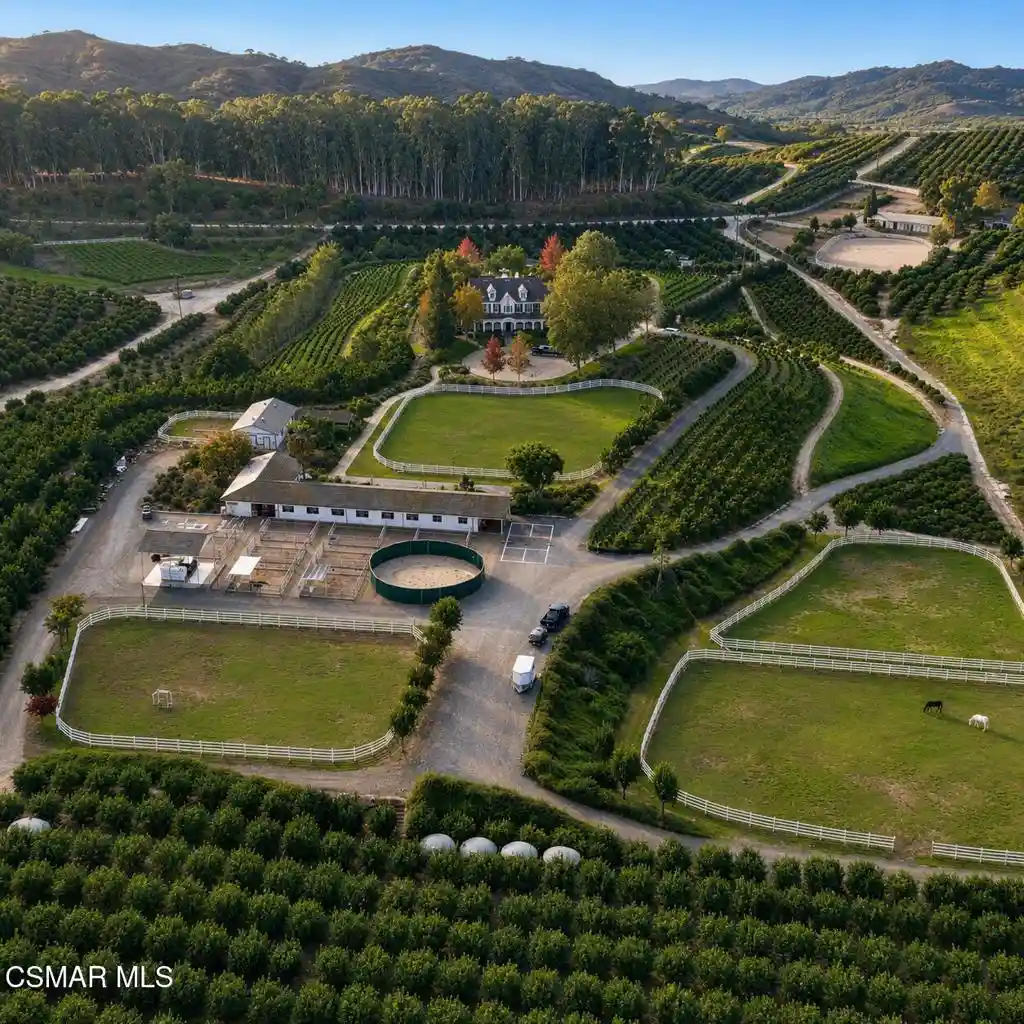
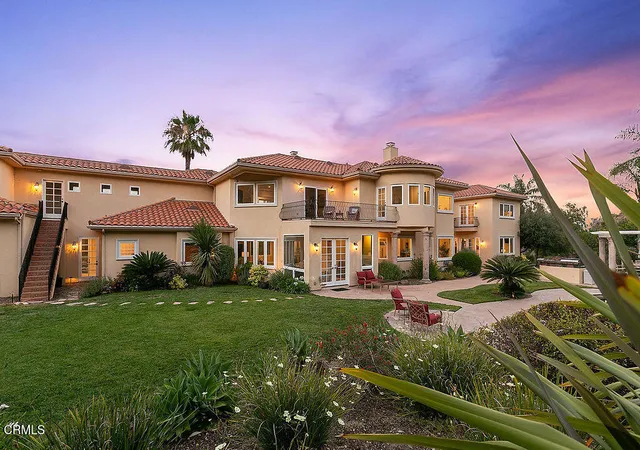
Set within the prestigious Solano Verde Ranches community, this extraordinary 20-acre Ventura County-Somis estate offers a rare blend of architectural grandeur, expansive grounds, and exceptional privacy. The estate's own rolling hills create a naturally secluded setting, while mostly level, usable acreage features mature ornamental trees, a family orchard, and room for equestrian pursuits. A stately driveway lined with Italian cypress trees sets the tone for an impressive arrival. At the center of the grounds, an in-ground pool invites relaxed outdoor living and memorable gatherings. Enjoy a peaceful country setting convenient to Camarillo, Los Angeles, and Santa Barbara.Built in 2006, the distinguished 9,011-square-foot main residence makes a striking statement with its Alamo-inspired roofline, metal roof, and recently painted exterior. Rich hardwood floors run throughout. Seven bedrooms, each with an en-suite bathroom, and eight bathrooms in total provide exceptional comfort and flexibility. Five bedrooms are on the main level and two upstairs. Most bedrooms have been painted by the current owner, and all bathrooms have been updated.At the heart of the home, a dramatic two-story great room with soaring windows, fireplace, and wet bar is equally suited to elegant entertaining and everyday relaxation. Doors open to an expansive covered, tile-floored patio overlooking the pool and grounds, extending gatherings effortlessly outdoors. An open upper gallery overlooks the great room. The gourmet kitchen offers double ovens, a marble center island with prep sink, pot filler, and spacious walk-in pantry, complemented by a separate breakfast room and formal dining room. Maid's quarters are conveniently located off the kitchen.The main residence also features an oversized three-car garage with high-clearance doors and ceilings and direct access to the kitchen. A studio apartment within the main home's roofline has its own separate entrance, ideal for flexible guest or extended-family accommodations.A separate approximately 1,000-square-foot guest house, designed in harmony with the main home, offers two bedrooms and one bathroom.From intimate family evenings to grand celebrations with friends, this distinctive estate provides the space, privacy, and setting for an exceptional lifestyle. Schedule a private tour of 6890 Coyote Canyon Road and experience its extraordinary scale and possibilities firsthand.Inquire about seller financing.
- Houzeo last checked: 7 minutes ago
- Listing updated: October 30, 2026 at 4:45 am
- Source: California Regional MLS-CA | MLS#: V1-39530

Property Details
Status
Active
Type
Single Family Residence
No. of Stories
2
County
City
Neighborhood
--
Year Built
2006
HOA Fees
$800/mo
Finished Area
10,011 sqft
Lot Size
20.02 acres lot
Basement Area
- sqft
MLS Name
California Regional MLS
MLS Number
V1-39530
MLS Status
Active
Days on Market
1

Continue Your Journey in App
Find your dream home, receive real-time updates, and many more!
Continue Your Journey in App
Find your dream home, receive real-time updates, and many more!
Location
HOA Management
Solano Verde Ranch HOA
HOA Fees
$800/ Monthly
Amenities
 Amenities and services may be covered by one or multiple associations and service providers.
 Management
Disclaimer: Amenities are based on third-party information and may vary; buyers must independently verify all amenities, as information is deemed reliable but not guaranteed.
Facts & Features
Rooms
Bedrooms & bathrooms
Bedrooms: 9
Bathrooms: 9
Interior
Interior Features
Beamed Ceilings, Wet Bar, Breakfast Bar, Built In Features, Balcony, Breakfast Area, Cathedral Ceilings, Separate Formal Dining Room, High Ceilings, Country Kitchen, Stone Counters, Tile Counters, Two Story Ceilings, Bar, Bedroom On Main Level, Loft, Main Level Primary, Multiple Primary Suites, Primary Suite, Walk In Pantry, Walk In Closets
Heating
Central, Fireplaces
Flooring
Wood
Sewer
Septic Tank
Window Features
Double Pane Windows
Cooling
Central Air
Appliances
Six Burner Stove, Convection Oven, Double Oven, Dishwasher, Gas Oven, Microwave, Refrigerator, Range Hood, Vented Exhaust Fan, Water Heater, Warming Drawer
Construction
Year Built
Year Built: 2006
Home type
Single Family Residence
Construction Materials
Stucco
Architectural Style
Custom, See Remarks
Roof
Metal
Utilities & Energy
Laundry Features
Laundry Room
Association Amenities
Management
Fireplace Features
Great Room, Primary Bedroom, Raised Hearth
Utilities
Electricity Connected, Water Connected
Pool Features
Heated, In Ground, Private
Security Features
Carbon Monoxide Detectors, Gated Community, Smoke Detectors
Parking Features
Door Multi, Direct Access, Driveway, Garage, Gated, Oversized, Rv Access Parking
Electric
Volts220in Kitchen
Other Features
Lot Features
Greenbelt, Horse Property, Lot Over40000sqft, Level, Ranch, Sprinklers None, Trees
Community Features
Rural, Gated
Patio And Porch Features
Covered, Tile
Disclosures
Covenants Restrictions Disclosure, Hoa Disclosure
Subdivision Name
Solano Verde Estates
Price History
| Date | Event | Price |
|---|---|---|
10/28/2026 Source: | Listed for Sale | $4,995,000 $499/sqft |

Nearby Homes
Find Homes by Property Features in Somis, CA
Nearby New Homes For Sale


Based on information from California Regional Multiple Listing Service, Inc. as of Oct 30, 2026, 09:00AM and /or other sources. All data, including all measurements and calculations of area, is obtained from various sources and has not been, and will not be, verified by broker or MLS. All information should be independently reviewed and verified for accuracy. Properties may or may not be listed by the office/agent presenting the information. Information being provided is for consumers’ personal, non-commercial use and may not be used for any purpose other than to identify prospective properties consumers may be interested in purchasing. This website may not include listings or property addresses of sellers who have directed their listing brokers to withhold their listing or their property address from display on the Internet. © 2026 California Regional Multiple Listing Service. All Rights Reserved.
 Advertising Broker: William Johnson DRE #01463271 | William Johnson Brokerage
