- Overview
- Description
- Property Details
- Location
- HOA Management
- Facts & Features
- Getting Around
- Nearby Homes
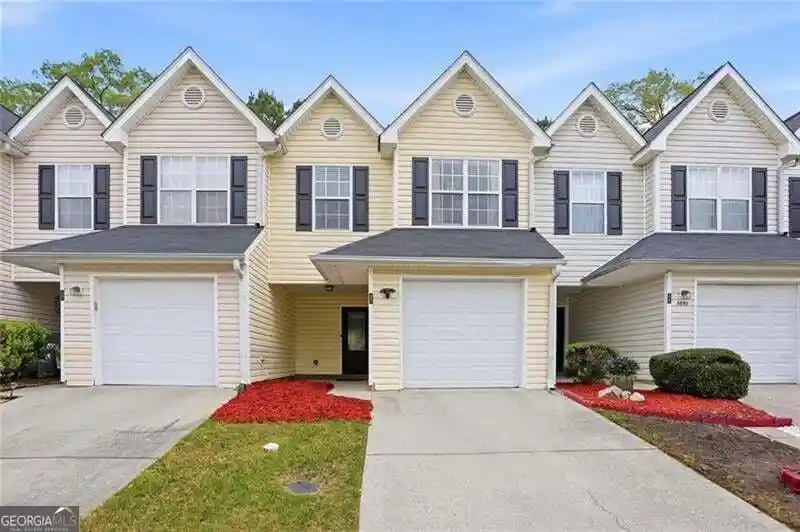


Street View
$210,000
Monthly Est:$1,045
 3 Beds
 3 Baths
2 full baths + 1 half bath
 1,212sqft
6891 Gallant Cir SE, Mableton, GA 30126
$210,000
$1,045/moEst:
Get Pre-Approved
Townhouse
Built in 2003
$-- HOA
5,052.96 sqft lot
$173/sq.ft
Description
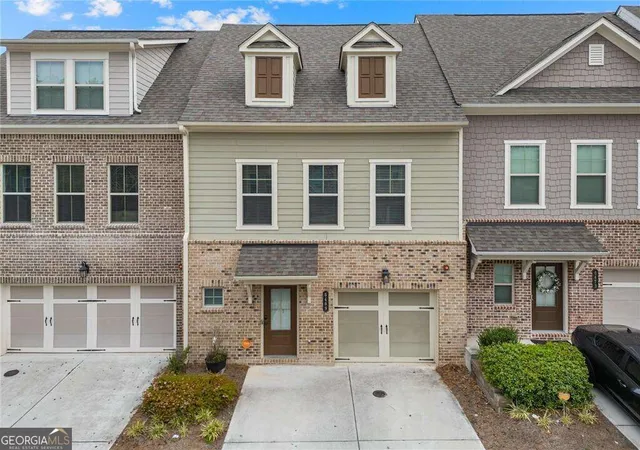
Privacy, Comfort, and Low-Maintenance Living at Parkview Commons Finding a townhome with privacy isn't always easy, but this one offers something special. This beautifully maintained 3-bedroom, 2.5-bath home features a peaceful, wooded backyard with no homes directly behind it. Inside, you'll find an updated living space with modern finishes, beautiful flooring, and a comfortable layout that feels like home. The kitchen opens to the living area, while French doors lead to a private patio overlooking the trees. It's the perfect place to enjoy your morning coffee, unwind after a long day, or simply enjoy a little peace and quiet. Upstairs, the spacious owner's suite includes an updated bathroom, while two additional bedrooms offer flexibility for guests, family, or a home office. One of the biggest advantages of living here is the convenience of the HOA, which covers exterior maintenance, including the roof, siding, gutter cleaning, pressure washing, tree maintenance, termite bond, and master insurance. That's less exterior upkeep for you and more time to enjoy your home. With thoughtful improvements throughout, a private wooded setting, and the convenience of HOA-maintained exteriors, this home offers a wonderful balance of comfort, privacy, and easy living. Come experience what makes this home different.
- Houzeo last checked: 7 minutes ago
- Listing updated: October 29, 2026 at 5:08 am
- Listing Provided by: | Virtual Properties Realty.com (770) 495-5050
- Source: Georgia MLS-GA | MLS#: 10873782

Property Details
Status
Active
Type
Townhouse
No. of Stories
-
County
City
Neighborhood
--
Year Built
2003
HOA Fees
-
Finished Area
1,212 sqft
Lot Size
5,052.96 sqft lot
Basement Area
- sqft
MLS Name
Georgia MLS
MLS Number
10873782
MLS Status
Active
Days on Market
15
Cumulative Days on Market
14

Continue Your Journey in App
Find your dream home, receive real-time updates, and many more!
Continue Your Journey in App
Find your dream home, receive real-time updates, and many more!
Location
HOA Management
N/A
HOA Fees
$3,000/
Amenities
 Amenities and services may be covered by one or multiple associations and service providers.
 Insurance
 Maintenance
 Private Roads
Reserve Fund
Disclaimer: Amenities are based on third-party information and may vary; buyers must independently verify all amenities, as information is deemed reliable but not guaranteed.
Facts & Features
Rooms
Bedrooms & bathrooms
Bedrooms: 3
Bathrooms: 3
Interior
Heating
Central, Electric, Hot Water
Sewer
Public Sewer
Exterior Features
Other
Flooring
Carpet, Hardwood, Other
Cooling
Other, Ceiling Fan(s), Central Air, Attic Fan
Appliances
Dishwasher, Dryer, Electric Water Heater, Microwave, Refrigerator, Washer
Interior Features
Double Vanity, Walk In Closet(s)
Construction
Year Built
Year Built: 2003
Home type
Townhouse
Construction Materials
Vinyl Siding
Architectural Style
Other
Foundation Details
Slab
Roof
Tar/gravel, Other
Property Condition
Resale, Updated/remodeled
Utilities & Energy
Security Features
Carbon Monoxide Detector(s), Smoke Detector(s)
Laundry Features
Other
Parking Features
Garage
Water Source
Public
Basement
None
Utilities
Cable Available, Electricity Available, Phone Available, Sewer Available, Underground Utilities, Water Available
Other Features
Subdivision Name
Parkview Commons
Lot Features
Sloped
Community Features
Street Lights
Price History
| Date | Event | Price |
|---|---|---|
10/16/2026 Source: | Listed for Sale | $210,000 $173/sqft |

Nearby Homes



Find Homes by Property Features in Mableton, GA
Nearby New Homes For Sale


Information Deemed Reliable But Not Guaranteed. © 2026 Georgia Multiple Listing Service. All Rights Reserved.
 Advertising Broker: Fred McGill | Simple Showing, Inc
