
- Overview
- Description
- Property Details
- Location
- HOA Management
- Facts & Features
- Getting Around
- Nearby Homes


Street View
$2,400,000
Monthly Est:$11,946
 2 Beds
 2 Baths
2 full baths
 --sqft
69 5th Avenue #14J, New York City, NY 10003
$2,400,000
Get Pre-Approved
Apartment
Built in 1961
$3,025/mo HOA
11,871.68 sqft lot
--/sqft
Description
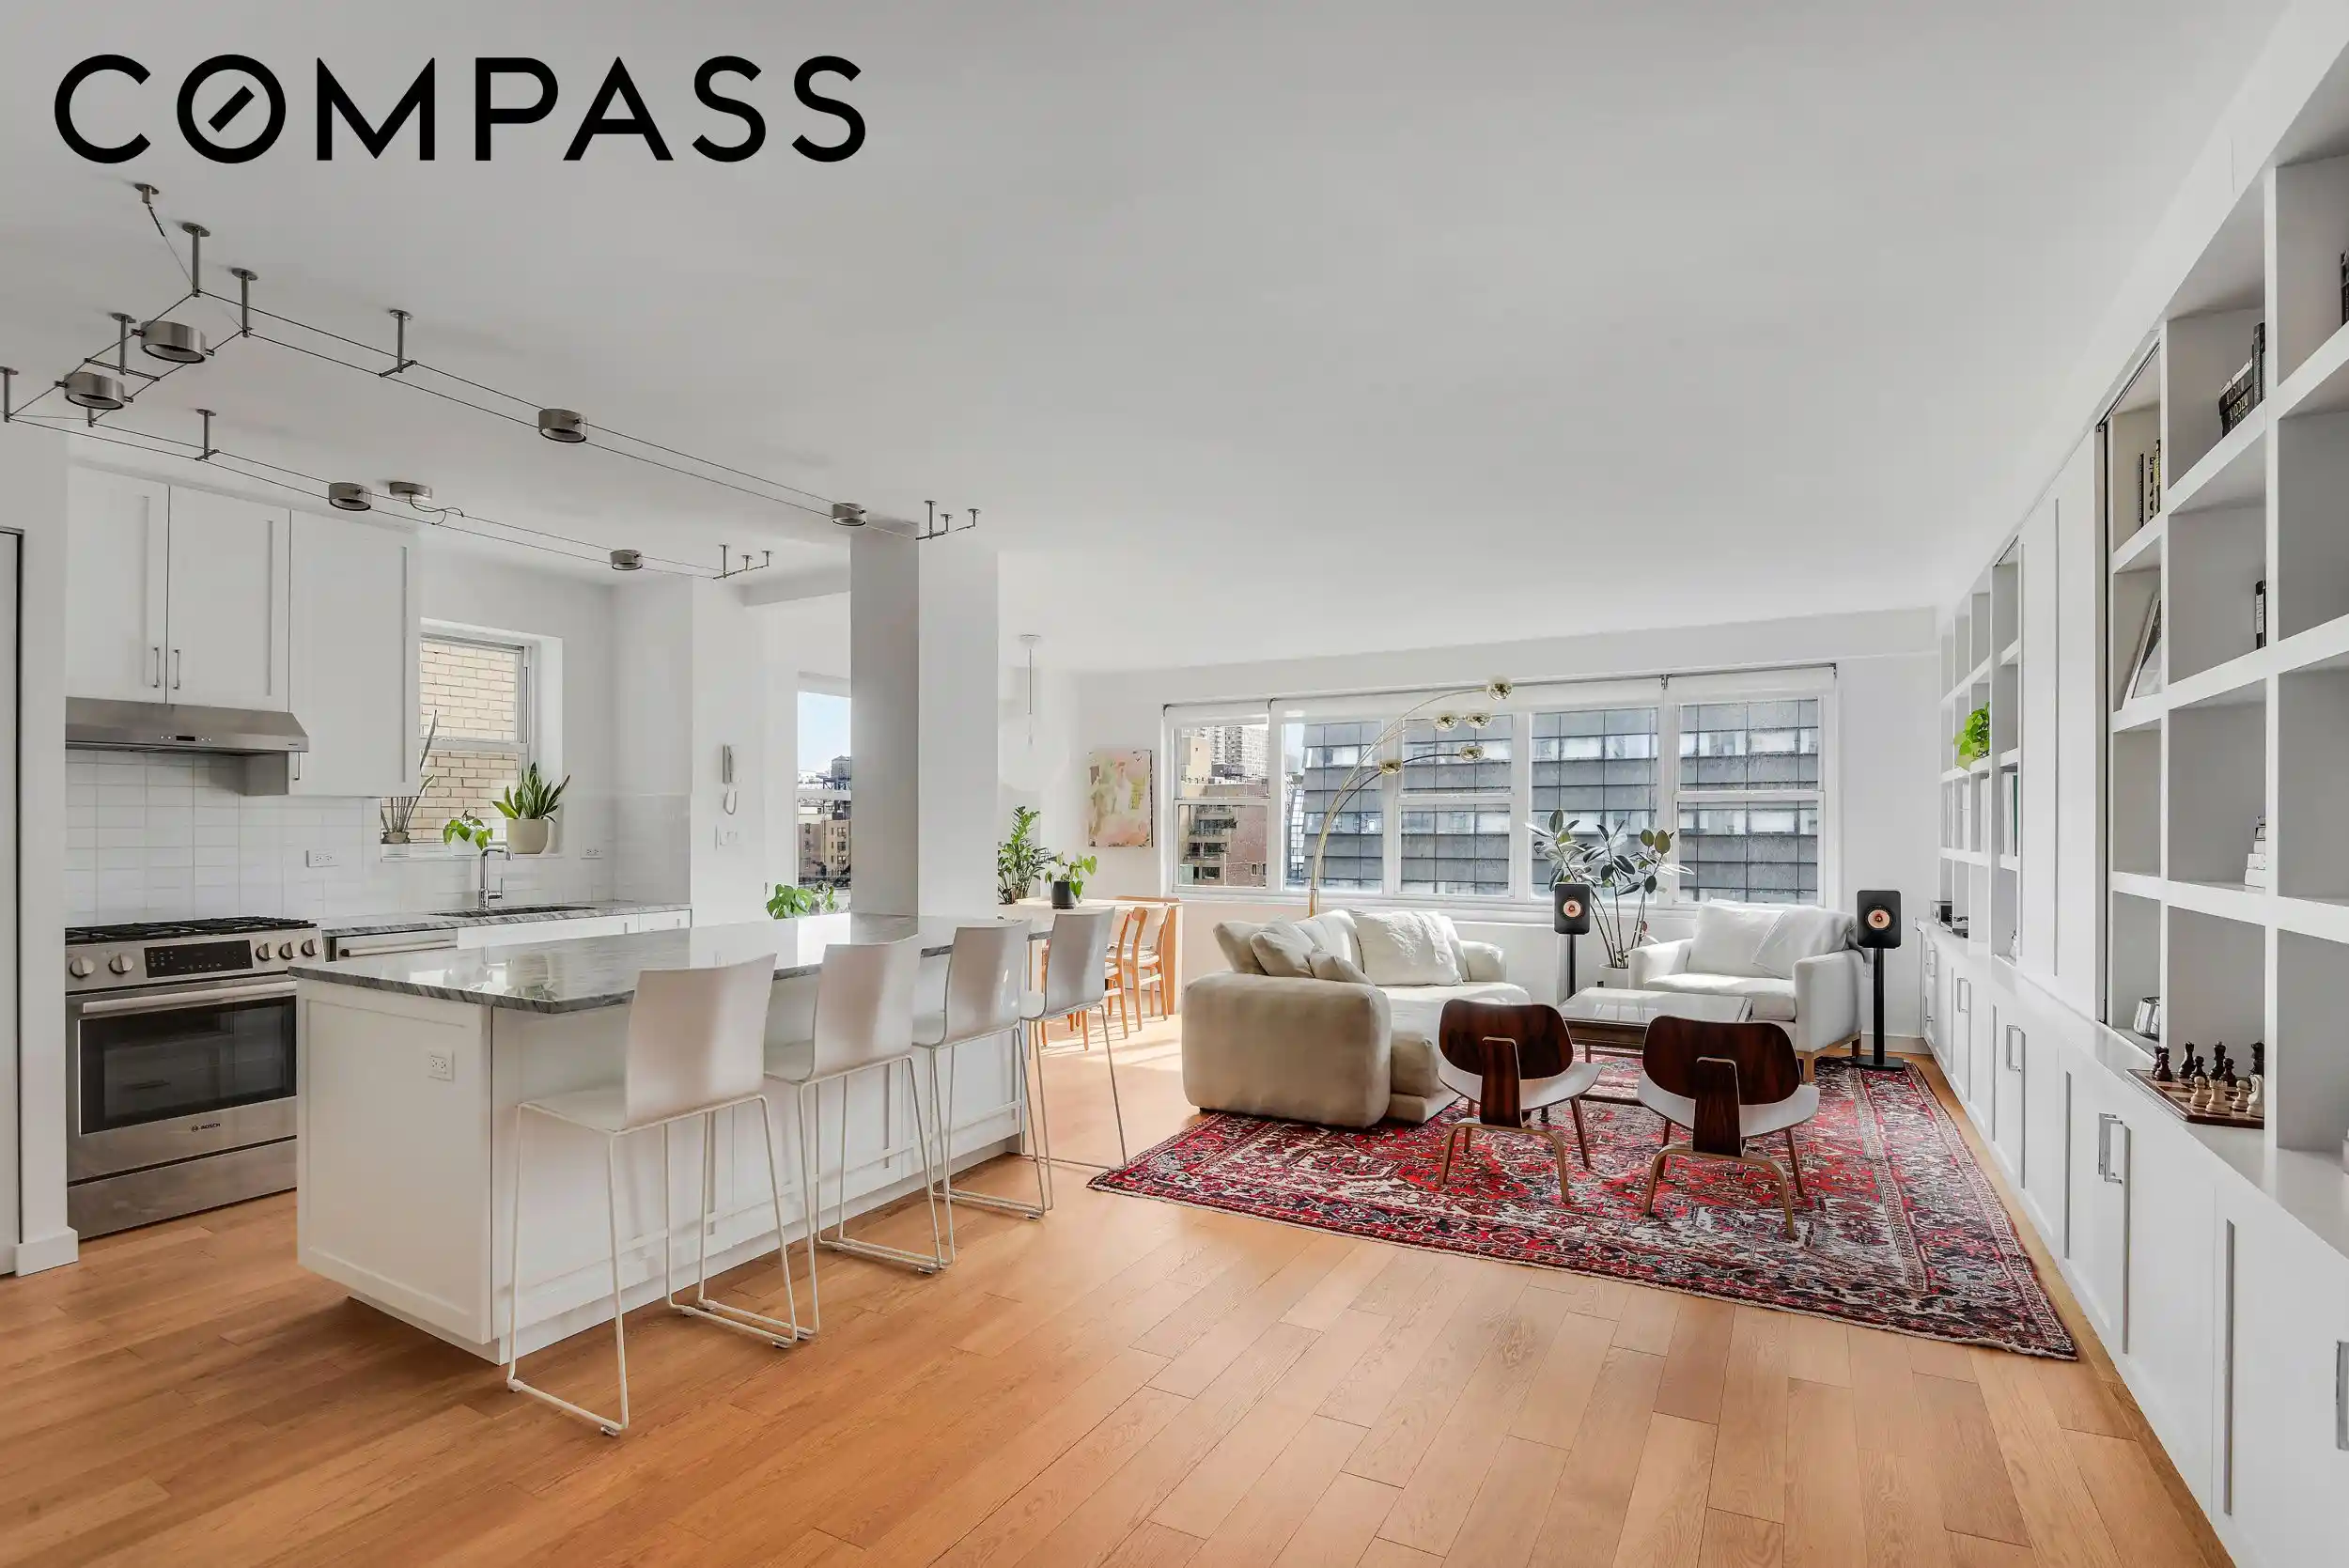
Move Right In! Mint Condition, Sun-Filled and Exceptionally Spacious 2-Bedroom, 2-Bath with In-Unit Washer/Dryer on Lower Fifth Avenue.
Beautifully renovated and filled with natural light, this expansive corner two-bedroom, two-bath home with an in-unit washer/dryer offers exceptional space, style, and comfort in the full-service Wedgwood House on coveted Lower Fifth Avenue.
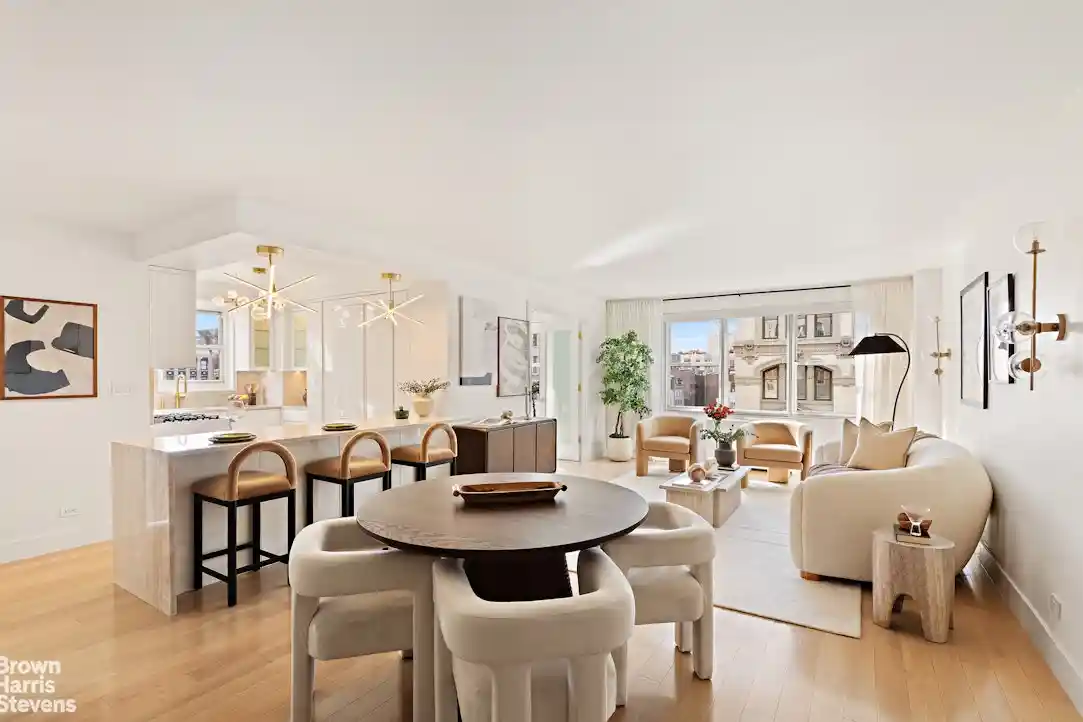
The corner living and dining room, primarily south facing with additional east-facing windows, is filled with natural light throughout the day and offers generous proportions rarely found in full-service downtown co-ops. The oversized footprint creates an open, bright atmosphere ideal for both comfortable living and entertaining.
The windowed open kitchen is designed for both functionality and style, featuring a large island that seats four, marble countertops, classic Shaker-style cabinetry, and a generous pantry. Bosch and Miele appliances, a wine refrigerator, and an in-unit washer/dryer discreetly integrated within the kitchen complete the space.
Both bedrooms are spacious and easily accommodate king-size beds. Exceptional storage includes three enormous closets at the entry, a linen closet, and two enormous walk-in closets in the primary suite.
The bathrooms feature Carrara marble vanities with Kalista and Kohler fixtures. Wide-plank white oak floors run throughout, enhancing the bright, airy feel.
The Wedgwood House is a full-service cooperative with a full-time doorman, resident manager, landscaped roof deck with panoramic views, onsite parking garage with direct access, central laundry, private storage (subject to availability), and complimentary bike storage. The building is pet-friendly and permits pied-à-terres, co-purchasing, gifting, and parents purchasing for children, subject to board approval. Flexible subletting is allowed for three years within any consecutive five-year period. No flip tax. 80% financing permitted.
Ideally located just steps from multiple subway lines, the Union Square Greenmarket, Whole Foods, restaurants, and shopping, and convenient to Greenwich Village, SoHo, Gramercy Park, Chelsea, and the Meatpacking District.
Apartments offering this level of space, light, storage, washer/dryer, and full-service living on Fifth Avenue rarely come to market. This is one not to miss.
- Houzeo last checked: 9 minutes ago
- Listing updated: October 25, 2026 at 4:41 pm
- Listing Provided by: Kimberly B Jay (917) 861-3617 | Compass (212) 913-9058
- Source: Rebny MLS-NY | MLS#: RLS20105842

This condo is in:
Property Details
Status
Pending
Type
Condominium
No. of Stories
19
County
City
Neighborhood
--
Year Built
1961
HOA Fees
$3025/mo
Finished Area
- sqft
Lot Size
11,871.68 sqft lot
Basement Area
- sqft
MLS Name
Rebny MLS
MLS Number
RLS20105842
Days on Market
96

Continue Your Journey in App
Find your dream home, receive real-time updates, and many more!
Continue Your Journey in App
Find your dream home, receive real-time updates, and many more!
Location
HOA Management
N/A
HOA Fees
$3,025/ Monthly
Disclaimer: Amenities are based on third-party information and may vary; buyers must independently verify all amenities, as information is deemed reliable but not guaranteed.
Facts & Features
Rooms
Bedrooms & bathrooms
Bedrooms: 2
Bathrooms: 2
Interior
Appliances
Dryer, Washer
Flooring
Hardwood
Cooling
Central Air, Other
Interior Features
Entrance Foyer, Eat In Kitchen
Exterior Features
Building Roof Deck
Utilities & Energy
Parking Features
Garage
Laundry Features
Building Washer Dryer Install Allowed, Common On Floor, Common Area, In Unit
Other Features
Subdivision Name
Flatiron
Price History
| Date | Event | Price |
|---|---|---|
10/15/2026 Source: | Pending | $2,400,000 $0/sqft |
07/27/2026 Source: | Listed for Sale | $2,400,000 $0/sqft |

Nearby Homes








Find Homes by Property Features in New York City, NY


The real estate listing data marked with this icon comes from the IDX program of the RLS at REBNY Listing Service (RLS). Listing information for certain New York City properties provided courtesy of the Real Estate Board of New York's Residential Listing Service (the "RLS") through Nov 01, 2026, 06:15PM. Information deemed reliable but not guaranteed. Information is provided exclusively for consumers' personal, non-commercial use, and may not be used for any purpose other than the identification of potential properties for purchase. The information contained in this listing has not been verified by the RLS and should be verified by the consumer. The listing information provided here is for the consumer's personal, non-commercial use. Retransmission, redistribution or copying of this listing information is strictly prohibited except in connection with a consumer's consideration of the purchase and/or sale of an individual property. This listing information is not verified for authenticity or accuracy and is not guaranteed and may not reflect all real estate activity in the market. Buyer to verify all information. © 2026 The Real Estate Board of New York, Inc. All rights reserved.
 Advertising Broker: Derek Greene | The Greene Realty Group
