
- Overview
- Description
- Property Details
- Location
- HOA Management
- Facts & Features
- Getting Around
- Nearby Homes


Street View
$2,725,000
Monthly Est:$13,563
 3 Beds
 2 Baths
2 full baths
 --sqft
69 5th Avenue #16G, New York City, NY 10003
$2,725,000
Get Pre-Approved
Apartment
Built in 1961
$3,860/mo HOA
-- sqft lot
--/sqft
Description
THE RESIDENCE
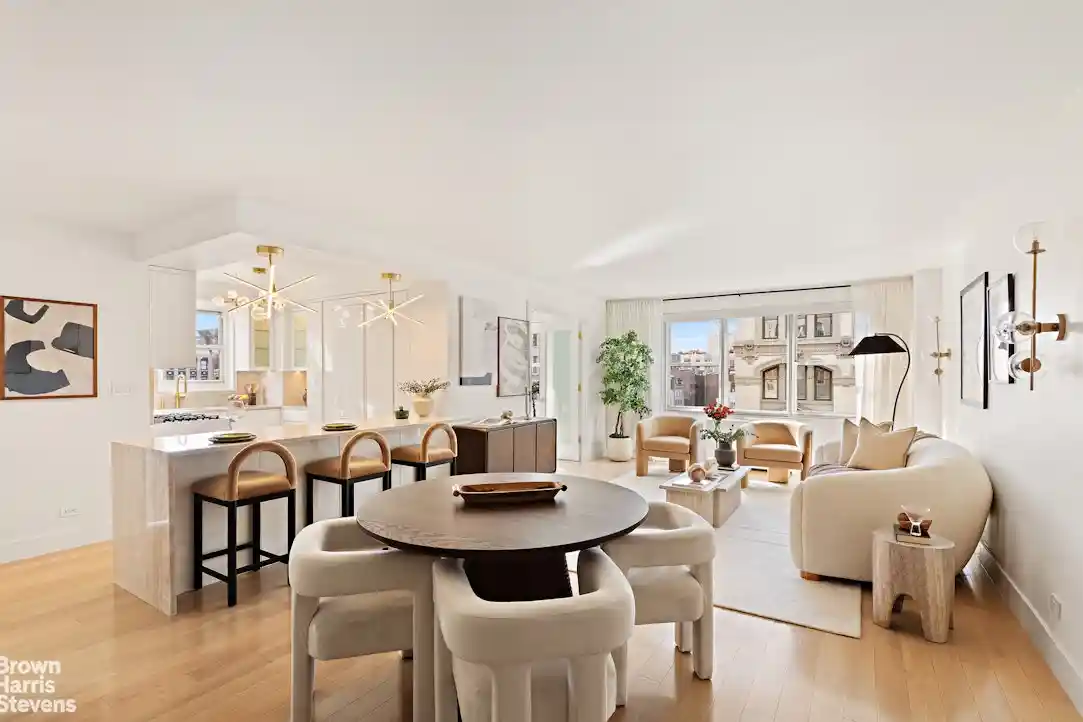
No board approval required. This high-floor corner residence at 69 Fifth Avenue, with southern and western exposures, has been tastefully renovated top to bottom. Three bedrooms, two full baths, and a dedicated home office unfold across a light-filled layout, offered for immediate move-in.Inside, a bright, sun-filled living space opens up. The living and dining room stretches nearly thirty feet along a wall of west-facing windows, carrying open city views and warm afternoon light. New white oak floors run throughout, anchoring a layout that moves easily between relaxed everyday living and large-scale entertaining.
At its center is a windowed chef's kitchen, framed by southern light and finished with Quartzite counters and a matching backsplash, custom cabinetry designed for exceptional storage, a paneled refrigerator, and Bosch appliances integrated throughout. A dining peninsula finished with a Quartzite waterfall edge offers seating for three and opens directly to the living and dining area.
The residence places its bedrooms apart for privacy, with the primary set at one end of the home and the two additional bedrooms at the other. The private primary bedroom faces west and is completed by a walk-in closet and a second deep closet, with room for a king-size bed and additional seating. A generous south-facing bedroom, the largest of the secondary rooms, accommodates a king-size bed and dresser, with a deep closet of its own, while the third, a corner bedroom, takes in city views across two exposures. A separate home office, outfitted with custom built-in cabinetry and its own Quartzite countertop, brings a considered, permanent workspace to the residence.
The two new bathrooms carry a spa-like sensibility: the primary is wrapped in Calacatta Gold marble with Kohler fixtures, while the guest bath pairs Dolomite marble with an illuminated vanity.
Thoughtful essentials complete the home: a new Miele washer/dryer, through-the-wall air-conditioning, designer lighting, and City Windows that keep the interiors serenely quiet. As a Sponsor residence, it offers something increasingly rare on Fifth Avenue, a purchase with no board approval and available for immediate occupancy.
THE BUILDING
Set on iconic Fifth Avenue in the Flatiron District, at the crossroads of Chelsea, Union Square, SoHo, and the West Village, The Wedgwood House is a full-service luxury cooperative. Residents enjoy 24-hour doorman service, a landscaped rooftop deck with sweeping city views, an on-site garage with direct building access, a resident manager, central laundry, private storage (subject to availability), and complimentary bike storage. The building is pet-friendly, smoke-free, and charges no flip tax. Its flexible sublet policy permits subleasing for three years within any consecutive five-year period, and pied-à-terres, co-purchasing for children, and gifts are considered on a case-by-case basis with board approval. World-class shopping, dining, culture, and transportation are all just outside the door.
- Houzeo last checked: 8 minutes ago
- Listing updated: November 1, 2026 at 4:37 am
- Listing Provided by: Louise B Phillips Forbes (212) 381-3329 | Brown Harris Stevens Residential Sales LLC (212) 906-9234
- Source: Rebny MLS-NY | MLS#: RLS20112467

This condo is in:
Property Details
Status
Active
Type
Condominium
No. of Stories
20
County
City
Neighborhood
--
Year Built
1961
HOA Fees
$3860/mo
Finished Area
- sqft
Lot Size
-- sqft lot
Basement Area
- sqft
MLS Name
Rebny MLS
MLS Number
RLS20112467
Days on Market
59

Continue Your Journey in App
Find your dream home, receive real-time updates, and many more!
Continue Your Journey in App
Find your dream home, receive real-time updates, and many more!
Location
HOA Management
N/A
HOA Fees
$3,860/ Monthly
Disclaimer: Amenities are based on third-party information and may vary; buyers must independently verify all amenities, as information is deemed reliable but not guaranteed.
Facts & Features
Rooms
Bedrooms & bathrooms
Bedrooms: 3
Bathrooms: 2
Interior
Exterior Features
Building Roof Deck
Appliances
Dishwasher, Washer Dryer Allowed
Cooling
Other
Utilities & Energy
Basement
Other
Pool Features
Building None
Laundry Features
Building Other, Washer Hookup, In Unit
Other Features
Subdivision Name
Flatiron
Patio And Porch Features
None
Price History
| Date | Event | Price |
|---|---|---|
09/03/2026 Source: | Listed for Sale | $2,725,000 $0/sqft |

Nearby Homes








Find Homes by Property Features in New York City, NY


The real estate listing data marked with this icon comes from the IDX program of the RLS at REBNY Listing Service (RLS). Listing information for certain New York City properties provided courtesy of the Real Estate Board of New York's Residential Listing Service (the "RLS") through Nov 01, 2026, 10:15PM. Information deemed reliable but not guaranteed. Information is provided exclusively for consumers' personal, non-commercial use, and may not be used for any purpose other than the identification of potential properties for purchase. The information contained in this listing has not been verified by the RLS and should be verified by the consumer. The listing information provided here is for the consumer's personal, non-commercial use. Retransmission, redistribution or copying of this listing information is strictly prohibited except in connection with a consumer's consideration of the purchase and/or sale of an individual property. This listing information is not verified for authenticity or accuracy and is not guaranteed and may not reflect all real estate activity in the market. Buyer to verify all information. © 2026 The Real Estate Board of New York, Inc. All rights reserved.
 Advertising Broker: Derek Greene | The Greene Realty Group
