- Overview
- Description
- Property Details
- Location
- Facts & Features
- Getting Around
- Nearby Homes

Street View
Listed by: Jeffrey Borstell | J. Borstell Real Estate (978) 851-7364
$299,900
Monthly Est:$1,493
 2 Beds
 2 Baths
1 full bath + 1 half bath
 1,161sqft
69 Bayberry Ln, Londonderry, NH 03053
$299,900
$1,493/moEst:
Get Pre-Approved
Townhouse
Built in 1970
$-- HOA
-- sqft lot
$258/sq.ft
Description
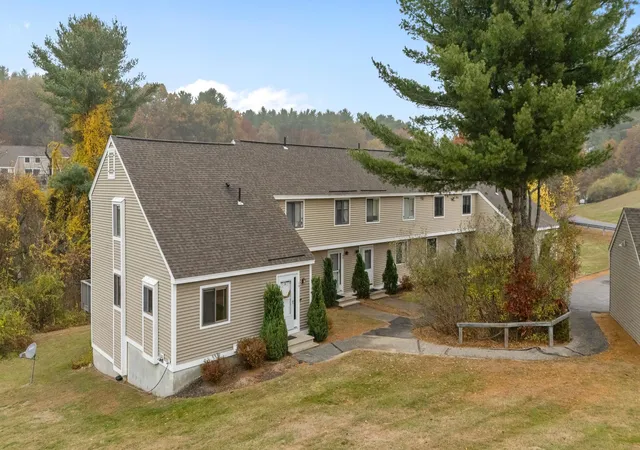
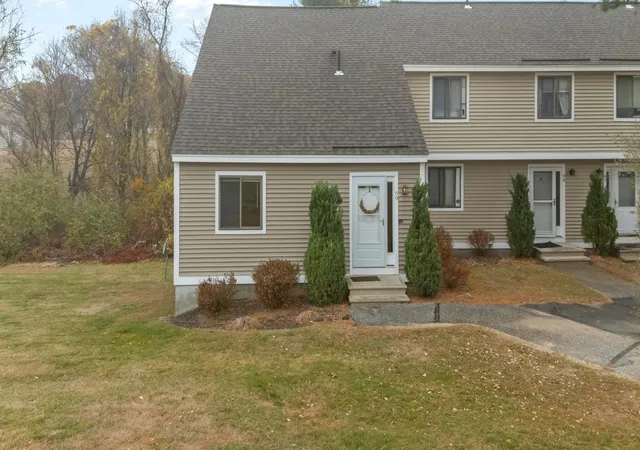
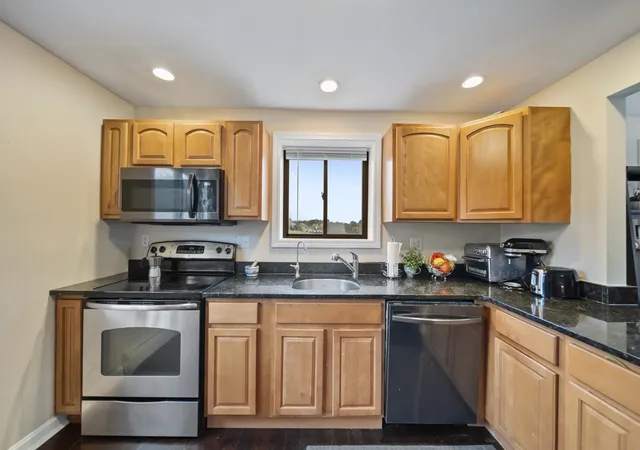
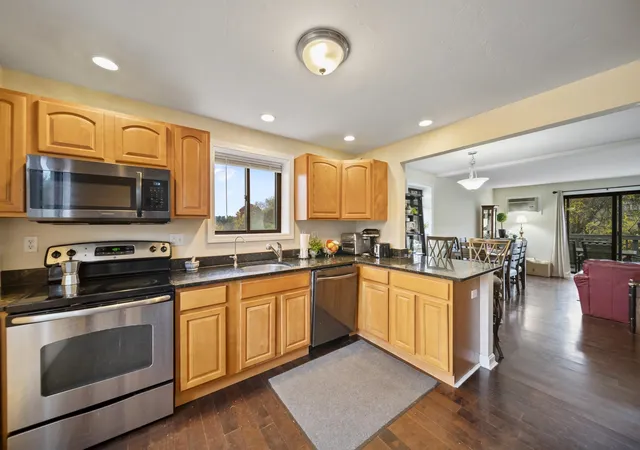
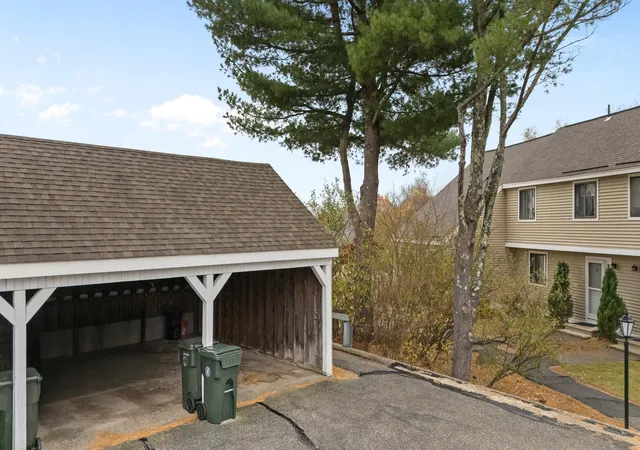
Priced aggressively! Seller looking to skip days on market! 2-bedroom, 1.5-bath end-unit townhouse located in the desirable Rolling Meadows subdivision! This unit abuts a wooded area and offers great privacy and space. There are three finished levels of living area totaling 1,720 sq ft. The kitchen features a breakfast bar for two, stainless steel appliances, recessed lighting, and granite countertops. It opens to the dining area and living room, creating a great layout for entertaining. Two sliders lead to the deck overlooking the natural, rolling landscape. A half bath completes the first floor. Upstairs you will find two spacious bedrooms with ample closet space and a recently renovated 3/4 bathroom featuring a dual vanity, vinyl flooring, and glass door shower enclosure. The finished lower level offers an additional room ideal for a home office or hobby space, along with a spacious family room with two sliders leading to a patio under the deck. There is also a carport and a second assigned parking space. The complex is currently being connected to town water (project underway) and offers a pool, clubhouse, and basketball court.
This is a great complex and property at an affordable price!
- Houzeo last checked: 13 minutes ago
- Listing updated: June 22, 2026 at 6:28 pm
- Source: NEREN/Prime MLS-NH | MLS#: 5095515

Property Details
Status
Pending
Type
Townhouse
No. of Stories
-
County
City
Neighborhood
--
Year Built
1970
HOA Fees
-
Finished Area
1,161 sqft
Lot Size
-- sqft lot
Basement Area
- sqft
MLS Name
NEREN/Prime MLS
MLS Number
5095515
MLS Status
(30) Under Contract - Pending
Days on Market
121

Continue Your Journey in App
Find your dream home, receive real-time updates, and many more!
Download App
Continue Your Journey in App
Find your dream home, receive real-time updates, and many more!
Location
Facts & Features
Rooms
Bedrooms & bathrooms
Bedrooms: 2
Bathrooms: 2
Interior
Sewer
Private Sewer
Heating
Propane, Baseboard
Appliances
Dishwasher, Dryer, Microwave, Electric Range, Washer
Exterior Features
Deck
Cooling
Wall Unit(s)
Construction
Year Built
Year Built: 1970
Home type
Townhouse
Foundation Details
Poured Concrete
Construction Materials
Vinyl
Roof
Shingle
Architectural Style
Townhouse
Property Condition
Existing
Utilities & Energy
Water Source
Private
Basement
Partially Finished, Walkout, Interior Access
Electric
Circuit Breakers
Utilities
Other
Association Amenities
In Ground pool
Parking Features
Off Street, Parking Spaces 2, Paved
Other Features
Lot Features
Sloping
Price History
| Date | Event | Price |
|---|---|---|
06/22/2026 Source: | Pending | $299,900 -9.09% $258/sqft |
01/04/2026 Source: | Off Market | $329,900 +32.01% $284/sqft |
10/27/2023 Source: | Sold | $249,900 $215/sqft |

Nearby Homes


Find Homes by Property Features in Londonderry, NH


Based on information from PrimeMLS Inc. through Oct 18, 2026, 05:30AM. This display of listings may or may not be the entire Compilation from the PrimeMLS database, and PrimeMLS does not guarantee the accuracy of such information. The listing broker's offer of compensation is made only to other real estate licensees who are participant members of PrimeMLS. This information is deemed reliable, but not guaranteed. The data relating to real estate displayed on this display comes in part from the IDX Program of PrimeMLS. The information being provided is for consumers' personal, non- commercial use and may not be used for any purpose other than to identify prospective properties consumers may be interested in purchasing. Data last updated Oct 18, 2026, 05:30AM. © 2026 PrimeMLS, Inc. All Rights Reserved.
 Advertising Broker: Derek Greene | The Greene Realty Group
