- Overview
- Description
- Property Details
- Location
- Facts & Features
- Getting Around
- Nearby Homes

Street View
Listed by: Amy Foley | Signature Homes Real Estate Group, LLC (207) 885-0500
$399,900
Monthly Est:$1,990
 2 Beds
 2 Baths
2 full baths
 1,707sqft
69 Diamondback Dr, Rochester, NH 03868
$399,900
$1,990/moEst:
Get Pre-Approved
Manufactured Mobile Home
Built in 2026
$-- HOA
8,276 sqft lot
$234/sq.ft
Description
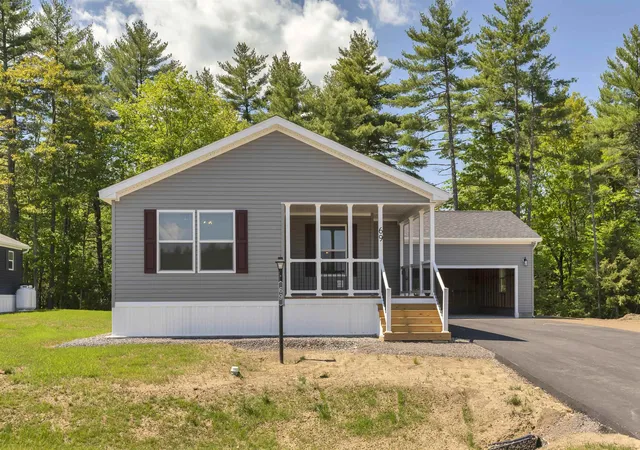
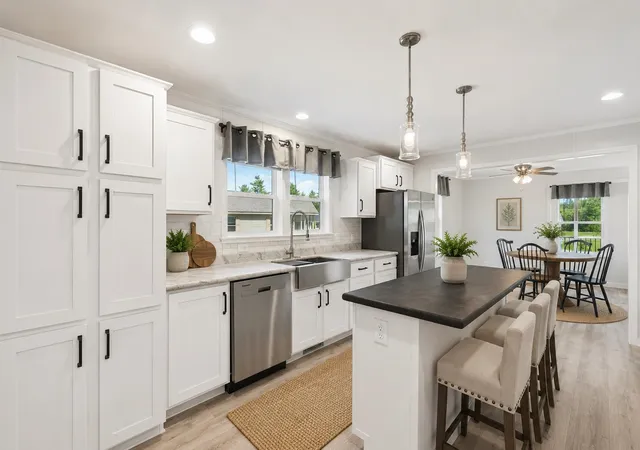
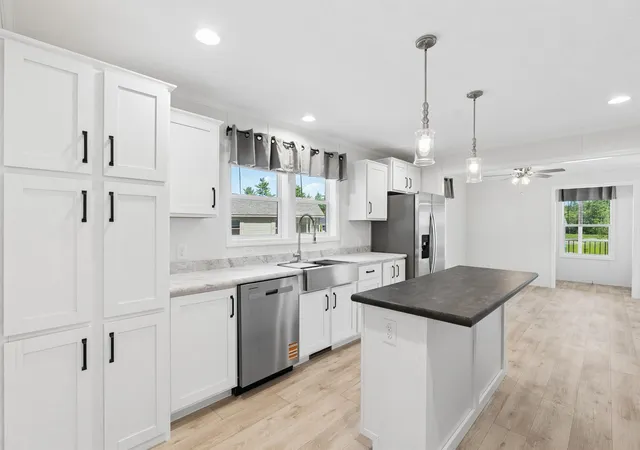
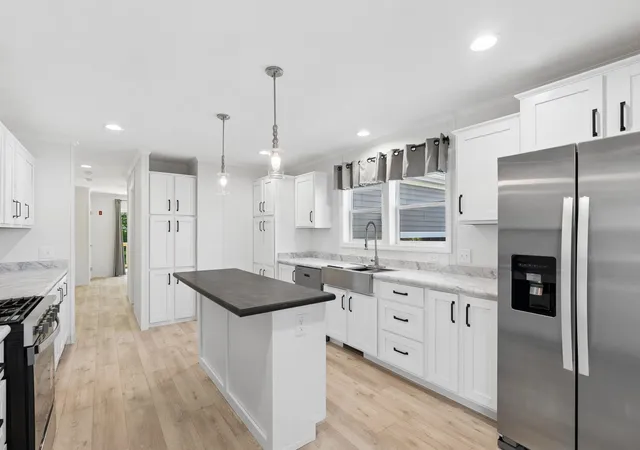
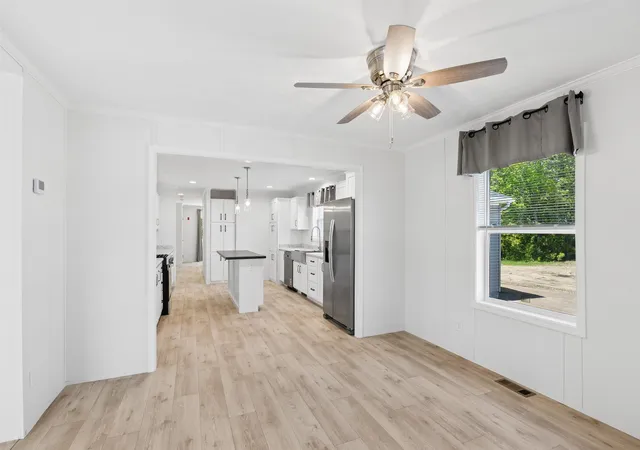
Welcome to easy living at Tara Estates—Rochester’s premier 55+ community! This bright, sun-filled home is thoughtfully designed for comfort, convenience, and year-round enjoyment. Step inside to discover a spacious layout featuring a large kitchen with a cozy nook, a welcoming living room, and a versatile hobby room or home office. The generous primary suite offers a relaxing retreat, complete with a walk-in closet and a private ensuite bath with double vanity and walk-in shower. Additional highlights include a private deck—perfect for morning coffee or evening relaxation—and an attached two-car garage providing ample storage and everyday convenience. Central AC is available for an additional fee. Life at Tara Estates goes beyond your front door. Enjoy a vibrant, active community with access to a welcoming clubhouse where you can host events or join in weekly activities like bingo, poker, coffee hours, crafting, and book clubs. Gather with neighbors for potluck dinners, explore the community library, browse yard sales, or stay active in the fitness center and on the outdoor shuffleboard courts. Don’t miss your opportunity to enjoy the lifestyle you’ve been waiting for—schedule your visit to Tara Estates today!
- Houzeo last checked: 8 hours ago
- Listing updated: July 9, 2026 at 6:03 pm
- Source: NEREN/Prime MLS-NH | MLS#: 5091410

Property Details
Status
Pending
Type
Manufactured Mobile Home
No. of Stories
-
County
City
Neighborhood
--
Year Built
2026
HOA Fees
-
Finished Area
1,707 sqft
Lot Size
8,276 sqft lot
Basement Area
- sqft
MLS Name
NEREN/Prime MLS
MLS Number
5091410
MLS Status
(30) Under Contract - Pending
Days on Market
134

Continue Your Journey in App
Find your dream home, receive real-time updates, and many more!
Download App
Continue Your Journey in App
Find your dream home, receive real-time updates, and many more!
Location
Facts & Features
Rooms
Bedrooms & bathrooms
Bedrooms: 2
Bathrooms: 2
Interior
Flooring
Vinyl Plank
Sewer
Public Sewer
Appliances
Dishwasher, Microwave, Refrigerator, Gas Stove
Heating
Propane, Direct Vent
Cooling
None
Construction
Year Built
Year Built: 2026
Home type
Manufactured Mobile Home
Foundation Details
Concrete Slab
Architectural Style
Double Wide
Property Condition
New Construction
Roof
Shingle
Construction Materials
Wood Frame
Utilities & Energy
Association Amenities
Clubhouse, Fitness Center, Recreation Facilities, Common Acreage, Rv Parking, Trash
Electric
Circuit Breakers
Parking Features
Direct Access, Driveway, Garage, Attached
Water Source
Public
Utilities
Cable Connected, Propane, Underground Utilities
Other Features
Lot Features
Leased, Open Lot, Near Shopping, Neighborhood, Near Public Transit
Price History
| Date | Event | Price |
|---|---|---|
07/09/2026 Source: | Pending | $399,900 $234/sqft |

Nearby Homes




Find Homes by Property Features in Rochester, NH


Based on information from PrimeMLS Inc. through Oct 09, 2026, 02:32PM. This display of listings may or may not be the entire Compilation from the PrimeMLS database, and PrimeMLS does not guarantee the accuracy of such information. The listing broker's offer of compensation is made only to other real estate licensees who are participant members of PrimeMLS. This information is deemed reliable, but not guaranteed. The data relating to real estate displayed on this display comes in part from the IDX Program of PrimeMLS. The information being provided is for consumers' personal, non- commercial use and may not be used for any purpose other than to identify prospective properties consumers may be interested in purchasing. Data last updated Oct 09, 2026, 02:32PM. © 2026 PrimeMLS, Inc. All Rights Reserved.
 Advertising Broker: Derek Greene | The Greene Realty Group