- Overview
- Description
- Property Details
- Location
- Facts & Features
- Getting Around
- Nearby Homes
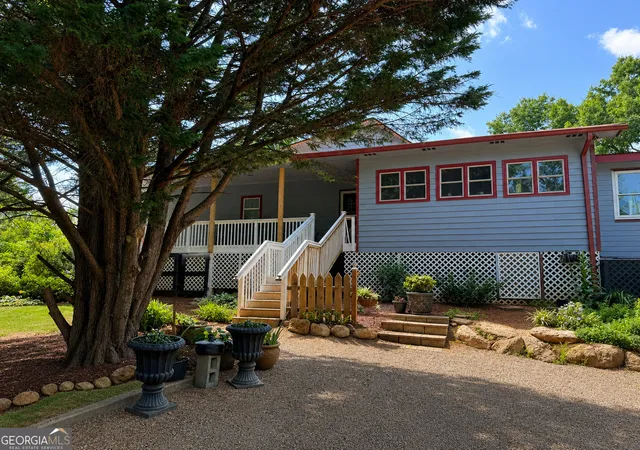

Street View
$999,000
Monthly Est:$4,972
 6 Beds
 6 Baths
5 full baths + 1 half bath
 4,558sqft
69 Greystone Dr, Cleveland, GA 30528
$999,000
$4,972/moEst:
Get Pre-Approved
Single Family Residence
Built in 1998
$-- HOA
1.9 acres lot
$219/sq.ft
Description
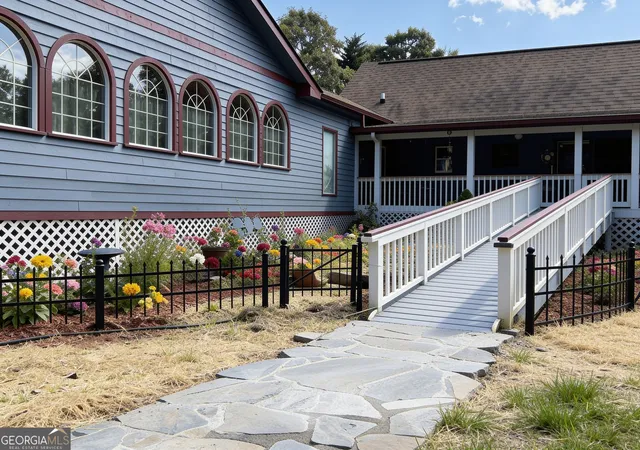
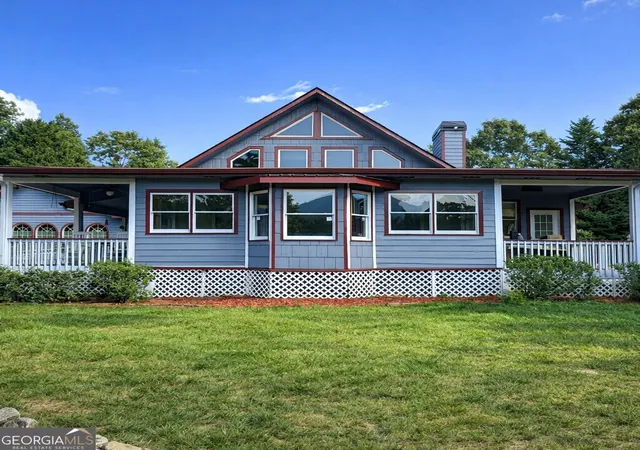
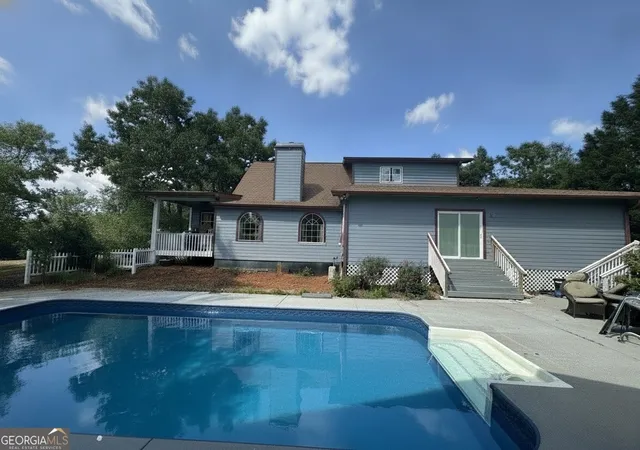
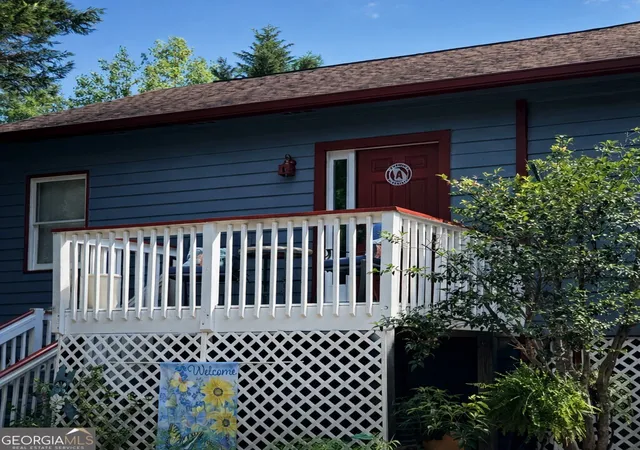
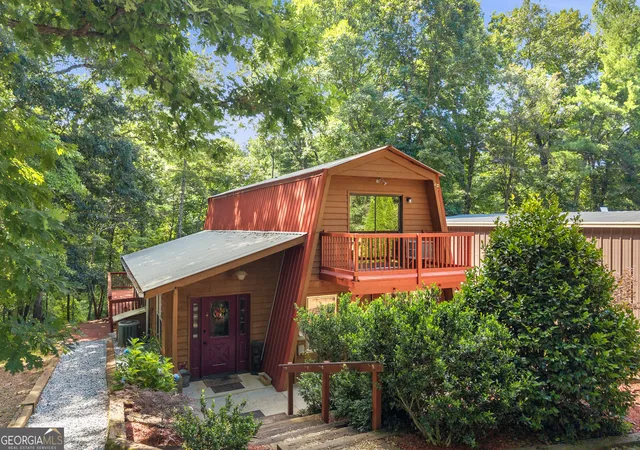
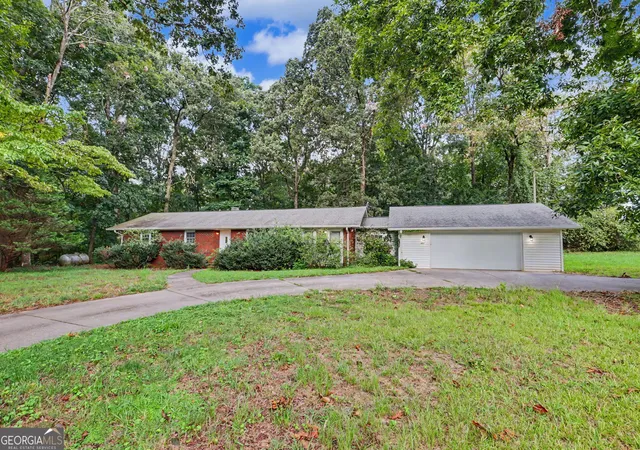
Find your haven in the Northeast Georgia mountains in this spacious 6-bedroom, 5.5 bath home! Originally planned as a church/business retreat for large gatherings, this home has 3BR/3.5BA main living quarters as well as a 2BR/1BA main level apartment (connected to main living area with a lockout) as well as a separate 1BR/1BA private terrace level apartment. Approved for STR, with transferable host license, this is the perfect multi-generational home or use as your primary residence plus two long-term or short-term apartments. This property has a beautiful setting with a view of iconic Mount Yonah, which you can enjoy from the living room & the sunroom. Enter the home from the front porch which has an easy access ramp. The living room offers chalet-style windows & high vaulted ceilings. The home has lots of hardwood flooring plus tongue & groove ceilings in many of the rooms. The kitchen has an expansive granite countertop & separate butcher block prep area. It is fit for a chef, with stainless steel appliances, 2 dishwashers, 2 sinks, & a commercial-grade stove with 6 gas burners, griddle, pot filler, & commercial vent hood. The master BR has a huge walk-in closet & luxurious bathroom. There are 2 fireplaces, 1 wood burning FP in the living room & 1 gas log FP in the sunroom. Other electric "fireplaces" add ambiance to some other living spaces. Upstairs just past the loft area is a private bedroom with ensuite bath. The main level 2BR/1BA apartment has a full kitchen, washer/dryer and a spacious living area with a row of Palladian windows. On the terrace level, there is a separate apartment with 1 BR, 1 BA, a full kitchen & a living area. There are 4 laundry areas, each equipped with a washer & dryer. Enjoy family time & entertaining at the pool, which has a pavilion with a bar. A firepit area is just outside the front of the home and welcomes you on cool evenings. Landscaping improvements will continue during the listing period. This home has everything you could possibly need & would be perfect for family, entertaining, multigenerational living or investment rental opportunities. Call or text to schedule a showing TODAY!
- Houzeo last checked: 10 minutes ago
- Listing updated: July 22, 2026 at 5:07 am
- Listing Provided by: | Fourth Mountain Real Estate (706) 878-4044
- Source: Georgia MLS-GA | MLS#: 10801382

Property Details
Status
Active
Type
Single Family Residence
No. of Stories
-
County
City
Neighborhood
--
Year Built
1998
HOA Fees
-
Finished Area
4,558 sqft
Lot Size
1.9 acres lot
Basement Area
- sqft
MLS Name
Georgia MLS
MLS Number
10801382
MLS Status
Active
Days on Market
95
Cumulative Days on Market
14

Continue Your Journey in App
Find your dream home, receive real-time updates, and many more!
Download App
Continue Your Journey in App
Find your dream home, receive real-time updates, and many more!
Location
Facts & Features
Rooms
Bedrooms & bathrooms
Bedrooms: 6
Bathrooms: 6
Interior
Flooring
Carpet, Hardwood, Tile
Sewer
Septic Tank
Cooling
Ceiling Fan(s), Central Air, Electric
Interior Features
Double Vanity, High Ceilings, In Law Floorplan, Master On Main Level, Separate Shower, Soaking Tub, Tile Bath, Vaulted Ceiling(s), Walk In Closet(s)
Appliances
Cooktop, Dishwasher, Dryer, Electric Water Heater, Microwave, Range, Oven, Refrigerator, Stainless Steel Appliance(s), Trash Compactor, Washer
Heating
Central, Electric
Construction
Year Built
Year Built: 1998
Home type
Single Family Residence
Construction Materials
Wood Siding
Property Condition
Resale
Architectural Style
Rustic, Craftsman
Roof
Composition
Utilities & Energy
Basement
Bath Finished, Daylight, Exterior Entry, Finished
Pool Features
In Ground, Salt Water
Utilities
Electricity Available, High Speed Internet, Phone Available, Propane
Fireplace Features
Factory Built, Family Room, Gas Log
Laundry Features
In Basement, In Hall, In Kitchen, Mud Room
Parking Features
Guest, Off Street
Water Source
Private, Well
Other Features
Patio And Porch Features
Deck, Patio, Porch
Community Features
None
Vegetation
Cleared, Grassed, Partially Wooded
Lot Features
Level, Open Lot, Private
Subdivision Name
None
Price History
| Date | Event | Price |
|---|---|---|
07/08/2026 Source: | Listed for Sale | $999,000 $219/sqft |

Nearby Homes




Find Homes by Property Features in Cleveland, GA
Nearby New Homes For Sale


Information Deemed Reliable But Not Guaranteed. © 2026 Georgia Multiple Listing Service. All Rights Reserved.
 Advertising Broker: Fred McGill | Simple Showing, Inc