- Overview
- Description
- Property Details
- Location
- Facts & Features
- Getting Around



$544,900
Monthly Est:$2,712
 4 Beds
 2 Baths
2 full baths
 3,114sqft
69 Hull St, Warwick, RI 02888
$544,900
$2,712/moEst:
Get Pre-Approved
Multi Family
Built in 1915
$-- HOA
5,663 sqft lot
$175/sq.ft
Description
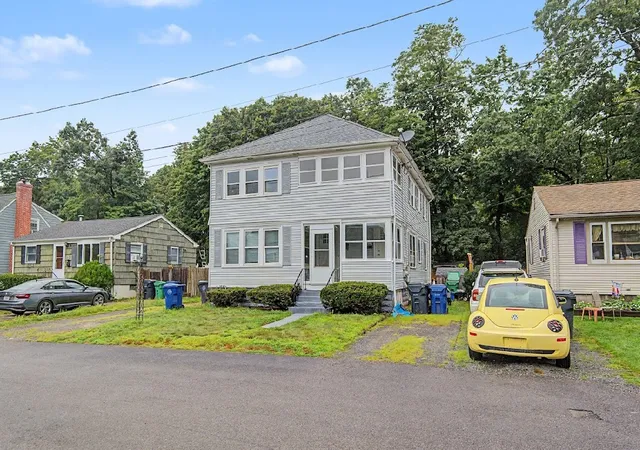
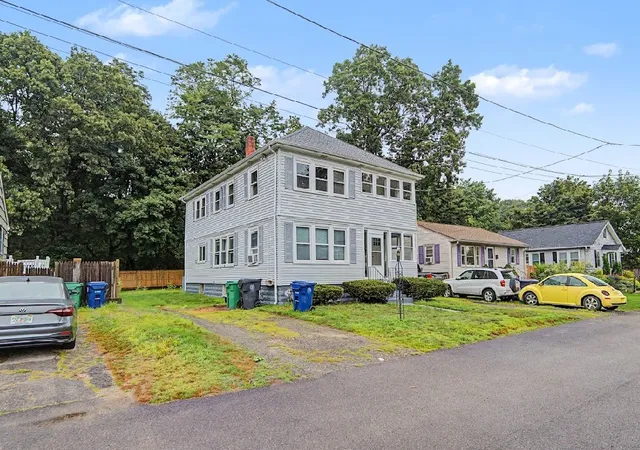
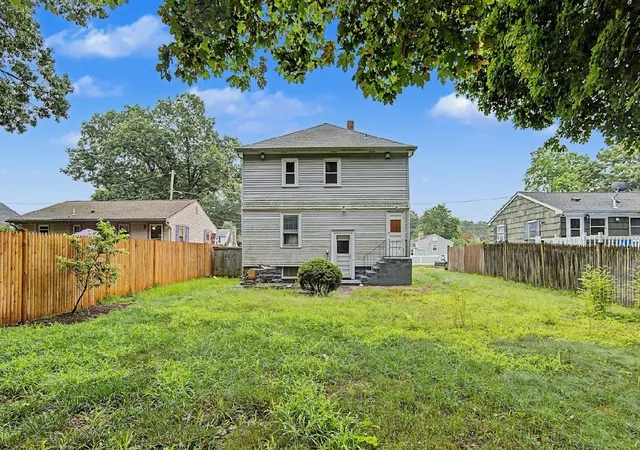
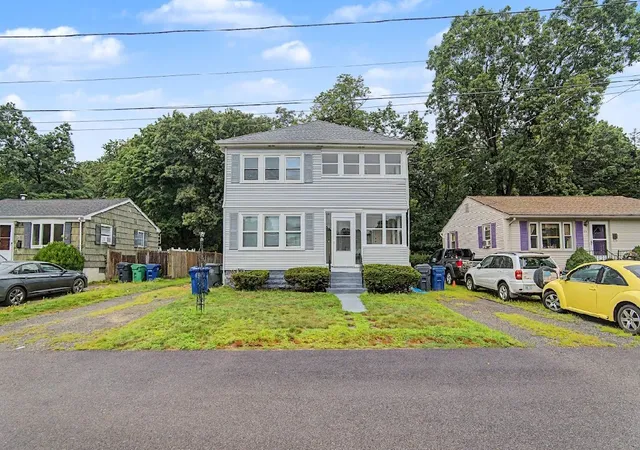
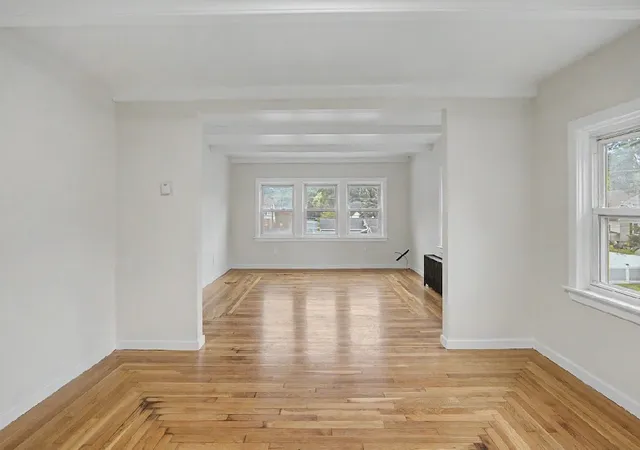
Welcome to this beautifully renovated two-family home offering a fantastic opportunity for both owner-occupants and investors. Each spacious unit features 3 bedrooms and 1 full bathroom, providing a functional and desirable layout with plenty of room to spread out.
Recent renovations have refreshed the property throughout, highlighted by beautifully refinished hardwood floors that preserve the home's character, stainless steel appliances, in-unit washer/dryer on second floor, and tile kitchen and baths to name a few. Both units offer bright living spaces, comfortable bedrooms, and thoughtfully improved finishes, making this property truly move-in ready. With six total bedrooms, two full bathrooms, and two separate living units, this home offers excellent flexibility. Live in one unit while generating rental income from the other, accommodate extended family, or add a renovated multifamily property to your investment portfolio. A turnkey two-family with this combination of space, updates, and income potential is a great opportunity for buyers looking for both immediate usability and long-term value. Photos only depict the second floor as there is a long-term tenant in the first unit.
- Houzeo last checked: 30 minutes ago
- Listing updated: October 26, 2026 at 4:22 am
- Listing Provided by: Curran Keough (401) 230-9342 DRE #REC.0018940 | Oakmont Realty Group (401) 234-7629
- Source: RI StateWide MLS-RI | MLS#: 1421805

Property Details
Status
Active
Type
Multi Family
No. of Stories
-
County
City
Neighborhood
--
Year Built
1915
HOA Fees
-
Finished Area
3,114 sqft
Lot Size
5,663 sqft lot
Basement Area
- sqft
MLS Name
RI StateWide MLS
MLS Number
1421805
MLS Status
Active
Days on Market
68

Continue Your Journey in App
Find your dream home, receive real-time updates, and many more!
Continue Your Journey in App
Find your dream home, receive real-time updates, and many more!
Location
Facts & Features
Rooms
Bedrooms & bathrooms
Bedrooms: 4
Bathrooms: 2
Interior
Flooring
Ceramic Tile, Hardwood
Exterior Features
Porch
Window Features
Storm Windows
Interior Features
Tub Shower
Heating
Gas, Steam
Cooling
None
Appliances
Electric Water Heater
Sewer
Connected
Construction
Year Built
Year Built: 1915
Home type
Multi Family
Construction Materials
Drywall, Plaster, Vinyl Siding
Architectural Style
Stacked
Utilities & Energy
Electric
Amps100
Basement
Exterior Entry, Full, Interior Entry, Unfinished
Parking Features
No Garage
Water Source
Connected
Utilities
Sewer Connected
Other Features
Patio And Porch Features
Porch, Screened
Price History
| Date | Event | Price |
|---|---|---|
10/14/2026 Source: | Price Decreased | $544,900 -2.68% $175/sqft |
09/29/2026 Source: | Price Increased | $559,900 +2.75% $180/sqft |
08/28/2026 Source: | Listed for Sale | $544,900 -7.63% $175/sqft |
08/28/2026 Source: | Price Increased | $589,900 +17.98% $189/sqft |
12/19/2022 Source: | Price Decreased | $500,000 -4.76% $161/sqft |

Show more
Find Homes by Property Features in Warwick, RI

Based on information from State-Wide MLS through Nov 05, 2026, 12:45PM. Information is provided exclusively for consumers’ personal, non-commercial use. It may not be used for any purpose other than to identify prospective properties that consumers may be interested in purchasing. Data is deemed reliable but is not guaranteed accurate by the MLS. This website may not include listings or property addresses of sellers who have directed their listing brokers to withhold their listing or their property address from display on the Internet. © 2026 State-Wide MLS, Inc. All rights reserved.
 Advertising Broker: Derek Greene | The Greene Realty Group
