- Overview
- Description
- Property Details
- Location
- Facts & Features
- Getting Around
- Nearby Homes



$1,300,000
Monthly Est:$6,471
 4 Beds
 5 Baths
4 full baths + 1 half bath
 5,781sqft
69 Jacobstwn N Egypt Rd, Wrightstown, NJ 08562
$1,300,000
$6,471/moEst:
Get Pre-Approved
Single Family Residence
Built in 2001
$-- HOA
1.3 acres lot
$225/sq.ft
Description
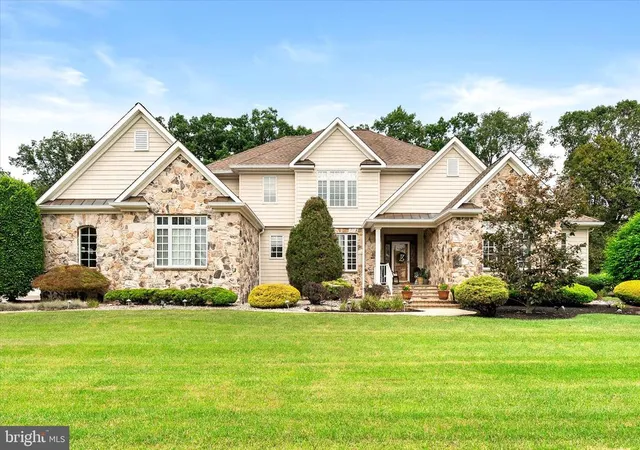
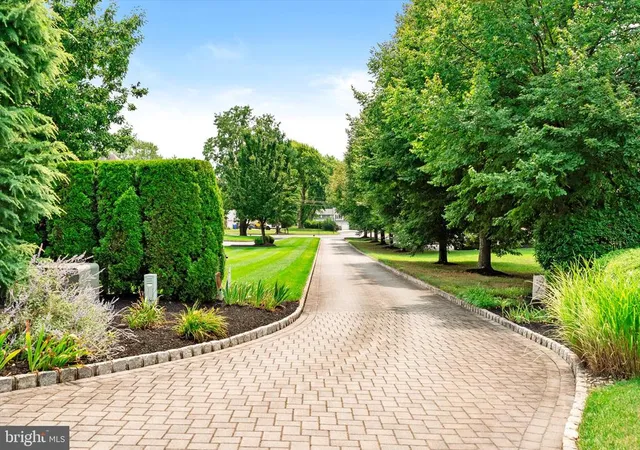
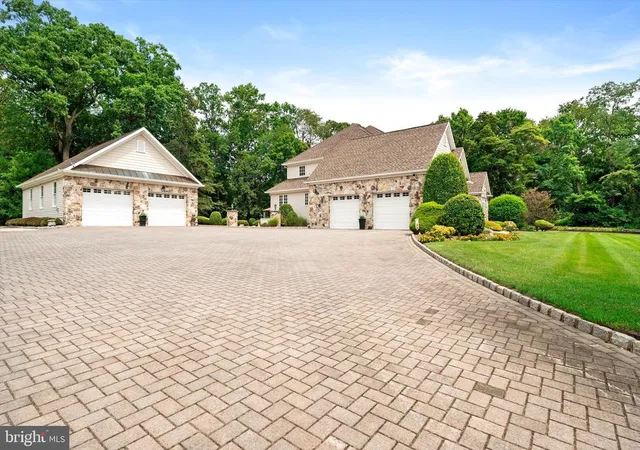
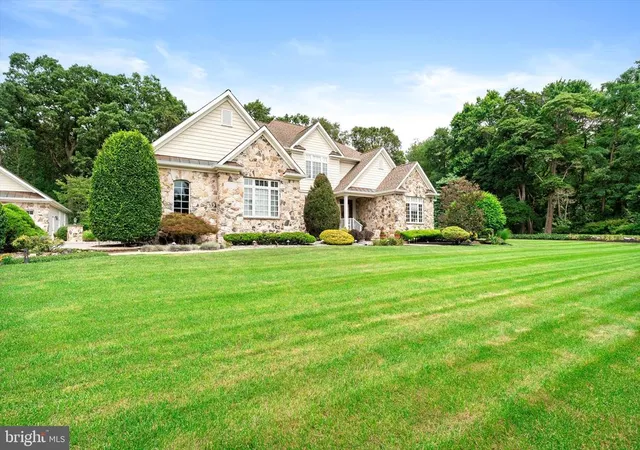
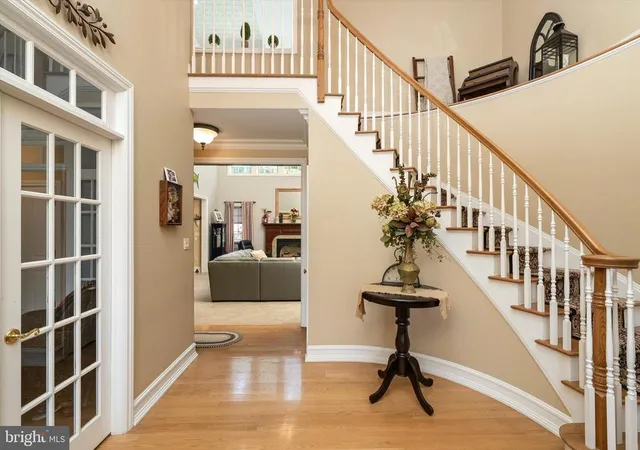
Some homes impress you. Others leave a lasting impression. Welcome to 69 Jacobstown New Egypt Road, where exceptional craftsmanship, timeless design, and uncompromising quality come together to create a home that is as warm and inviting as it is impressive. Custom built and thoughtfully updated, this remarkable residence sits on approximately 1.2 beautifully landscaped acres in North Hanover Township, offering the perfect balance of peaceful country living and refined luxury. At the heart of the home is a spectacular custom kitchen, completely renovated in 2021 and designed for those who love to cook, gather, and entertain. Rich Omega quarter-sawn oak cabinetry, Cambria Quartz coutertopsn along with a stunning walnut center island with granite countertop, decorative tin ceiling with mahogany beams, and an exceptional collection of professional-grade appliances—including a 48-inch Dacor range, Sub-Zero refrigerator, Miele dishwasher, and a generous walk-in pantry—create a space that's every bit as beautiful as it is functional. The soaring two-story Great Room is nothing short of breathtaking. Eighteen-foot ceilings, elegant crown molding, a decorative tray ceiling, custom built-ins, a floor-to-ceiling gas fireplace, quartz-topped wet bar, and integrated surround sound make it equally suited for intimate evenings at home or unforgettable gatherings with family and friends. The first-floor primary suite offers a private retreat at the end of the day, complete with tray ceilings, two custom walk-in closets, and a spa-inspired bath featuring heated travertine floors, a jetted soaking tub, oversized walk-in shower, and custom cabinetry. Upstairs, generously sized bedrooms offer walk-in closets, abundant storage, and beautifully appointed bathrooms with thoughtful custom finishes throughout. Every room reflects the care and attention that went into building this home. Hardwood flooring, custom millwork, central vacuum, whole-house speaker system, security system, and exceptional storage are just a few of the details that elevate everyday living. The quality continues outside, where real stone accents, imitation cedar shake siding, blue slate porches, copper valleys and eaves, bluestone window sills, commercial-grade gutters, underground sprinklers, and mature landscaping create striking curb appeal that stands the test of time. A 24-kW whole-house generator provides added peace of mind in every season. For car enthusiasts, hobbyists, or anyone needing exceptional workspace, the detached 30' x 40' heated garage offers approximately 1,200 square feet with epoxy floors, hot and cold running water, and endless possibilities for recreation, storage, or a workshop. While the setting feels wonderfully private and tucked away, you're just minutes from Joint Base McGuire-Dix-Lakehurst, Routes 206, 537, 195, the New Jersey Turnpike, and convenient access to Princeton, Philadelphia, and the Jersey Shore. Homes like this are rarely built today. The level of craftsmanship, the thoughtful design, and the quality of materials represent an investment in a way of living that endures. If you've been searching for a home that offers not just luxury, but lasting value and pride of ownership, 69 Jacobstown New Egypt Road is ready to welcome you home!
- Houzeo last checked: 4 minutes ago
- Listing updated: November 5, 2026 at 7:55 pm
- Listing Provided by: Darlene Mayernik (609) 605-7723 | Keller Williams Premier (609) 459-5100
- Source: Bright MLS-NJ | MLS#: NJBL2122464

Property Details
Status
Active
Type
Single Family Residence
No. of Stories
-
County
City
Neighborhood
--
Year Built
2001
HOA Fees
-
Finished Area
5,781 sqft
Lot Size
1.3 acres lot
Basement Area
- sqft
MLS Name
Bright MLS
MLS Number
NJBL2122464
MLS Status
ACTIVE-BRIGHT
Days on Market
15

Continue Your Journey in App
Find your dream home, receive real-time updates, and many more!
Continue Your Journey in App
Find your dream home, receive real-time updates, and many more!
Location
Facts & Features
Rooms
Bedrooms & bathrooms
Bedrooms: 4
Bathrooms: 5
Interior
Interior Features
Bathroom Stall Shower, Breakfast Area, Ceiling Fan(s), Crown Moldings, Curved Staircase, Dining Area, Entry Level Bedroom, Family Room Off Kitchen, Kitchen Gourmet, Kitchen Island, Primary Bath(s), Recessed Lighting, Upgraded Countertops, Walk In Closet(s), Water Treat System, Wood Floors
Appliances
Built In Microwave, Built In Range, Dishwasher, Dryer, Exhaust Fan, Refrigerator, Washer
Cooling
Central A/c, Ceiling Fan(s)
Heating
Forced Air
Sewer
Private Sewer
Exterior Features
Extensive Hardscape, Exterior Lighting
Construction
Year Built
Year Built: 2001
Home type
Single Family Residence
Foundation Details
Concrete Perimeter
Roof
Pitched, Shingle
Construction Materials
Frame
Architectural Style
Colonial
Utilities & Energy
Electric
200+ Amp Service
Water Source
Well
Parking Features
Brick Driveway
Basement
Full
Fireplace Features
Mantel(s), Gas/propane
Other Features
Subdivision Name
Marion Hills
Patio And Porch Features
Patio, Porch
Price History
| Date | Event | Price |
|---|---|---|
10/22/2026 Source: | Listed for Sale | $1,300,000 $225/sqft |
10/12/2026 Source: | Coming Soon | $1,300,000 $225/sqft |

Nearby Homes




Find Homes by Property Features in Wrightstown, NJ


Based on information from Bright MLS through Nov 15, 2026, 01:30PM. Listing information is from various brokers who participate in the Bright MLS IDX program and not all listings may be visible on the site. The property information being provided on or through the website is for the personal, non-commercial use of consumers and such information may not be used for any purpose other than to identify prospective properties consumers may be interested in purchasing. Some properties which appear for sale on the website may no longer be available because they are for instance, under contract, sold or are no longer being offered for sale. Property information displayed is deemed reliable but is not guaranteed. IDX information is provided exclusively for personal, non-commercial use, and may not be used for any purpose other than to identify prospective properties consumers may be interested in purchasing. Information is deemed reliable but not guaranteed. © 2026 Bright MLS, Inc. All Rights Reserved. Click here for more information
 Advertising Broker: Joe Hawkins | Hawkins Real Estate Services
