- Overview
- Description
- Property Details
- Location
- Facts & Features
- Getting Around
- Nearby Homes

Street View
$199,999
Monthly Est:$995
 3 Beds
 1 Bath
1 full bath
 1,704sqft
69 Main St, Sparrow Bush, NY 12780
$199,999
$995/moEst:
Get Pre-Approved
Single Family Residence
Built in 1860
$-- HOA
16,159 sqft lot
$117/sq.ft
Description
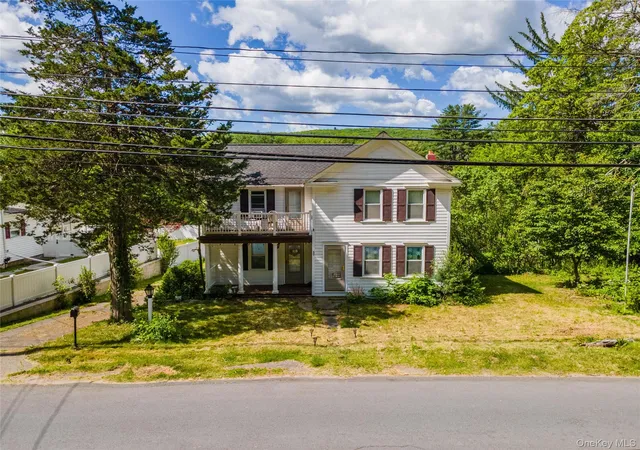
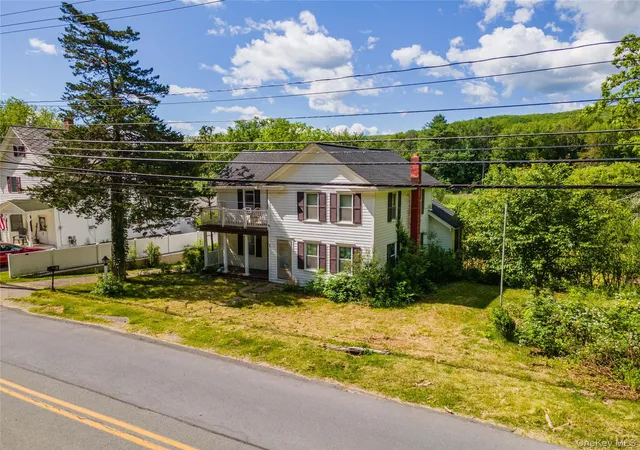
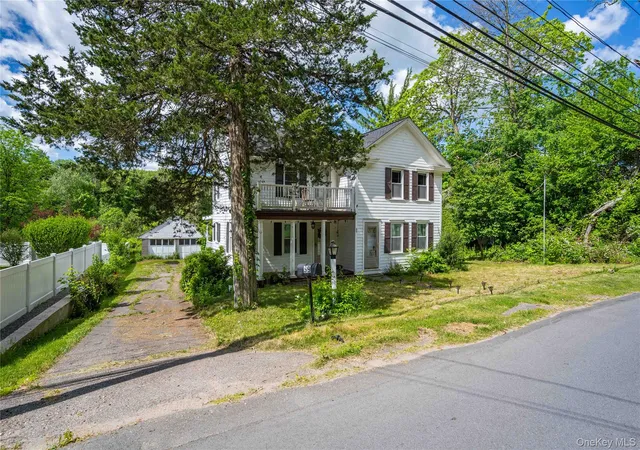
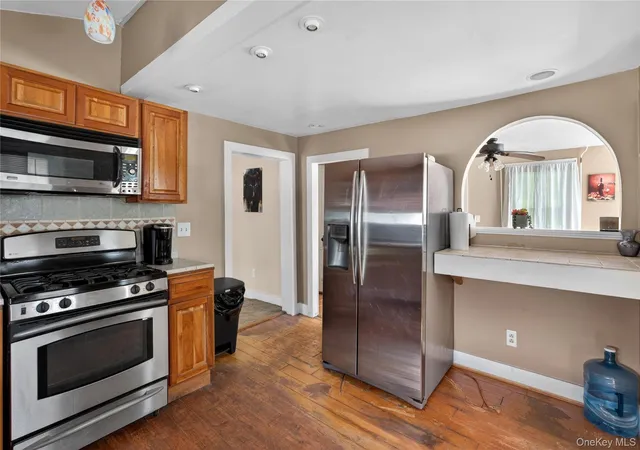
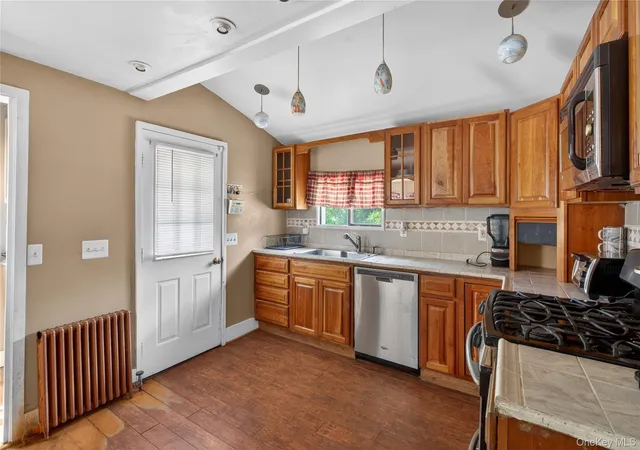
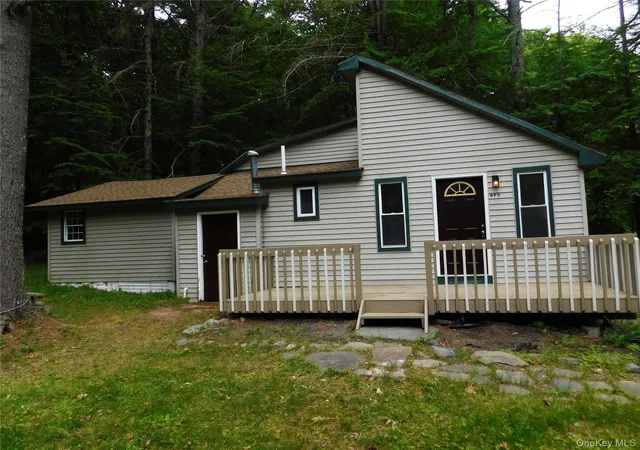
CALLING ALL CONTRACTORS, FLIPPERS, INVESTORS!!! This 1860s-style colonial property presents a residential investment opportunity and a fixer-upper project situated in the Town of Deerpark within the Hamlet of Sparrowbush. The structure is a two-story old style Colonial farmhouse featuring a covered first-floor porch supported by structural columns, and a second-story balcony enclosed by a railing. The property sits on just over a quarter acre lot containing mature landscaping and is bordered by a privacy fence along the left property line. Also featuring a paved driveway that extends past the main house and leads to a detached two-car garage at the rear of the parcel, offering options for vehicle parking or storage. Moving to the interior of the home – The layout retains its historical configuration, presenting opportunities for structural updates, surface restoration, and material upgrades to increase the overall asset value. The floor plan includes a formal dining room with hardwood flooring that requires standard refinishing processes. This space is illuminated by a central ceiling fixture and receives natural light through multiple windows. The home utilizes a radiator heating system with baseboard units installed on the main floor. A pass-through window connects the dining room to the adjacent kitchen, providing a line of sight between the two rooms. The kitchen is outfitted with cabinetry, countertops, and a tile backsplash. The kitchen features a vaulted ceiling and utilizes plank-style flooring and an exterior door provides direct access from the kitchen to the yard. Adjacent to the main living areas is a combined mudroom and breakfast nook space. The home is located in the Port Jervis School District. The Hamlet of Sparrowbush is positioned directly alongside the Delaware River and adjacent to the New York and Pennsylvania state border. The local area contains community restaurants and public parks offering recreational facilities. The location provides proximity to the Hawks Nest Lookout, a section of New York State Route 97 that follows the cliffs above the Delaware River. The property is also situated near the Upper Delaware Scenic Byway, offering public access points for river-based activities such as fishing and boating. Major commercial amenities remain easily accessible for potential buyers, large-scale shopping centers and grocery store retailers are located less than 25 minutes away across the state border into Pennsylvania.
- Houzeo last checked: 12 hours ago
- Listing updated: August 15, 2026 at 7:09 am
- Listing Provided by: Ray Reyes (845) 341-8040 | Keller Williams Realty (845) 928-8000
- Source: OneKey MLS-NY | MLS#: 1007442

Property Details
Status
Pending
Type
Single Family Residence
No. of Stories
-
County
City
Neighborhood
--
Year Built
1860
HOA Fees
-
Finished Area
1,704 sqft
Lot Size
16,159 sqft lot
Basement Area
- sqft
MLS Name
OneKey MLS
MLS Number
1007442
MLS Status
Pending
Days on Market
122
Cumulative Days on Market
63

Continue Your Journey in App
Find your dream home, receive real-time updates, and many more!
Download App
Continue Your Journey in App
Find your dream home, receive real-time updates, and many more!
Location
Facts & Features
Rooms
Bedrooms & bathrooms
Bedrooms: 3
Bathroom: 1
Living Room
Level: First
Dining Room
Level: First
Kitchen
Level: First
Office
Level: First
Bonus Room
Level: First
Interior
Appliances
Dishwasher, Gas Oven, Microwave, Refrigerator, Stainless Steel Appliance(s)
Sewer
Septic Tank
Interior Features
First Floor Bedroom, Formal Dining, Pantry
Heating
Hot Water, Natural Gas, Radiant
Cooling
Wall/window Unit(s)
Construction
Year Built
Year Built: 1860
Home type
Single Family Residence
Architectural Style
Colonial
Construction Materials
Vinyl Siding
Utilities & Energy
Parking Features
Detached, Driveway, Garage
Basement
Bilco Door(s), Full, Unfinished
Water Source
Well
Utilities
Cable Available, Electricity Available, Natural Gas Available, Trash Collection Private, Water Available
Price History
| Date | Event | Price |
|---|---|---|
08/14/2026 Source: | Pending | $199,999 $117/sqft |
06/12/2026 Source: | Listed for Sale | $199,999 $117/sqft |
06/01/2026 Source: | Coming Soon | $199,999 $117/sqft |

Nearby Homes


Find Homes by Property Features in Sparrow Bush, NY


Based on information from OneKey MLS, through Oct 01, 2026, 02:47PM. IDX information is provided exclusively for personal, non-commercial use, and may not be used for any purpose other than to identify prospective properties consumers may be interested in purchasing. Information is deemed reliable but not guaranteed. © 2026 OneKey® MLS. All rights reserved.
 Advertising Broker: Derek Greene | The Greene Realty Group