- Overview
- Description
- Property Details
- Location
- HOA Management
- Facts & Features
- Getting Around



$978,000
Monthly Est:$4,868
 2 Beds
 2 Baths
2 full baths
 1,747sqft
69 Oakwood Ln, Rhinebeck, NY 12572
$978,000
$4,868/moEst:
Get Pre-Approved
Condominium
Built in 2018
$495/mo HOA
8,712 sqft lot
$560/sq.ft
Description
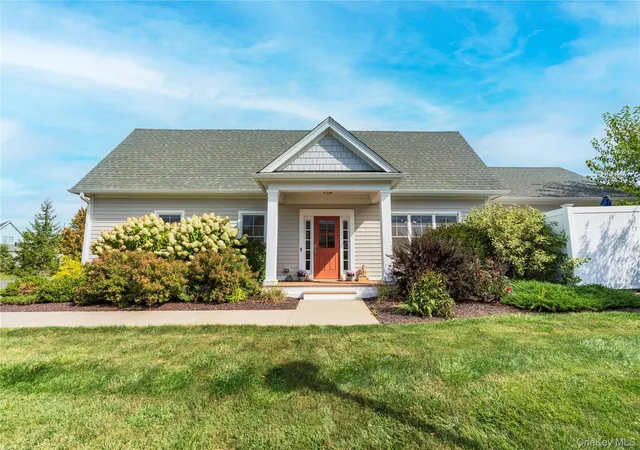
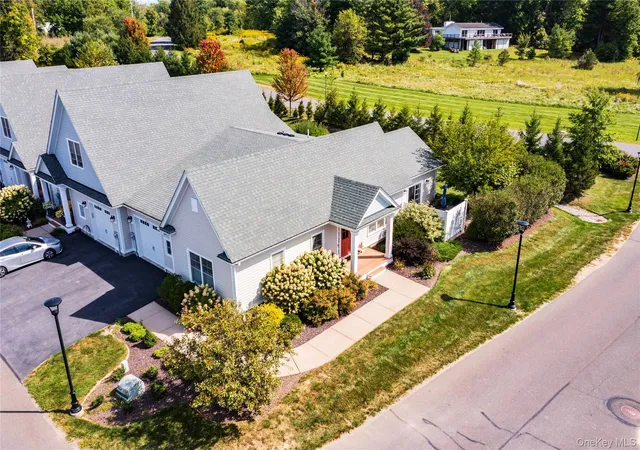
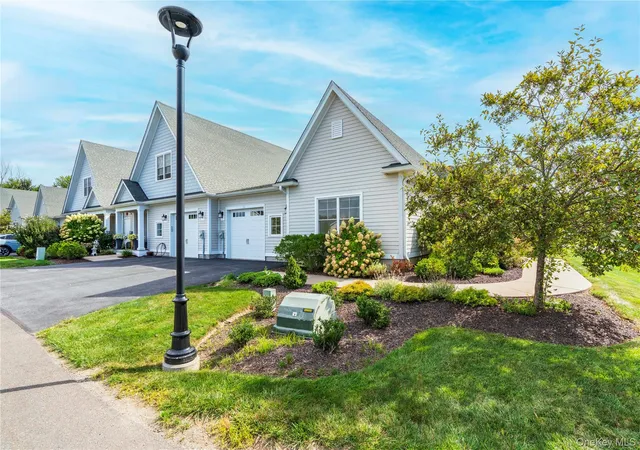
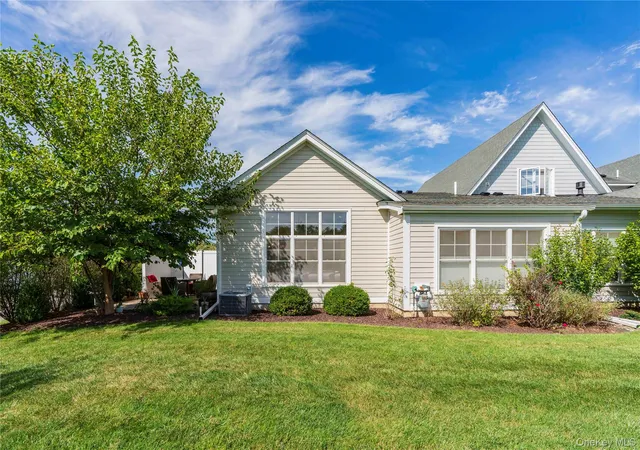
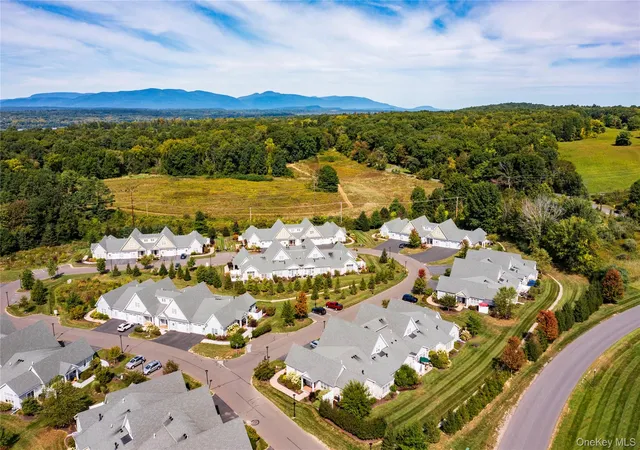
A rare opportunity to own a sought-after Arlington end-unit condominium in The Gardens at Rhinebeck. This light-filled, move-in-ready two-bedroom, two-full-bath home offers easy one-level living in a desirable corner location.
A spacious foyer opens to a contemporary open-concept floor plan, where the kitchen flows effortlessly into the dining and living areas. The well-appointed kitchen features quartzite countertops, a tiled backsplash, breakfast island, stainless steel appliances, and a propane range. A wall of windows fills the adjacent dining area with natural light.
The generous living room is highlighted by a vaulted ceiling, a wall of windows, and a propane fireplace. Sliding glass doors open to a private patio, creating an inviting connection to the outdoors.
The primary suite is a peaceful retreat with abundant natural light, a spacious sitting area, and two walk-in closets. The ensuite bath features a double-sink vanity with Marble countertop and a large tiled shower.
Located in a separate wing off the foyer, the second bedroom offers flexibility as a guest room, office, or den and is served by a second full bath with vanity, soaking tub/shower, and tiled floors.
A well-appointed laundry room includes a front-loading washer and dryer, utility sink, and abundant storage. The attached one-car garage provides convenient parking as well as additional storage or workshop space.
Outside, perennial gardens featuring hydrangeas and established plantings add seasonal color, beauty, and privacy.
The Gardens at Rhinebeck offers an exceptional collection of amenities, including a community clubhouse with meeting space and kitchen, fitness center, large Gunite pool, tennis and pickleball courts, multiple ponds, walking trails, and an active calendar of social events and resident clubs.
Ideally located just minutes from Rhinebeck Village, the library, parks, schools, Northern Dutchess Hospital, Bard College, and the Rhinecliff Amtrak station. A wonderful opportunity to enjoy low-maintenance living in a beautifully designed community with convenient access to all that the Hudson Valley has to offer.
Please see the 3D tour and floor plans for additional details.
- Houzeo last checked: 49 minutes ago
- Listing updated: September 25, 2026 at 9:01 am
- Listing Provided by: Kimberly A. Baker (845) 625-3031 | BHHS Hudson Valley Properties (845) 876-8600
- Source: OneKey MLS-NY | MLS#: 1053131

Part of

Property Details
Status
Active
Type
Condominium
No. of Stories
1
County
City
Neighborhood
--
Year Built
2018
HOA Fees
$495/mo
Finished Area
1,747 sqft
Lot Size
8,712 sqft lot
Basement Area
- sqft
MLS Name
OneKey MLS
MLS Number
1053131
MLS Status
Active
Days on Market
13
Cumulative Days on Market
1

Continue Your Journey in App
Find your dream home, receive real-time updates, and many more!
Download App
Continue Your Journey in App
Find your dream home, receive real-time updates, and many more!
Location
HOA Management
The Gardens at Rhinebeck
HOA Fees
$495/ Monthly
Amenities
 Amenities and services may be covered by one or multiple associations and service providers.
 Snow Removal
 Lawn Care
 Parking
 Club House
 Tennis
 Basket Ball
 Pool
Pool
 Maintenance
 Trash Pickup
 Gym
Gym
 Exterior Maintenance
Grounds Care
Common Area Maintenance
Pool Service
Disclaimer: Amenities are based on third-party information and may vary; buyers must independently verify all amenities, as information is deemed reliable but not guaranteed.
Facts & Features
Rooms
Bedrooms & bathrooms
Bedrooms: 2
Bathrooms: 2
Living Room
Level: First
Kitchen
Level: First
Dining Room
Level: First
Primary Bedroom
Level: First
Primary Bathroom
Level: First
Bedroom 2
Level: First
Bathroom 2
Level: First
Laundry
Level: First
Interior
Exterior Features
Mailbox, Private Entrance, Rain Gutters
Flooring
Carpet, Tile, Wood
Interior Features
First Floor Bedroom, First Floor Full Bath, Breakfast Bar, Built In Features, Cathedral Ceiling(s), Ceiling Fan(s), Chefs Kitchen, Double Vanity, Eat In Kitchen, Entrance Foyer, High Ceilings, High Speed Internet, His And Hers Closets, Kitchen Island, Open Floorplan, Open Kitchen, Primary Bathroom, Quartz/quartzite Counters, Recessed Lighting, Soaking Tub, Walk Through Kitchen, Walk In Closet(s), Washer/dryer Hookup
Appliances
Dishwasher, Dryer, Freezer, Gas Range, Microwave, Refrigerator, Stainless Steel Appliance(s), Washer
Window Features
Blinds, Double Pane Windows, Energy Star Qualified Windows, Screens, Tilt Turn Windows
Cooling
Central Air, Ductwork
Heating
Ducts, Forced Air, Propane
Sewer
Public Sewer
Construction
Year Built
Year Built: 2018
Home type
Condominium
Construction Materials
Foam Insulation, Frame, Hardi Plank Type
Foundation Details
Slab
Utilities & Energy
Pool Features
Community
Security Features
Fire Sprinkler System, Security System, Smoke Detector(s)
Water Source
Public
Fireplace Features
Gas, Living Room
Utilities
Cable Connected, Electricity Connected, Propane, Sewer Connected, Trash Collection Private, Underground Utilities, Water Connected
Laundry Features
Laundry Room
Parking Features
Attached, Driveway, Garage, Garage Door Opener, Oversized
Basement
None
Association Amenities
Basketball Court, Clubhouse, Fitness Center, Landscaping, Maintenance, Maintenance Grounds, Parking, Pool, Snow Removal, Tennis Court(s), Trash
Other Features
Lot Features
Corner Lot, Front Yard, Garden, Landscaped, Level
Patio And Porch Features
Patio
Community Features
Clubhouse, Fitness Center, Pool, Tennis Court(s)
Price History
| Date | Event | Price |
|---|---|---|
09/24/2026 Source: | Listed for Sale | $978,000 $560/sqft |

Find Homes by Property Features in Rhinebeck, NY


Based on information from OneKey MLS, through Oct 08, 2026, 07:31AM. IDX information is provided exclusively for personal, non-commercial use, and may not be used for any purpose other than to identify prospective properties consumers may be interested in purchasing. Information is deemed reliable but not guaranteed. © 2026 OneKey® MLS. All rights reserved.
 Advertising Broker: Derek Greene | The Greene Realty Group