- Overview
- Description
- Property Details
- Location
- Facts & Features
- Getting Around
- Nearby Homes


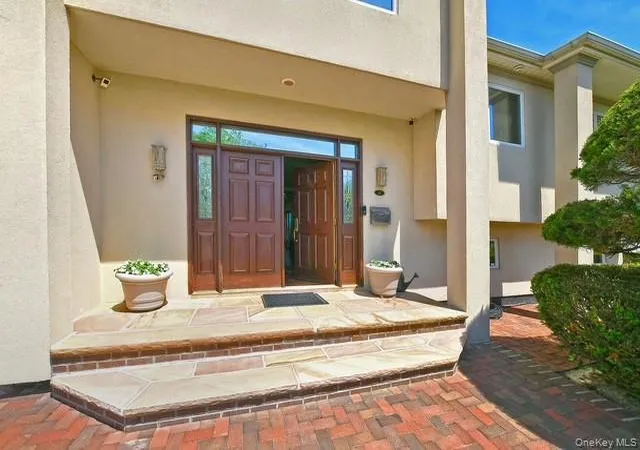


Street View
$1,985,000
Monthly Est:$9,880
 5 Beds
 4 Baths
4 full baths
 3,518sqft
69 Ocean Ave, Oyster Bay, NY 11758
$1,985,000
$9,880/moEst:
Get Pre-Approved
Single Family Residence
Built in 1956
$-- HOA
11,609 sqft lot
$564/sq.ft
Description
Welcome to 69 Ocean Avenue, a stunning 3,500-square-foot custom waterfront residence thoughtfully renovated in “Prairie-style” architecture inspired by the renowned architect Frank Lloyd Wright. This home is a boat owner’s “dream come true” because it is on Massapequa Cove, a natural waterfront estuary part of the Great South Bay. This home has an 80 foot long pier, an 11,500 pound capacity 'HighTide' brand electric boat lift, and 90+ feet of bulk-heading separating the beach and bay waters from this home’s low maintenance back yard. The entire Great South Bay is your saltwater pool when you live here! The popular private Biltmore Beach Club is nearby and provides members beach, poolside and fun families clubhouse activities. This exceptional home has 5 bedrooms and 4 full bathrooms with its modern open-concept design. Its soaring 9- to 10-foot ceilings and walls of windows and glass doors capture expansive waterfront views from nearly every room. The double door grand entryway foyer provides you with two coat closets, a wide curved staircase with Art Deco-inspired railings, and beautiful 5.5-inch engineered maple flooring that extends throughout much of the home. The kitchen features cherry shaker-style cabinetry, quartz countertops, stainless steel appliances, a peninsula with seating for four, and a spacious walk-in pantry. Perfect for entertaining - the main floor’s expansive living and dining areas are highlighted by a floor to ceiling stacked stone gas fireplace while the lower level's large den (or family room) offers elegant porcelain tile flooring. The large luxurious primary bedroom suite measures 26’ by 17’ and serves as a private retreat featuring a gas fireplace, two large walk-in closets, and a en-suite bath complete with a skylight and gorgeous water views. Step outside to the primary bedroom’s large covered lanai with stainless steel railings overlooking 95 feet of pristine waterfront, an 80-foot pier, and great views of the Cove and the Great South Bay. Enjoy breathtaking morning sunrises from your own backyard paradise. Additional highlights include 2 laundry rooms with the second-floor laundry room having a kitchenette, a 2-car garage with shelving and kayak storage, a large double-door storage shed attached to left side of house, a central vacuum, ADT monitored alarm system with 8 cameras, 2 Aprilaire air filtration systems, 2 built in humidifiers, a level 2 EV charger, and an owned rooftop solar system generating 12+ megawatts of electricity annually, complemented by a whole-house LG brand battery backup system. This smart home seamlessly combines luxury, sustainability, and energy efficiency in an unparalleled waterfront setting. Great for NYC commuters, being less than 2 miles from the Massapequa LIRR commuter parking lot!
- Houzeo last checked: 12 minutes ago
- Listing updated: September 22, 2026 at 1:33 pm
- Listing Provided by: Kimberly J. Filardi (516) 819-1116 | Signature Premier Properties (631) 673-3900
- Source: OneKey MLS-NY | MLS#: 1009632

Property Details
Status
Active
Type
Single Family Residence
No. of Stories
-
County
City
Neighborhood
--
Year Built
1956
HOA Fees
-
Finished Area
3,518 sqft
Lot Size
11,609 sqft lot
Basement Area
- sqft
MLS Name
OneKey MLS
MLS Number
1009632
MLS Status
Active
Days on Market
127
Cumulative Days on Market
101

Continue Your Journey in App
Find your dream home, receive real-time updates, and many more!
Download App
Continue Your Journey in App
Find your dream home, receive real-time updates, and many more!
Location
Facts & Features
Rooms
Bedrooms & bathrooms
Bedrooms: 5
Bathrooms: 4
Interior
Sewer
Public Sewer
Interior Features
Breakfast Bar, Central Vacuum, Chefs Kitchen, Eat In Kitchen, Entrance Foyer, Formal Dining, High Ceilings, Open Floorplan, Pantry, Primary Bathroom, Quartz/quartzite Counters, Soaking Tub, Walk In Closet(s), Washer/dryer Hookup
Window Features
Skylight(s)
Cooling
Central Air
Flooring
Hardwood, Tile
Heating
Natural Gas
Exterior Features
Balcony, Dock
Appliances
Dishwasher, Dryer, Oven, Refrigerator, Stainless Steel Appliance(s), Washer
Construction
Year Built
Year Built: 1956
Home type
Single Family Residence
Property Condition
Actual
Architectural Style
Split Level
Construction Materials
Frame, Stucco
Utilities & Energy
Laundry Features
Laundry Room
Water Source
Public
Basement
Crawl Space
Utilities
Electricity Connected, Natural Gas Connected, Water Connected
Security Features
Security System
Fireplace Features
Bedroom, Family Room, Gas
Parking Features
Attached, Driveway
Other Features
Disclosures
Lead Paint, Seller Property Disclosure
Lot Features
Back Yard, Waterfront
Patio And Porch Features
Covered, Patio, Terrace
Price History
| Date | Event | Price |
|---|---|---|
07/06/2026 Source: | Listed for Sale | $1,985,000 $564/sqft |
06/28/2026 Source: | Listing Removed | $1,985,000 $564/sqft |

Nearby Homes

Find Homes by Property Features in Oyster Bay, NY


Based on information from OneKey MLS, through Oct 10, 2026, 10:46PM. IDX information is provided exclusively for personal, non-commercial use, and may not be used for any purpose other than to identify prospective properties consumers may be interested in purchasing. Information is deemed reliable but not guaranteed. © 2026 OneKey® MLS. All rights reserved.
 Advertising Broker: Derek Greene | The Greene Realty Group