- Overview
- Description
- Property Details
- Location
- HOA Management
- Facts & Features
- Getting Around

Street View
$615,000
Monthly Est:$3,061
 3 Beds
 3 Baths
2 full baths + 1 half bath
 2,801sqft
69 Palmer Dr, Moorestown, NJ 08057
$615,000
$3,061/moEst:
Get Pre-Approved
Condominium
Built in 1999
$475/mo HOA
-- sqft lot
$220/sq.ft
Description
LOCATION and LIFESTYLE - this is Laurel Creek Living at its FINEST! Welcome to one of the most coveted golf course communities in South Jersey, where beautifully maintained surroundings, sought after amenities, and an exceptional location come together! Nestled within Laurel Creek's cherished townhome community, this spacious 3 bedroom, 2.5 bath residence checks so many boxes on today's buyer wishlist! Just a few doors from convenient guest parking, the clubhouse, swimming pool, tennis court, and tot lot/playground, you'll love having resort-style amenities practically at your doorstep!
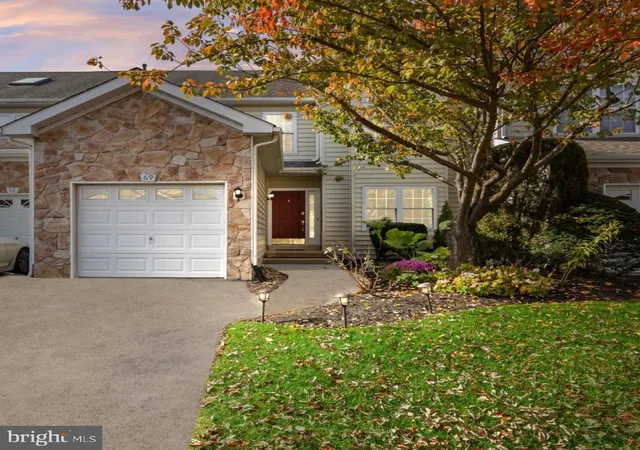
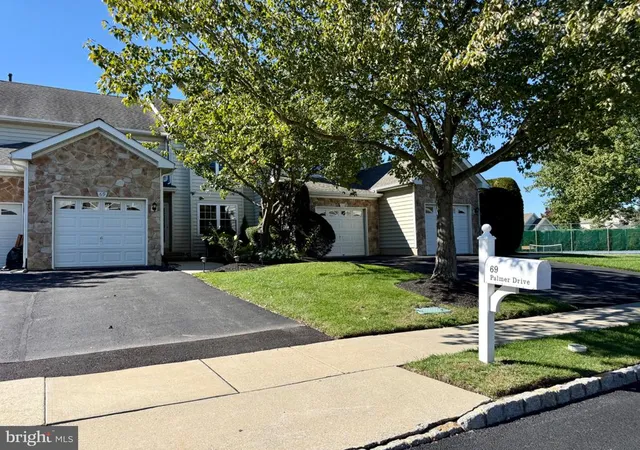
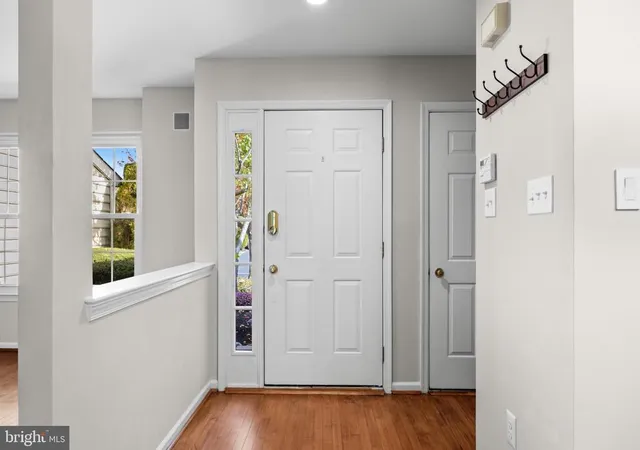
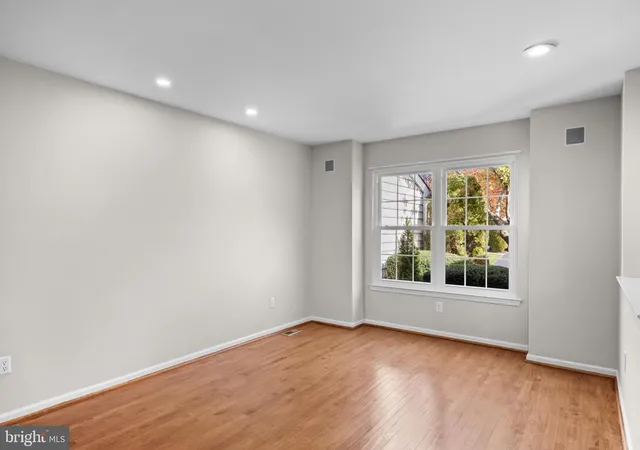
A beautiful stone accented front elevation and attached Garage with EV charger welcome you home, while inside, a wonderfully flowing floor plan offers the perfect balance of comfortable everyday living and effortless entertaining. You’ll find recently replaced Windows throughout and Gorgeous hardwood flooring running throughout the main level, seamlessly connecting the spacious Living and Dining Rooms. The Dining Room is enhanced by a custom woodwork accent wall, adding a touch of character and sophistication to this inviting space.
Toward the rear of the home, the heart of the house truly shines! The open-concept Family Room and Kitchen combination is designed for gathering, featuring a cozy Gas Fireplace, generous Kitchen with freshly painted cabinetry, granite countertops, and a sun-drenched Breakfast Area. Loads of natural light pour into this cheerful space, with easy access to the rear Patio for further outdoor enjoyment. A convenient updated first-floor Powder Room and smart WiFi controlled thermostat completes this level.
An open staircase leads to the upper bedroom level, where you'll discover 3 generously sized Bedrooms, including a lovely Owner's Suite boasting a dramatic vaulted ceiling, spacious outfitted Walk-In Closet, and private En Suite Bathroom. Two additional Bedrooms share a full Hall Bathroom, while the conveniently located 2nd floor Laundry Room, complete with updated appliances, makes everyday chores a breeze!
AND JUST WAIT UNTIL YOU SEE THE FINISHED BASEMENT! An entertainer's dream, this fabulous additional living space features a custom Wet Bar and plenty of room to create the ultimate game day headquarters, movie night retreat, or cocktail lounge! Whether you're hosting friends for the big game or winding down with your favorite evening beverage, this versatile lower level is sure to become a favorite gathering spot. Additional storage space ensures there's a place for everything!
Enjoy the best of Laurel Creek living, where a beautiful golf course setting, exceptional community amenities, exceptional lot with open space in the rear and the convenience of nearby shopping, dining, and major commuting routes create an enviable lifestyle. BONUS! Not only are the HVAC and Hot Water Heaters (yes, 2 water heaters) only 6 years old, but the seller is including a 1-year HSA Home Warranty, offering an added layer of peace of mind for the lucky new homeowner! Truly - not a property to miss.
- Houzeo last checked: 15 minutes ago
- Listing updated: November 11, 2026 at 8:02 pm
- Listing Provided by: Erin K Lewandowski (856) 308-4381 | BHHS Fox & Roach-Moorestown (856) 234-0011
- Source: Bright MLS-NJ | MLS#: NJBL2122920

Property Details
Status
Pending
Type
Condominium
No. of Stories
-
County
City
Neighborhood
--
Year Built
1999
HOA Fees
$475/mo
Finished Area
2,801 sqft
Lot Size
-- sqft lot
Basement Area
- sqft
MLS Name
Bright MLS
MLS Number
NJBL2122920
MLS Status
PENDING-BRIGHT
Days on Market
4

Continue Your Journey in App
Find your dream home, receive real-time updates, and many more!
Continue Your Journey in App
Find your dream home, receive real-time updates, and many more!
Location
HOA Management
N/A
HOA Fees
$475/ Monthly
Amenities
 Amenities and services may be covered by one or multiple associations and service providers.
 Pool
 Tennis
 Club House
 Common Area
 Snow Removal
 Park Playground
 Common Area Maintenance
All Ground Fee
Lawn Maintenance
Disclaimer: Amenities are based on third-party information and may vary; buyers must independently verify all amenities, as information is deemed reliable but not guaranteed.
Facts & Features
Rooms
Bedrooms & bathrooms
Bedrooms: 3
Bathrooms: 3
Interior
Exterior Features
Lawn Sprinkler
Cooling
Central A/c
Sewer
Public Sewer
Window Features
Vinyl Clad, Replacement
Appliances
Refrigerator, Built In Range, Dishwasher, Disposal, Washer, Dryer
Interior Features
Attic, Built Ins, Breakfast Area, Carpet, Family Room Off Kitchen, Floor Plan Traditional, Formal/separate Dining Room, Kitchen Island, Primary Bath(s), Pantry, Recessed Lighting, Skylight(s), Bathroom Soaking Tub, Bathroom Stall Shower, Bathroom Tub Shower, Upgraded Countertops, Walk In Closet(s), Wet/dry Bar, Wood Floors
Heating
Forced Air
Construction
Year Built
Year Built: 1999
Home type
Condominium
Foundation Details
Other
Construction Materials
Vinyl Siding, Stone
Architectural Style
Traditional
Utilities & Energy
Basement
Fully Finished, Sump Pump
Association Amenities
Club House, Common Grounds, Pool Outdoor, Tot Lots/playground, Tennis Courts
Water Source
Public
Fireplace Features
Gas/propane
Other Features
Patio And Porch Features
Patio
Subdivision Name
Laurel Creek
Price History
| Date | Event | Price |
|---|---|---|
11/11/2026 Source: | Pending | $615,000 $220/sqft |
11/03/2026 Source: | Listed for Sale | $615,000 $220/sqft |
10/19/2026 Source: | Coming Soon | $615,000 +57.69% $220/sqft |
11/09/2020 Source: | Price Increased | $390,000 +16495.74% $139/sqft |
03/01/2004 Source: | Price Decreased | $2,350 -99.35% $1/sqft |

Show more
Find Homes by Property Features in Moorestown, NJ


Based on information from Bright MLS through Nov 15, 2026, 01:45PM. Listing information is from various brokers who participate in the Bright MLS IDX program and not all listings may be visible on the site. The property information being provided on or through the website is for the personal, non-commercial use of consumers and such information may not be used for any purpose other than to identify prospective properties consumers may be interested in purchasing. Some properties which appear for sale on the website may no longer be available because they are for instance, under contract, sold or are no longer being offered for sale. Property information displayed is deemed reliable but is not guaranteed. IDX information is provided exclusively for personal, non-commercial use, and may not be used for any purpose other than to identify prospective properties consumers may be interested in purchasing. Information is deemed reliable but not guaranteed. © 2026 Bright MLS, Inc. All Rights Reserved. Click here for more information
 Advertising Broker: Joe Hawkins | Hawkins Real Estate Services
