The Greene Realty
Powered by 
- 0
- 7
- Overview
- Description
- Property Details
- Location
- Facts & Features
- Getting Around
- Nearby Homes
 Price Drop: $16K (09/22)

Street View
$899,900
Monthly Est:$4,479
 3 Beds
 3 Baths
2 full baths + 1 half bath
 2,380sqft
69 White Pond Rd, Hudson, MA 01749
$899,900
$4,479/moEst:
Get Pre-Approved
Single Family Residence
Built in 1987
$-- HOA
9.53 acres lot
$378/sq.ft
Description
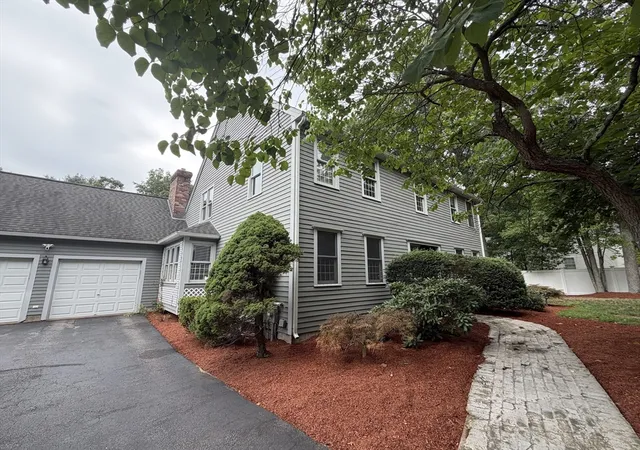
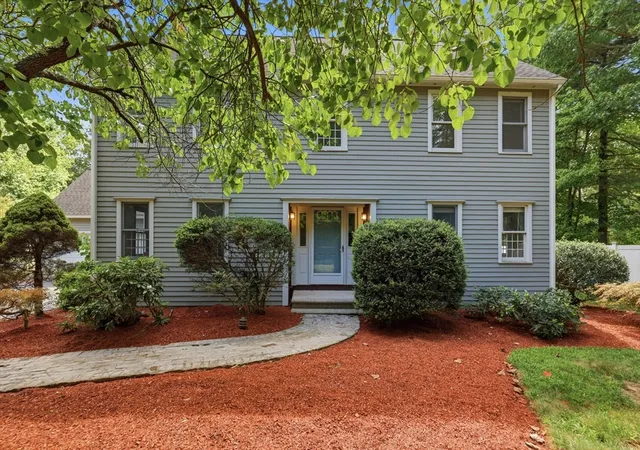
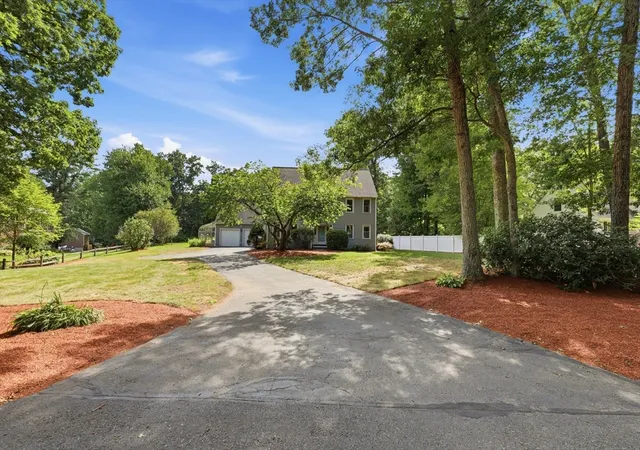
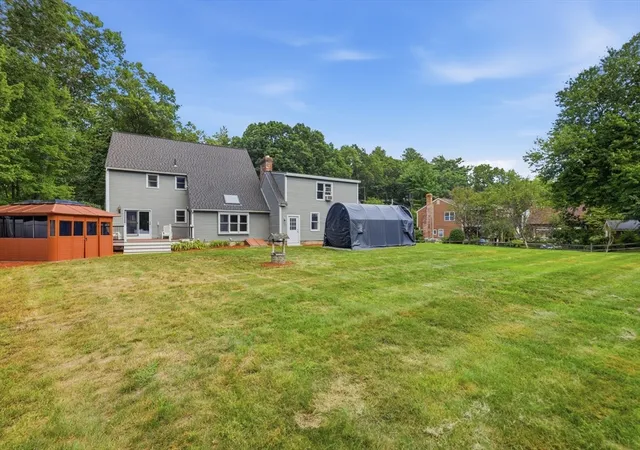
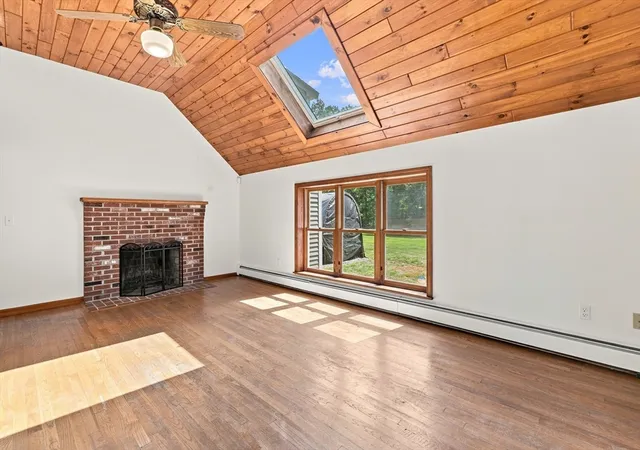
9.53 acres allows for horses,chickens, ADU etc..clear some of it & put up a barn/paddock instead of boarding your horses! Dont let this one pass you by! What a backyard! Cookouts, family fun & games, plus a hot tub in its own cabana & a large deck to enjoy the outdoors! Nice privacy yet near everything Hudson has to offer! Inside there are beautiful wood doors & wood trimmed windows throughout! Nice hardwood flooring (some may need a refinish) & french door in the dining room w/a built in hutch w/light. Cathedral ceiling family rm.w/hardwood floors,paddle fan & french door to the deck. The living rm features hardwood flooring & a mini split for great cooling plus is adjacent to a sunlit office/study/library room also w/a french door to the deck.Two story foyer w/area for those holiday decorations! Entry closets for visiting guests coats & boots! The Master suite features a paddle fan,ww carpeting features a full bath w/tile floor,updated vanity, and a Mitsubishi mini split for those hot days plus a large walk in closet. 3 spacious bedrooms feature ww carpeting & beautiful wood doors/window trim. Large/deep closet/pantry in the hall near kitchen for great storage.plus a pantry in the kitchen too - such a great design for everyday use! Over the 2 car garage is a bonus room, perfect for that home office or pool table/game room or even use as that guest bedroom! The full basement is huge and has fabulous potential for future finishing. Public water and private septic with theTitle V just completed/passed and its a 4 bedroom septic design.Huge yard, woods across the street, lots of walking trails/Rail Trail.Update the greenhouse & grow your own vegetables or flowers! Just too much to list..a must see home! The portable garage out back stays! Call today!
- Houzeo last checked: 11 minutes ago
- Listing updated: October 7, 2026 at 3:17 am
- Listing Provided by: Karen A. Neilsen (978) 793-3737 | LAER Realty Partners (508) 936-1062
- Source: MLS Property Information Network-MA | MLS#: 73563826

Property Details
Status
Active
Type
Single Family Residence
No. of Stories
-
County
City
Neighborhood
--
Year Built
1987
HOA Fees
-
Finished Area
2,380 sqft
Lot Size
9.53 acres lot
Basement Area
- sqft
MLS Name
MLS Property Information Network
MLS Number
73563826
MLS Status
Active
Days on Market
56

Continue Your Journey in App
Find your dream home, receive real-time updates, and many more!
Download App
Continue Your Journey in App
Find your dream home, receive real-time updates, and many more!
Location
Facts & Features
Rooms
Bedrooms & bathrooms
Bedrooms: 3
Bathrooms: 3
Interior
Sewer
Private Sewer
Interior Features
Bonus Room, Sauna/steam/hot Tub
Window Features
Insulated Windows, Screens
Cooling
Ductless, Other
Flooring
Vinyl, Carpet, Hardwood, Flooring Wall To Wall Carpet
Heating
Baseboard, Oil
Exterior Features
Deck, Rain Gutters, Hot Tub/spa, Greenhouse, Screens, Horses Permitted
Appliances
Water Heater, Tankless Water Heater, Range, Dishwasher, Refrigerator, Washer, Dryer
Construction
Year Built
Year Built: 1987
Home type
Single Family Residence
Roof
Shingle
Architectural Style
Colonial
Foundation Details
Concrete Perimeter
Construction Materials
Frame
Utilities & Energy
Laundry Features
Second Floor, Gas Dryer Hookup, Washer Hookup
Water Source
Public, Private
Basement
Full, Interior Entry, Bulkhead, Concrete, Unfinished
Utilities
For Gas Range, For Gas Dryer, Washer Hookup
Electric
Circuit Breakers
Fireplace Features
Living Room
Parking Features
Attached, Garage Door Opener, Paved Drive, Off Street, Paved
Other Features
Disclosures
Estate Sale, No Sellers Disclosr. Onus Rm Over Gar.greenhouse Needs Work.hot Tub In Gazebo Drained As Not In Use Told Working Fine Prior To Draining As Is.orig.well Not In Use.not For Drinking Public Water For Home.microwave Not Working.selling All/home As Is But In Great Cond.
Lot Features
Wooded
Patio And Porch Features
Deck
Community Features
Shopping, Tennis Court(s), Park, Walk/jog Trails, Stable(s), Bike Path, Highway Access, House Of Worship, Public School
Price History
| Date | Event | Price |
|---|---|---|
09/22/2026 Source: | Price Decreased | $899,900 -1.75% $378/sqft |
08/14/2026 Source: | Listed for Sale | $915,900 +266.51% $385/sqft |
12/13/1994 Source: | Listing Removed | $249,900 $105/sqft |

Nearby Homes




Find Homes by Property Features in Hudson, MA

Based on information provided to and compiled by MLS Property Information Network, Inc. covering through Oct 10, 2026, 06:00PM. The property listing data and information, or the Images, set forth herein were provided to MLS Property Information Network, Inc. from third-party sources, including sellers, lessors and public records, and were compiled by MLS Property Information Network, Inc. The property listing data and information, and the Images, are for the personal, non-commercial use of consumers having a good faith interest in purchasing or leasing listed properties of the type displayed to them and may not be used for any purpose other than to identify prospective properties which such consumers may have a good faith interest in purchasing or leasing. MLS Property Information Network, Inc. and its subscribers disclaim any and all representations and warranties as to the accuracy of the property listing data and information, or as to the accuracy of any of the Images, set forth herein. All information provided is deemed reliable, but is not guaranteed to be accurate and should be independently verified. © 2026 MLS Property Information Network, Inc. All Rights Reserved.
 Advertising Broker: Derek Greene | The Greene Realty Group