- Overview
- Description
- Property Details
- Location
- Facts & Features
- Getting Around
- Nearby Homes


Street View
$350,000
Monthly Est:$1,742
 3 Beds
 3 Baths
3 full baths
 1,188sqft
690 Ditch Gap Rd, Whitwell, TN 37397
$350,000
$1,742/moEst:
Get Pre-Approved
Single Family Residence
Built in 2022
$-- HOA
5.59 acres lot
$295/sq.ft
Description
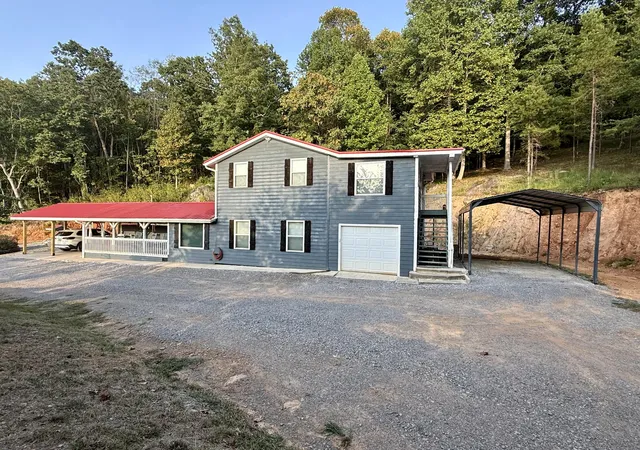
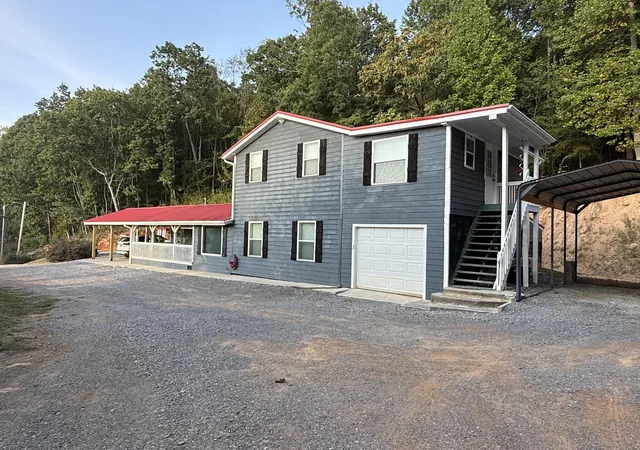
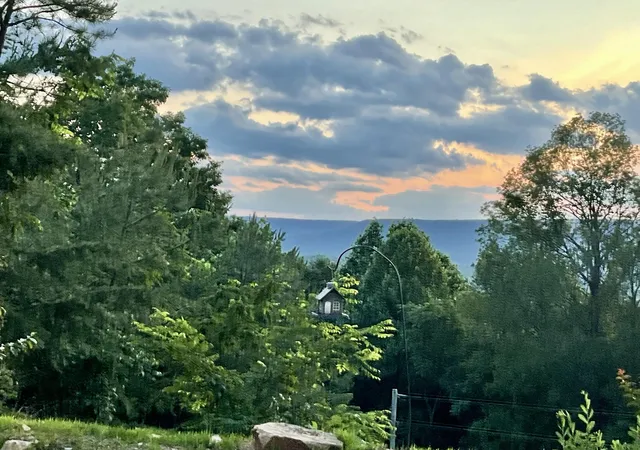
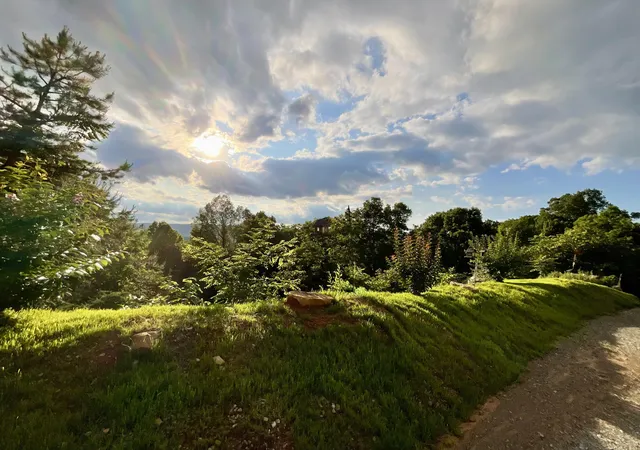
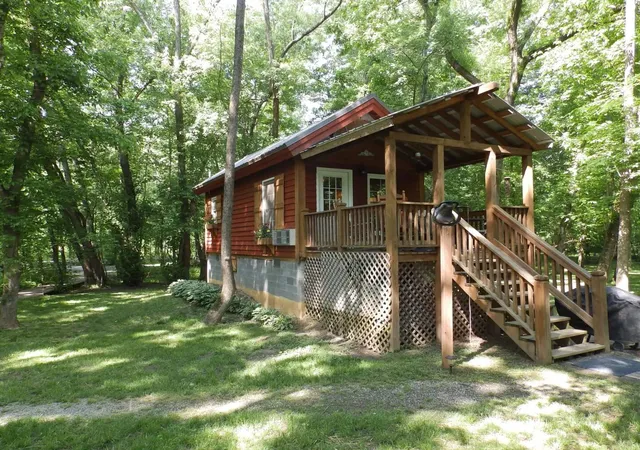
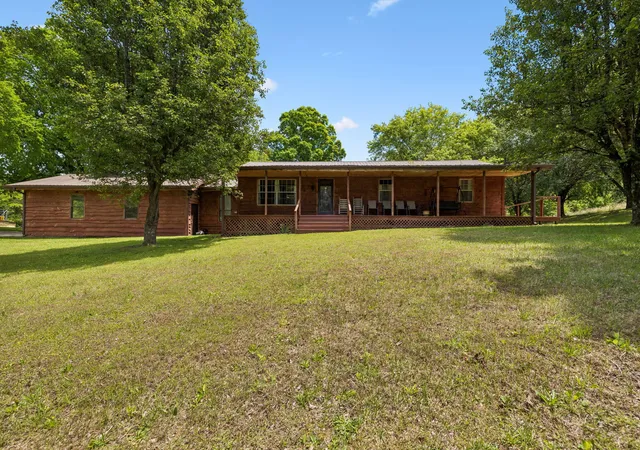
Escape to the mountains and enjoy the peace and serenity you have been longing for. This rustic cottage situated on 5.56 acres, with Prentice Cooper State Forest as it's backdrop, offer stunning views of the mountains, spectacular skies and incredible sunsets. The cottage was designed to take in all the beauty nature has to offer. This spacious cottage offers an inviting front porch, lots of windows, an open floor plan, various storage areas and lots of charm! Home is self sufficient with a top of the line wood stove that is plumbed to heat the entire home along with the home being served with well water. It is comfortable and offers plenty of places to relax and enjoy life. There is a single car garage, a 2 car carport and an additional single car carport to park your camper in addition to the large shed with covered parking for your tractor and ATVs. The owner has cleared the property for lots of parking, ATV trails and a nice sized level spot that could be used for a small garden or chicken coop. Large natural rocks and wooded areas still remain to give the property character and beauty. You will fall in love with the charm and feel right at home upon first sight!
- Houzeo last checked: 0 minutes ago
- Listing updated: October 22, 2026 at 1:50 pm
- Listing Provided by: Tammy Thayer (423) 645-9621 DRE #276523 | Realty Specialists (423) 238-7325
- Source: Greater Chattanooga AOR MLS-AL | MLS#: 1542989

Property Details
Status
Active
Type
Single Family Residence
No. of Stories
-
County
City
Neighborhood
--
Year Built
2022
HOA Fees
-
Finished Area
1,188 sqft
Lot Size
5.59 acres lot
Basement Area
- sqft
MLS Name
Greater Chattanooga AOR MLS
MLS Number
1542989
MLS Status
Active
Days on Market
51

Continue Your Journey in App
Find your dream home, receive real-time updates, and many more!
Continue Your Journey in App
Find your dream home, receive real-time updates, and many more!
Location
Facts & Features
Rooms
Bedrooms & bathrooms
Bedrooms: 3
Bathrooms: 3
Interior
Appliances
Water Purifier, Self Cleaning Oven, Microwave, Free Standing Range, Free Standing Gas Range, Free Standing Gas Oven, Energy Star Qualified Water Heater, Electric Water Heater, Dishwasher
Sewer
Septic Tank
Exterior Features
Fire Pit, Private Yard, Rain Gutters, Rv Hookup, Smart Camera(s)/recording, Smart Light(s), Storage
Interior Features
Ceiling Fan(s), High Speed Internet, Laminate Counters, Pantry, Plumbed, Primary Downstairs, Sitting Area, Smart Camera(s)/recording, Smart Light(s), Storage, Tub/shower Combo, Walk In Closet(s)
Cooling
Ceiling Fan(s), Ductless, Electric, Energy Star Qualified Equipment, Multi Units, Window Unit(s)
Heating
Ductless, Electric, Energy Star Qualified Equipment, Propane, Wood Stove
Flooring
Luxury Vinyl
Construction
Year Built
Year Built: 2022
Home type
Single Family Residence
Roof
Metal
Foundation Details
Block, Combination, Concrete Perimeter, Slab
Construction Materials
Hardi Plank Type
Utilities & Energy
Water Source
Well
Laundry Features
Electric Dryer Hookup, Laundry Room, Main Level, Washer Hookup
Parking Features
Driveway, Garage, Garage Faces Front, Gravel, Kitchen Level, Off Street, Rv Access/parking
Fireplace Features
Wood Burning Stove
Utilities
Cable Available, Electricity Available, Propane
Other Features
Lot Features
Brow Lot, Cleared, Front Yard, Irregular Lot, Landscaped, Many Trees, Native Plants, Private, Rock Outcropping, Rural, Sloped, Sloped Down, Sloped Up, Steep Slope, Views, Wooded
Subdivision Name
None
Patio And Porch Features
Deck, Front Porch, Porch, Porch Covered, Side Porch
Price History
| Date | Event | Price |
|---|---|---|
09/18/2026 Source: | Listed for Sale | $350,000 -6.67% $295/sqft |
09/18/2026 Source: | Price Increased | $375,000 +7.14% $316/sqft |
04/24/2026 Source: | Off Market | $350,000 -12.50% $295/sqft |
11/12/2025 Source: | Price Decreased | $399,999 -2.44% $337/sqft |
11/10/2025 Source: | Listed for Sale | $410,000 +978.95% $345/sqft |

Show more
Nearby Homes

Find Homes by Property Features in Whitwell, TN
Nearby New Homes For Sale


Based on information from the Greater Chattanooga REALTORS® (or, alternatively, from the MLS of Chattanooga, Inc.) through Nov 08, 2026, 07:30AM. IDX information is provided exclusively for consumers' personal, non-commercial use; it may not be used for any purpose other than to identify prospective properties consumers may be interested in purchasing, and the data is deemed reliable but is not guaranteed accurate by the MLS. © 2026 the Greater Chattanooga REALTORS®. All Rights Reserved. Angela Fowler | Angela Fowler Real Estate, LLC. | (423) 320-4620 | afowler@catt.com Mailing Address: 452 Kailors Cove Cir Ringgold, GA 30736
 Advertising Broker: Angela Fowler | Angela Fowler Real Estate, LLC.
