
- Overview
- Description
- Property Details
- Location
- Facts & Features
- Getting Around



Street View
$2,750,000
Monthly Est:$13,688
 5 Beds
 5 Baths
4 full baths + 2 half baths
 3,125sqft
690 Hancock St, New York City, NY 11233
$2,750,000
Get Pre-Approved
Townhouse
Built in 1899
$-- HOA
1,833 sqft lot
$880/sq.ft
Description
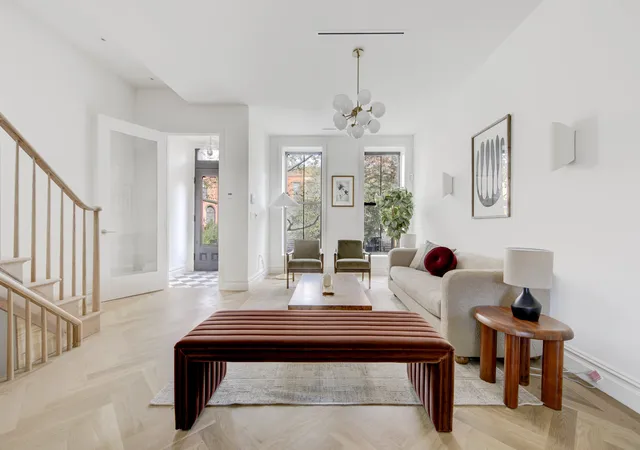
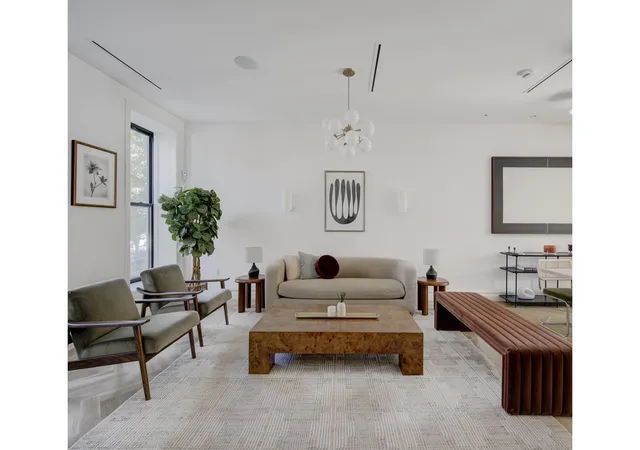
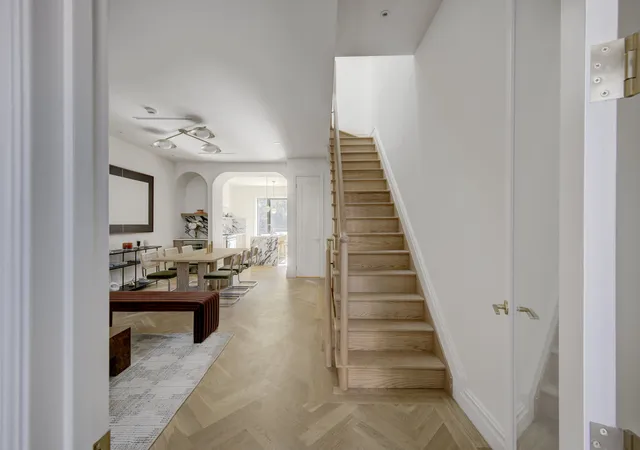
Welcome to 690 Hancock Street, a stunning two family brownstone in the heart of Bedford Stuyvesant, where timeless Brooklyn charm meets modern luxury and thoughtful design. Featuring five bedrooms, four full bathrooms, and two powder rooms, this exceptional residence offers a beautifully appointed three bedroom owner's unit alongside a spacious two bedroom rental apartment, creating the perfect balance of sophisticated living and income producing potential. From the moment you enter, the home's attention to detail is immediately apparent. Gorgeous herringbone hardwood floors, carefully selected designer light fixtures, and elegant finishes create a warm yet refin
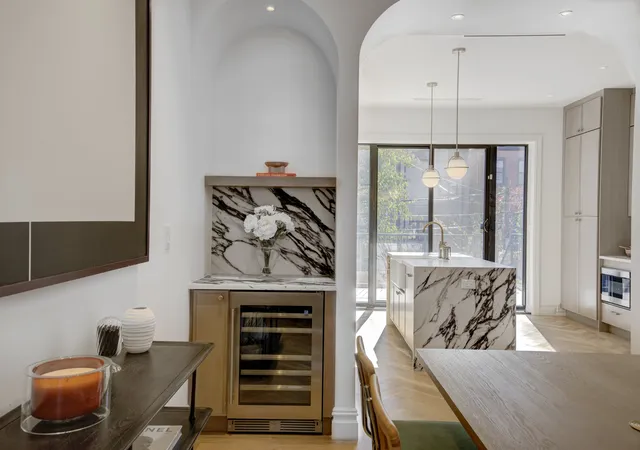
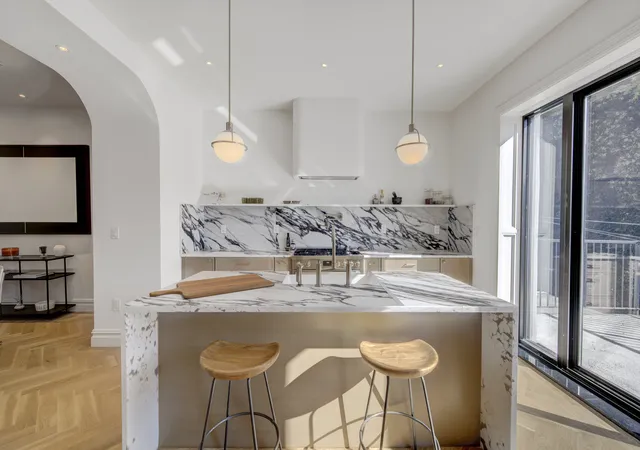
At the heart of the home is a spectacular chef's kitchen, thoughtfully designed to combine beauty and functionality. Featuring a full suite of premium Bosch appliances, generous preparation space, sleek contemporary finishes, and two wine refrigerators, this kitchen is perfectly suited for everything from intimate family dinners to hosting memorable gatherings.
The owner's residence features three generously appointed bedrooms and three bathrooms, highlighted by a beautiful primary suite designed as a private retreat. Complete with its own ensuite bathroom, dedicated Bluetooth speaker system, and a stunning skylight that fills the bathroom with natural light, the primary suite offers an exceptional blend of comfort and sophistication. Two additional skylights in the hallway further enhance the home's bright and airy atmosphere.
Modern comforts are seamlessly integrated throughout, including central air conditioning with separate zoning, allowing for personalized comfort in every season. Perfectly positioned on a quintessential Bedford Stuyvesant block, 690 Hancock Street offers the charm of historic Brooklyn living with convenient access to neighborhood cafés, restaurants, shopping, and transportation.
A beautiful balance of classic brownstone character, contemporary design, and modern convenience, 690 Hancock Street is an exceptional opportunity to experience elevated Brooklyn townhouse living.
- Houzeo last checked: 3 hours ago
- Listing updated: November 4, 2026 at 7:23 pm
- Listing Provided by: Jonathan Anobian (718) 486-4409 , David Malkoukian (347) 828-1045 | Douglas Elliman Real Estate (212) 891-7000
- Source: Rebny MLS-NY | MLS#: RLS20124168

Property Details
Status
Active
Type
Townhouse
No. of Stories
2
County
City
Neighborhood
--
Year Built
1899
HOA Fees
-
Finished Area
3,125 sqft
Lot Size
1,833 sqft lot
Basement Area
- sqft
MLS Name
Rebny MLS
MLS Number
RLS20124168
Days on Market
1
Open House

Continue Your Journey in App
Find your dream home, receive real-time updates, and many more!
Continue Your Journey in App
Find your dream home, receive real-time updates, and many more!
Location
Facts & Features
Rooms
Bedrooms & bathrooms
Bedrooms: 5
Bathrooms: 5
Interior
Interior Features
High Ceilings, Smoke Free
Exterior Features
Garden, Private Outdoor Space Over60sqft
Cooling
Central Air
Appliances
Washer Dryer Allowed
Utilities & Energy
Laundry Features
Washer Hookup, In Unit
Basement
Other
Pool Features
Building None
Other Features
Patio And Porch Features
Deck
Subdivision Name
Stuyvesant Heights
Price History
| Date | Event | Price |
|---|---|---|
11/04/2026 Source: | Listed for Sale | $2,750,000 +92.31% $880/sqft |
09/23/2026 Source: | Sold | $1,430,000 $458/sqft |
06/01/2026 Source: | Pending | $1,430,000 -10.62% $458/sqft |
03/09/2026 Source: | Listed for Sale | $1,600,000 $512/sqft |

Find Homes by Property Features in New York City, NY


The real estate listing data marked with this icon comes from the IDX program of the RLS at REBNY Listing Service (RLS). Listing information for certain New York City properties provided courtesy of the Real Estate Board of New York's Residential Listing Service (the "RLS") through Nov 05, 2026, 12:45PM. Information deemed reliable but not guaranteed. Information is provided exclusively for consumers' personal, non-commercial use, and may not be used for any purpose other than the identification of potential properties for purchase. The information contained in this listing has not been verified by the RLS and should be verified by the consumer. The listing information provided here is for the consumer's personal, non-commercial use. Retransmission, redistribution or copying of this listing information is strictly prohibited except in connection with a consumer's consideration of the purchase and/or sale of an individual property. This listing information is not verified for authenticity or accuracy and is not guaranteed and may not reflect all real estate activity in the market. Buyer to verify all information. © 2026 The Real Estate Board of New York, Inc. All rights reserved.
 Advertising Broker: Derek Greene | The Greene Realty Group
