- Overview
- Description
- Property Details
- Location
- Facts & Features
- Getting Around
- Nearby Homes




Listed by: Geri Reilly | Geri Reilly Real Estate (802) 862-6677
$1,875,000
Monthly Est:$9,333
 3 Beds
 5 Baths
1 full bath + 2 half baths
 3,884sqft
690 Orchard Shore Rd, Colchester, VT 05446
$1,875,000
$9,333/moEst:
Get Pre-Approved
Single Family Residence
Built in 2002
$-- HOA
3.19 acres lot
$483/sq.ft
Description
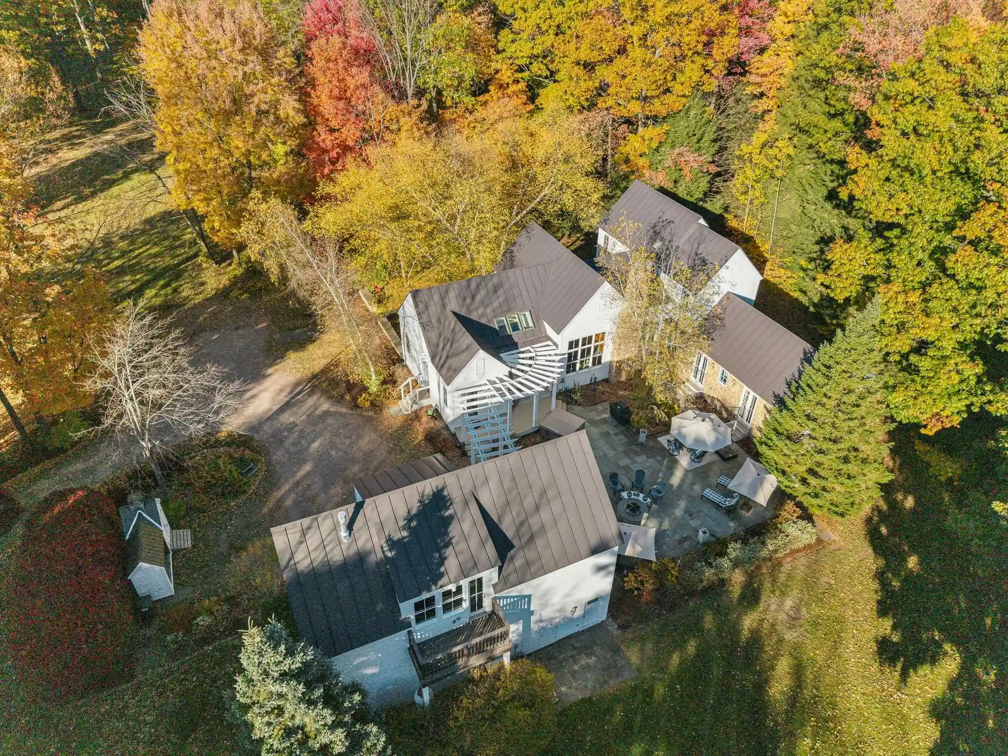
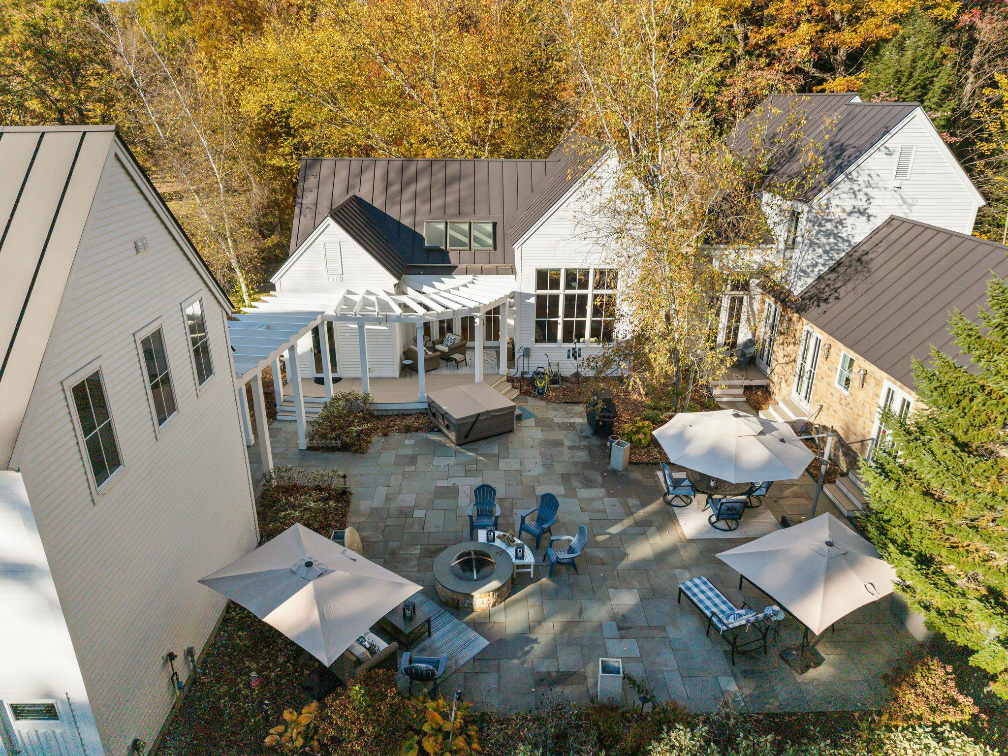
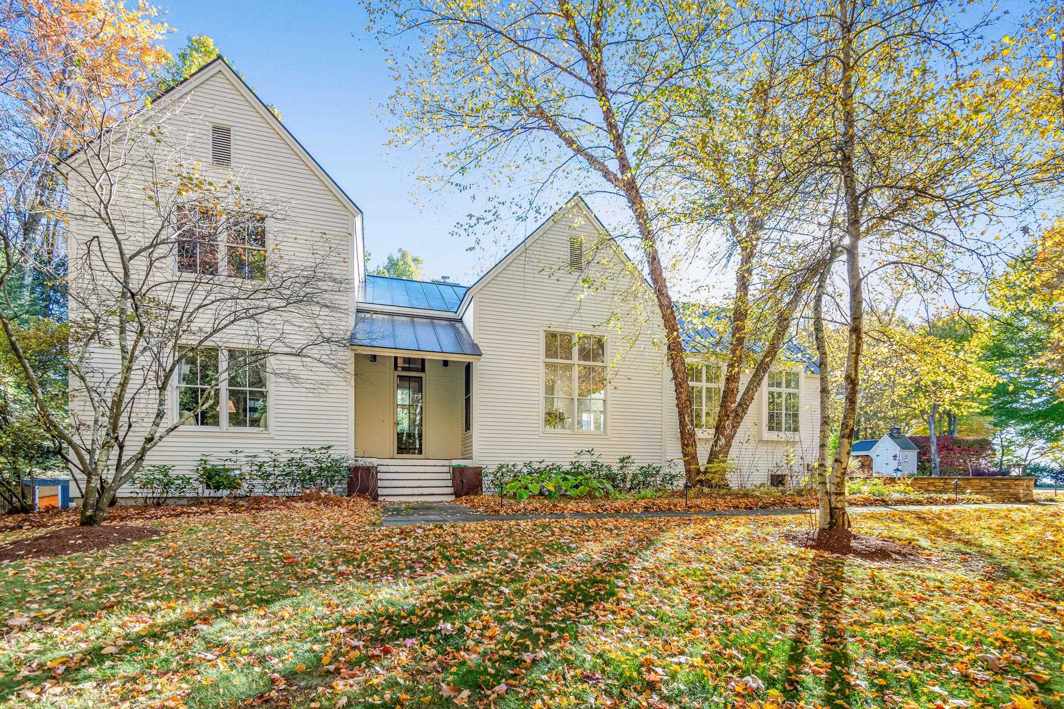
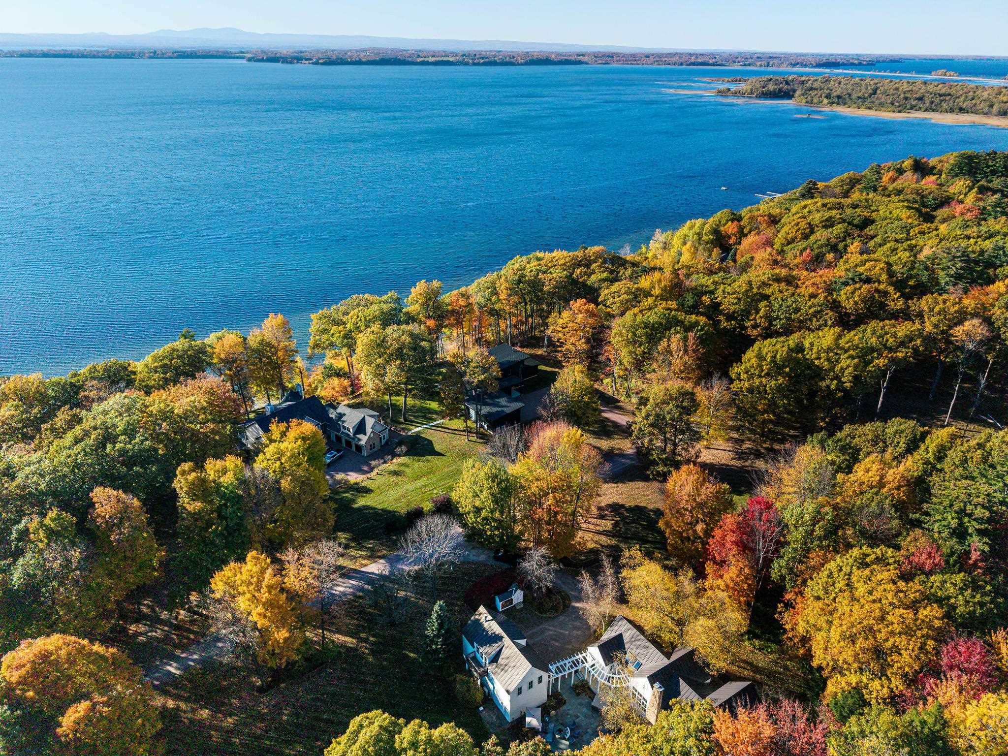
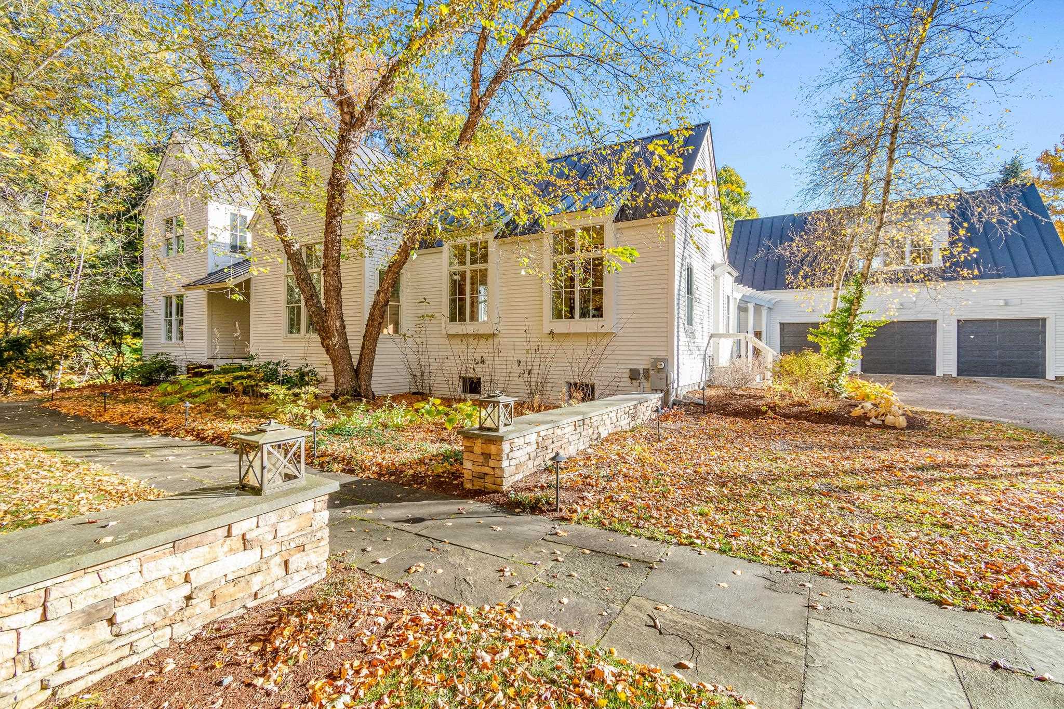
A stunning architectural gem! Nestled on 3.19 beautifully landscaped acres, this exceptional contemporary offers a captivating blend of modern design, elegant living spaces, and shared beach access with mooring rights on Lake Champlain. From the moment you enter, soaring 13-foot ceilings, gleaming hardwood floors, and striking architectural details create an unforgettable first impression. Designed for effortless entertaining, the open floor plan features a gorgeous kitchen with an oversized center island, abundant cabinetry, and generous counter space, flowing seamlessly into the formal dining area and inviting living room with fireplace. French doors lead to an expansive courtyard surrounded by beautiful stonework and charming wood arches.
The luxurious first-floor primary suite is a private retreat, with three French doors opening to a peaceful courtyard, a walk-in closet, spacious 16' x 14' bath with tiled shower and double sinks. A sun-filled family room with gas fireplace and an upgraded 3/4 bath adds flexibility. Upstairs, two guest bedrooms and a full bath provide comfortable accommodations. Above the three-car garage, discover a versatile space with an office, studio or Au Pair suite with half bath, family room with built-ins including gas fireplace, theater room, and balcony overlooking the picturesque grounds.
The walkout basement offers storage and potential for additional finished space. Outdoors, enjoy a spectacular stone courtyard with hot tub and gas fire pit, surrounded by lush perennial gardens, stone walkways, and beautiful landscaping with irrigation. Spend summer days at the shared beach overlooking Malletts Bay, then return home to your own private oasis. Convenient to I-89, Burlington, and St. Albans, this extraordinary property offers a truly special Vermont lifestyle!
- Houzeo last checked: 12 hours ago
- Listing updated: October 22, 2026 at 6:02 pm
- Source: NEREN/Prime MLS-NH | MLS#: 5115305

Property Details
Status
Active
Type
Single Family Residence
No. of Stories
-
County
City
Neighborhood
--
Year Built
2002
HOA Fees
-
Finished Area
3,884 sqft
Lot Size
3.19 acres lot
Basement Area
- sqft
MLS Name
NEREN/Prime MLS
MLS Number
5115305
MLS Status
(10) Active - Active
Days on Market
12

Continue Your Journey in App
Find your dream home, receive real-time updates, and many more!
Continue Your Journey in App
Find your dream home, receive real-time updates, and many more!
Location
Facts & Features
Rooms
Bedrooms & bathrooms
Bedrooms: 3
Bathrooms: 5
Interior
Appliances
Dishwasher, Dryer, Range Hood, Freezer, Microwave, Wall Oven, Gas Range, Refrigerator, Washer, On Demand Water Heater
Exterior Features
Balcony, Garden, Hot Tub, Natural Shade, Patio, Porch, Shed
Interior Features
Central Vacuum, Blinds, Ceiling Fan(s), 3+ Fireplaces, Hot Tub, In Law/adu, Kitchen Island, Living/dining, Primary Br W/ Ba, Natural Light, Skylight, Vaulted Ceiling(s), Walk In Closet(s), Wood Stove Insert, 1st Floor Laundry
Flooring
Carpet, Hardwood, Slate/stone, Tile
Heating
Propane, Forced Air, Hot Air, Monitor Type, Mini Split
Sewer
1500+ Gallon, Septic Tank
Cooling
Central Air
Construction
Year Built
Year Built: 2002
Home type
Single Family Residence
Roof
Standing Seam
Construction Materials
Wood Frame, Clapboard
Architectural Style
Contemporary
Property Condition
Existing
Foundation Details
Poured Concrete
Utilities & Energy
Basement
Daylight, Full, Interior Stairs, Sump Pump, Unfinished, Walk Out Access
Parking Features
Auto Open, Driveway
Water Source
Drilled Well
Utilities
Cable, Propane
Electric
Circuit Breakers
Association Amenities
Beach Access, Beach Rights, Common Acreage
Other Features
Lot Features
Country Setting, Landscaped, Walking Trails, Neighborhood
Price History
| Date | Event | Price |
|---|---|---|
10/22/2026 Source: | Listed for Sale | $1,875,000 +128.66% $483/sqft |
07/31/2024 Source: | Sold | $820,000 $211/sqft |

Nearby Homes
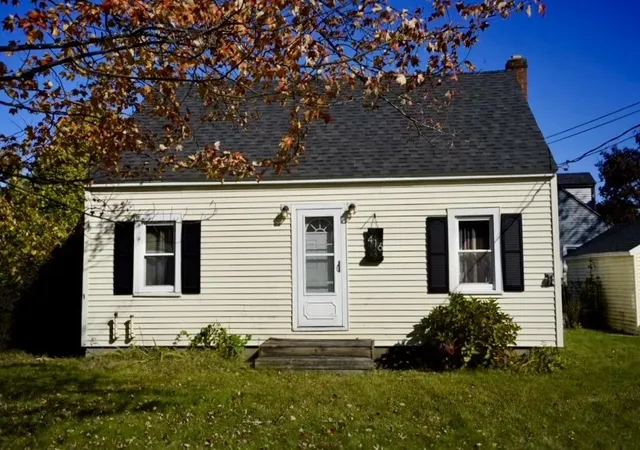
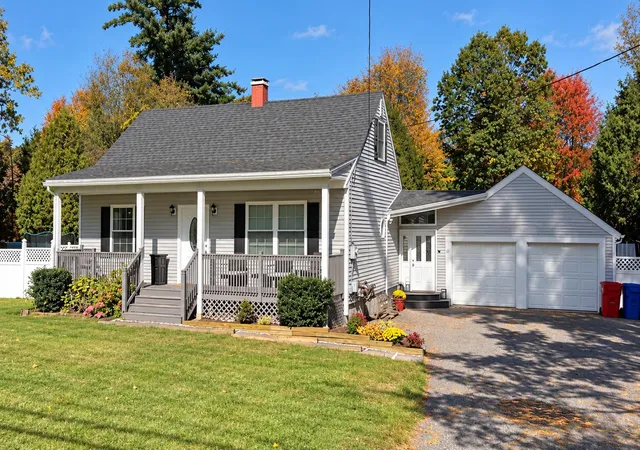
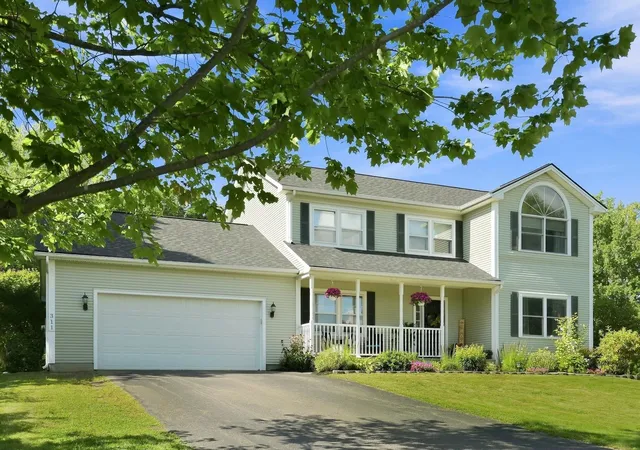
Find Homes by Property Features in Colchester, VT


Based on information from PrimeMLS Inc. through Nov 02, 2026, 02:16PM. This display of listings may or may not be the entire Compilation from the PrimeMLS database, and PrimeMLS does not guarantee the accuracy of such information. The listing broker's offer of compensation is made only to other real estate licensees who are participant members of PrimeMLS. This information is deemed reliable, but not guaranteed. The data relating to real estate displayed on this display comes in part from the IDX Program of PrimeMLS. The information being provided is for consumers' personal, non- commercial use and may not be used for any purpose other than to identify prospective properties consumers may be interested in purchasing. Data last updated Nov 02, 2026, 02:16PM. © 2026 PrimeMLS, Inc. All Rights Reserved.
 Advertising Broker: Derek Greene | The Greene Realty Group
