- Overview
- Description
- Property Details
- Location
- HOA Management
- Facts & Features
- Getting Around
- Nearby Homes



$510,000
Monthly Est:$2,538
 4 Beds
 2 Baths
2 full baths
 2,245sqft
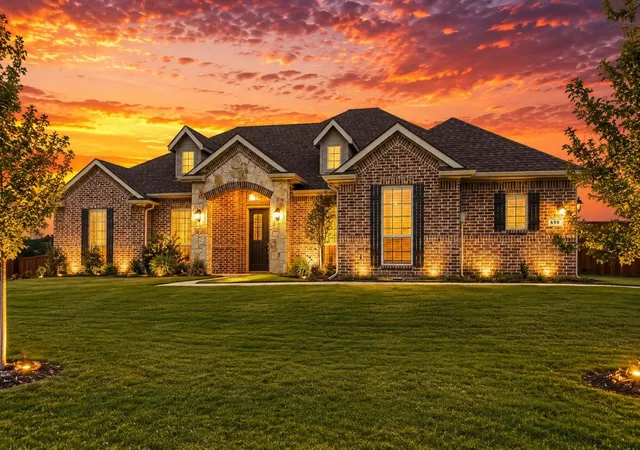
690 Serenity Ln, Red Oak, TX 75154
$510,000
$2,538/moEst:
Get Pre-Approved
Single Family Residence
Built in 2023
$66.67/mo HOA
0.68 acre lot
$227/sq.ft
Description
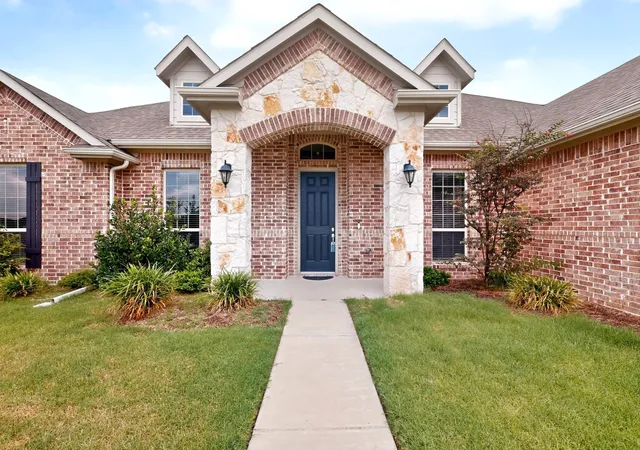
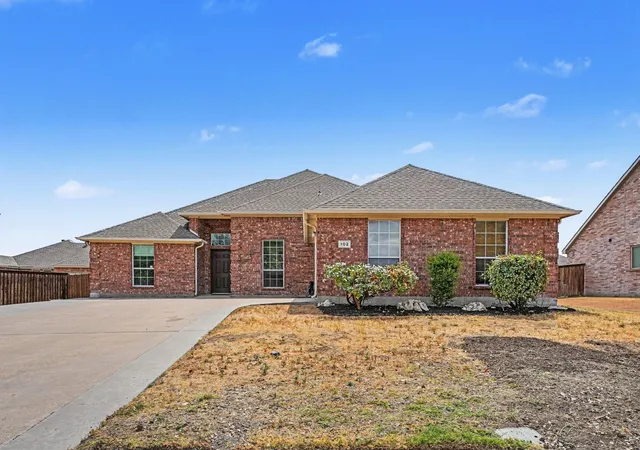
Priced Significantly lower than comparable homes in this exact subdivision! Experience the perfect blend of modern living and peaceful country charm! Built in 2023, this beautifully designed 4-bedroom, 2-bath home with a desirable 3-car garage sits on an expansive 0.68-acre lot, offering the space, comfort, and flexibility today’s buyers are looking for.
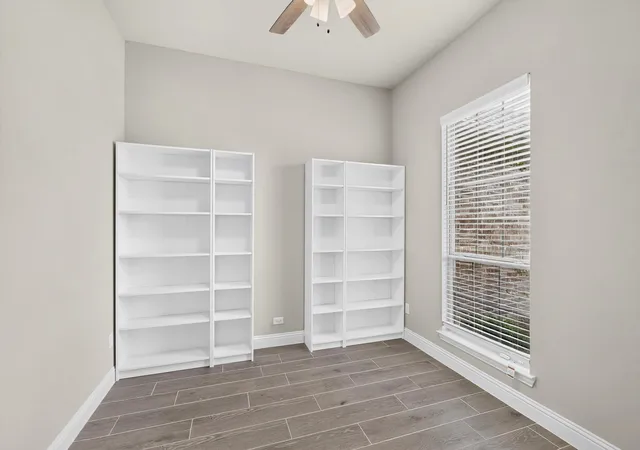
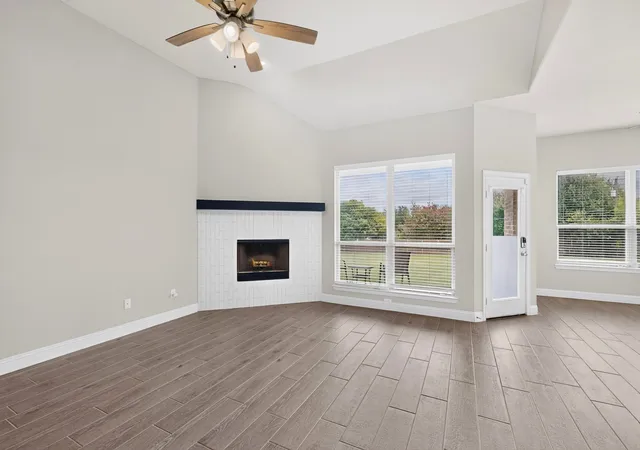
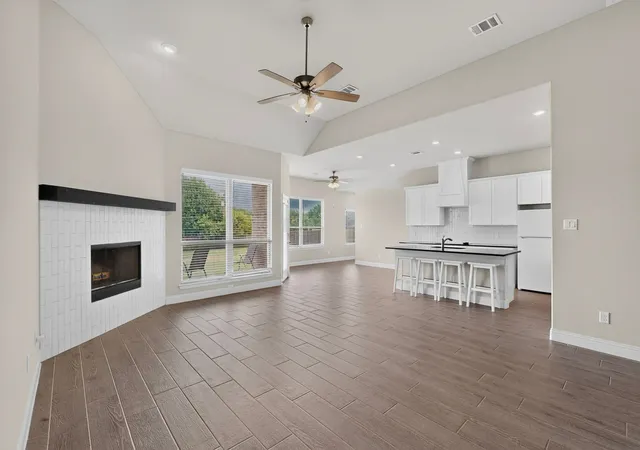
Step inside to a bright, open-concept floor plan designed for both everyday living and effortless entertaining. This floor plan lends itself perfectly to any family's size or situation. Just off the entry, a private office provides the perfect space for working from home, studying, or creating a hobby room. The oversized family room boasts a WB fireplace for those cold winter days. This floor plan flows seamlessly into the well-appointed kitchen, which is every chef's delight, creating the ideal gathering place for family and friends.
The thoughtfully designed split-bedroom layout offers added privacy, with the spacious primary suite tucked away from the three secondary bedrooms. Ceramic tile flooring extends throughout the main living areas for beauty, durability, and easy maintenance, while plush carpeting in the bedrooms adds warmth and comfort.
Step outside to enjoy the fully fenced backyard with an established lawn—perfect for children, pets, outdoor entertaining, gardening, or simply relaxing while taking in the peaceful surroundings. With nearly three-quarters of an acre, you’ll have plenty of room to make all your backyard ideas your own.
If you’ve been dreaming of the tranquility of country living without sacrificing the convenience of nearby shopping, dining, schools, and everyday amenities, this exceptional property truly offers the best of both worlds.
Move-in ready and built with today’s lifestyle in mind, this home is a rare opportunity you won’t want to miss. Schedule your private showing today and discover everything this exceptional property has to offer!
- Houzeo last checked: 8 minutes ago
- Listing updated: September 17, 2026 at 9:05 pm
- Listing Provided by: Brent Jones | Nu Home Source Realty, LLC (817) 509-1400
- Source: NTREIS MLS-TX | MLS#: 21327773

Property Details
Status
Pending
Type
Single Family Residence
No. of Stories
1
County
City
Neighborhood
--
Year Built
2023
HOA Fees
$66.67/mo
Finished Area
2,245 sqft
Lot Size
0.68 acre lot
Basement Area
- sqft
MLS Name
NTREIS MLS
MLS Number
21327773
MLS Status
Pending
Cumulative Days on Market
63

Continue Your Journey in App
Find your dream home, receive real-time updates, and many more!
Download App
Continue Your Journey in App
Find your dream home, receive real-time updates, and many more!
Location
HOA Management
Nu Roc
HOA Fees
$800/ Annually
Amenities
 Amenities and services may be covered by one or multiple associations and service providers.
 Maintenance
 AssociationManagement
Disclaimer: Amenities are based on third-party information and may vary; buyers must independently verify all amenities, as information is deemed reliable but not guaranteed.
Facts & Features
Rooms
Bedrooms & bathrooms
Bedrooms: 4
Bathrooms: 2
Bedroom
Level: First
Area: 156.00 Square Feet
Dimensions: 12 x 13
Bedroom
Level: First
Area: 144.00 Square Feet
Dimensions: 12 x 12
Bedroom
Level: First
Area: 156.00 Square Feet
Dimensions: 12 x 13
PrimaryBedroom
Level: First
Area: 252.00 Square Feet
Dimensions: 14 x 18
BreakfastRoomNook
Level: First
Area: 144.00 Square Feet
Dimensions: 12 x 12
UtilityRoom
Level: First
Area: 48.00 Square Feet
Dimensions: 6 x 8
Kitchen
Level: First
Area: 192.00 Square Feet
Dimensions: 12 x 16
LivingRoom
Level: First
Area: 360.00 Square Feet
Dimensions: 18 x 20
Office
Level: First
Area: 132.00 Square Feet
Dimensions: 11 x 12
Interior
Sewer
Aerobic Septic
Interior Features
Decorative Designer Lighting Fixtures, Eat In Kitchen, High Speed Internet, Kitchen Island, Cable Tv, Wired For Sound
Window Features
Window Coverings
Cooling
Central Air, Ceiling Fans, Energy Star Qualified Equipment, Roof Turbines
Flooring
Carpet, Ceramic Tile
Heating
Electric, Energy Star Qualified Equipment
Appliances
Dishwasher, Electric Cooktop, Electric Oven, Electric Water Heater, Disposal, Microwave
Construction
Year Built
Year Built: 2023
Home type
Single Family Residence
Roof
Composition
Architectural Style
Traditional, Detached
Foundation Details
Slab
Construction Materials
Brick, Rock, Stone
Utilities & Energy
Water Source
Community Coop
Utilities
Septic Available, Water Available, Cable Available
Pool Features
None
Security Features
Security System, Fire Alarm
Fireplace Features
Wood Burning
Parking Features
Covered, Door Multi, Door Single, Garage, Garage Faces Side
Other Features
Subdivision Name
Crystal Lake
Lot Features
Back Yard, Interior Lot, Lawn, Landscaped, Subdivision, Sprinkler System
Patio And Porch Features
Covered
Price History
| Date | Event | Price |
|---|---|---|
09/17/2026 Source: | Pending | $510,000 $227/sqft |
09/11/2026 Source: | Contingent (Active Under Contract) | $510,000 $227/sqft |
07/10/2026 Source: | Listed for Sale | $510,000 +8.74% $227/sqft |
04/19/2024 Source: | Sold | $469,000 $209/sqft |

Nearby Homes




Find Homes by Property Features in Red Oak, TX
Nearby New Homes For Sale

Based on information from the North Texas Real Estate Information Systems, Inc., through Oct 10, 2026, 06:30PM. Information is provided exclusively for consumers’ personal, non-commercial use. It may not be used for any purpose other than to identify prospective properties consumers may be interested in purchasing. Data is deemed reliable but is not guaranteed accurate. This website may not include listings or property addresses of sellers who have directed their listing brokers to withhold their listing or their property address from display on the Internet. ©2026 North Texas Real Estate Information Systems, Inc. All Rights Reserved.
 Advertising Broker: Michelle Brecker | Pathway To Home Realty