Realty Solution
Powered by 
- 15
- Overview
- Description
- Property Details
- Location
- Facts & Features
- Getting Around
- Nearby Homes



Listed by: Brian Graver DRE #01896056 | Pinnacle Estate Properties, Inc. (805) 222-6000
$1,695,000
Monthly Est:$8,437
 4 Beds
 3 Baths
1 full bath
 2,902sqft
690 Valley Vista Dr, Camarillo, CA 93010
$1,695,000
$8,437/moEst:
Get Pre-Approved
Single Family Residence
Built in 1970
$-- HOA
19,602 sqft lot
$584/sq.ft
Description
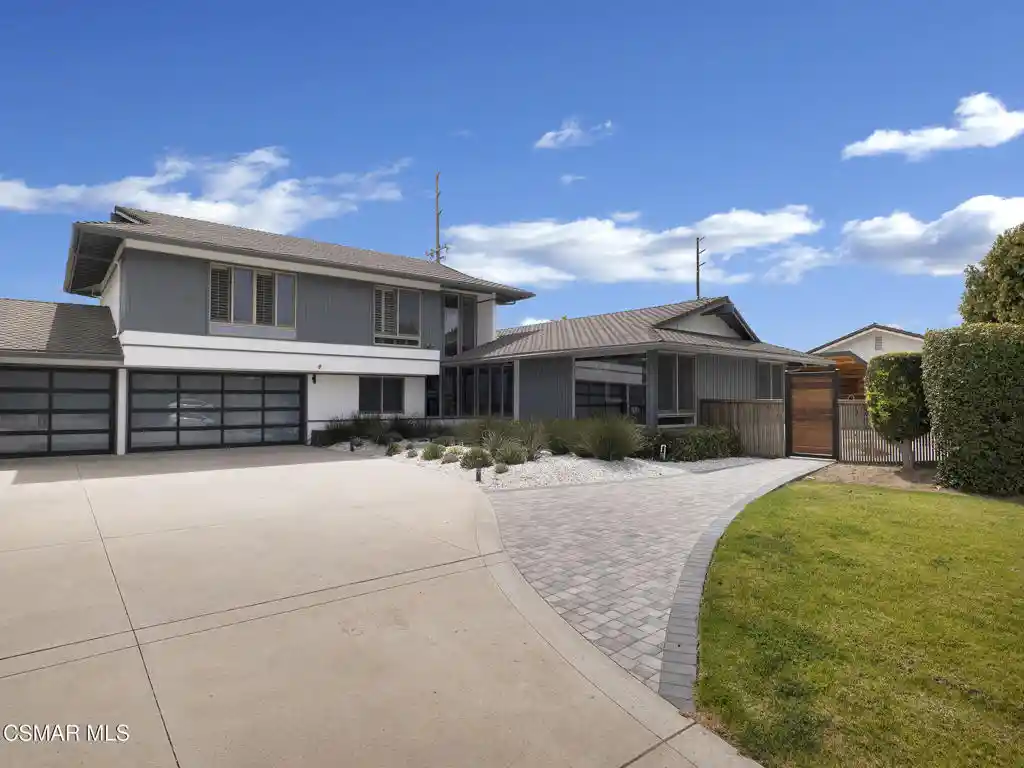
After a 60-day escrow, BUYER COULDN'T CLOSE! His loss is now your gain at a HUGE price reduction! And to help with affordability, Seller will consider a rate buy-down or closing credits! This stunning Mid-Century modern home, infused with relaxed coastal style, truly checks all the boxes! Welcome to Monte Vienda, an upscale neighborhood known for its elevated setting, scenic views and prime location in the heart of Las Posas. From the moment you enter, it's clear this home is something special! Floor-to-ceiling windows flood the interior with warmth, natural light and ocean breezes, while rich, hardwood floors, clean architectural lines and thoughtfully curated finishes create an inviting atmosphere with a timeless retro character. At the center of the home is the absolutely gorgeous kitchen where natural wood tones, gold accents and a custom backsplash honor the personality of this distinctive home. A large walnut island with a breakfast bar, floating shelves, wood cabinetry, a dedicated pantry, built-in microwave drawer and convenient swing-arm pot filler above the 6-burner stove top (with a griddle) & double oven complete this chef's dream. The kitchen opens into the formal dining area and spacious family room where walls of windows and sliding doors create an easy indoor-outdoor connection to the backyard retreat. A second living area with a charming brick fireplace, wet bar and another set of sliding doors to the yard adds additional flexibility and character. A downstairs bedroom allows for multigenerational living, and a bonus room with a hidden Murphy bed is ideal for guests and offers versatility. An updated bathroom, indoor laundry room with storage and oversized direct-access 3-car garage with epoxy floors, EV charging, built-in storage and a workstation complete the main level. As you head up the contemporary floating staircase, framed by expansive windows and soaring ceilings, you'll find two stylish secondary bedrooms, a shared remodeled bathroom with dual sinks and the tranquil ensuite primary sanctuary. The spa-inspired primary bathroom blends soothing stone and rustic wood finishes with dual sinks, a deep soaking tub and a private water closet, creating a peaceful retreat designed for relaxation. And then there's the spectacular yard - an entertainer's dream and the ultimate expression of SoCal living! The impressive outdoor kitchen (designed to bring any culinary vision to life!) is as functional as it is cool! Featuring a flat-top griddle and 2-burner cooktop, a ''Big Green Egg'' smoker/BBQ, double-tap Kegerator, refrigerator, warming drawer, covered hot and cold sink, abundant storage, generous counterspace and a ceiling fan, these amenities perfectly complement the chic vibe of the home and provide endless opportunities for cooking and entertaining. As if that weren't enough, there are multiple areas to dine and relax, a huge grassy area (definitely enough room for a large pool!), and a veritable farmer's garden showcasing producing avocados, papayas, apples, oranges, lemons and herbs adding to the property's comfort and livability. All of this is set within an exceptionally quiet community that feels peaceful and tucked away, yet close to everything. Welcome to paradise!
- Houzeo last checked: 7 minutes ago
- Listing updated: October 30, 2026 at 6:19 pm
- Source: California Regional MLS-CA | MLS#: 226002620

Property Details
Status
Active
Type
Single Family Residence
No. of Stories
2
County
City
Neighborhood
Year Built
1970
HOA Fees
-
Finished Area
2,902 sqft
Lot Size
19,602 sqft lot
Basement Area
- sqft
MLS Name
California Regional MLS
MLS Number
226002620
MLS Status
Active
Days on Market
152
Cumulative Days on Market
112

Continue Your Journey in App
Find your dream home, receive real-time updates, and many more!
Continue Your Journey in App
Find your dream home, receive real-time updates, and many more!
Location
Facts & Features
Rooms
Bedrooms & bathrooms
Bedrooms: 4
Bathrooms: 3
Interior
Flooring
Carpet, Wood
Utilities & Energy
Fireplace Features
Den, Gas Starter, Raised Hearth
Price History
| Date | Event | Price |
|---|---|---|
09/17/2026 Source: | Price Increased | $1,750,000 +3.24% $603/sqft |
09/16/2026 Source: | Listed for Sale | $1,695,000 -8.13% $584/sqft |
08/09/2026 Source: | Pending | $1,845,000 $636/sqft |
07/19/2026 Source: | Contingent (Active Under Contract) | $1,845,000 $636/sqft |
06/03/2026 Source: | Listed for Sale | $1,845,000 +24.66% $636/sqft |

Show more
Nearby Homes

Find Homes by Property Features in Camarillo, CA


Based on information from California Regional Multiple Listing Service, Inc. as of Nov 05, 2026, 03:15AM and /or other sources. All data, including all measurements and calculations of area, is obtained from various sources and has not been, and will not be, verified by broker or MLS. All information should be independently reviewed and verified for accuracy. Properties may or may not be listed by the office/agent presenting the information. Information being provided is for consumers’ personal, non-commercial use and may not be used for any purpose other than to identify prospective properties consumers may be interested in purchasing. This website may not include listings or property addresses of sellers who have directed their listing brokers to withhold their listing or their property address from display on the Internet. © 2026 California Regional Multiple Listing Service. All Rights Reserved.
 Advertising Broker: William Johnson DRE #01463271 | William Johnson Brokerage
