Andover RE
Powered by 
- 0
- 7
- Overview
- Description
- Property Details
- Location
- Facts & Features
- Getting Around
- Nearby Homes




$1,499,900
Monthly Est:$7,466
 5 Beds
 5 Baths
4 full baths + 1 half bath
 5,676sqft
6900 Archway Dr NE, Rockford, MI 49341
$1,499,900
$7,466/moEst:
Get Pre-Approved
Single Family Residence
Built in 1997
$-- HOA
10.06 acres lot
$264/sq.ft
Description
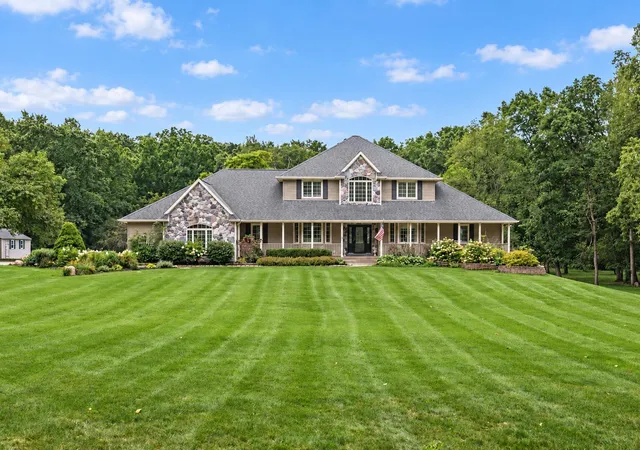
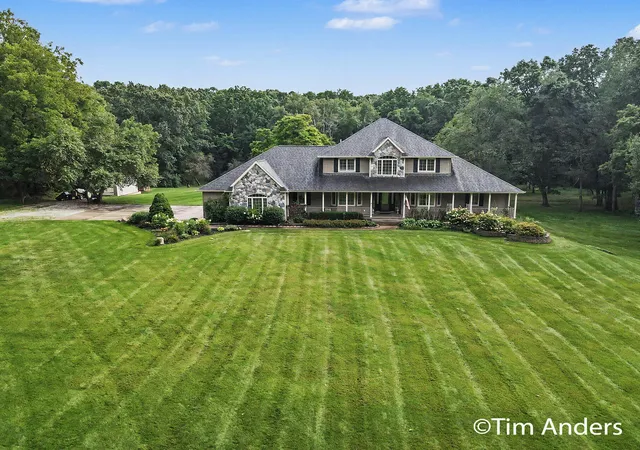
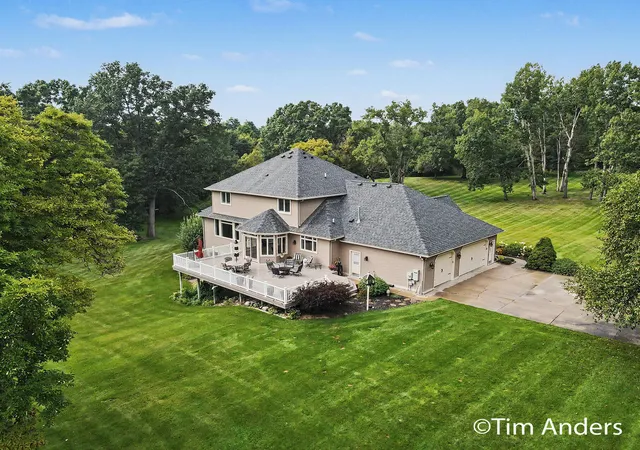
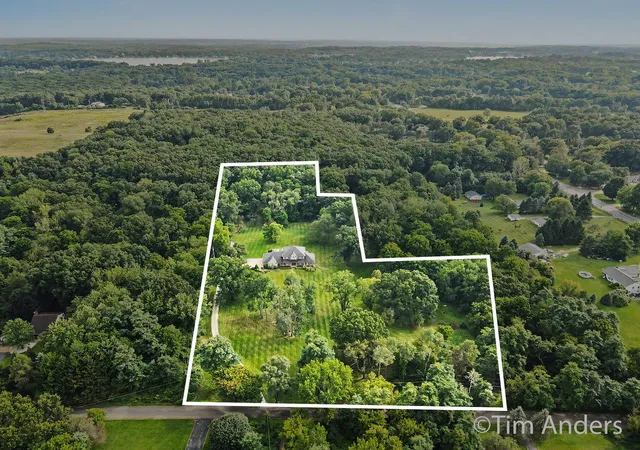
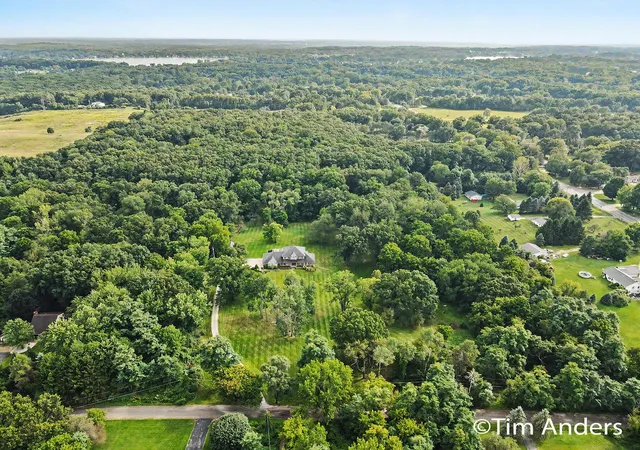
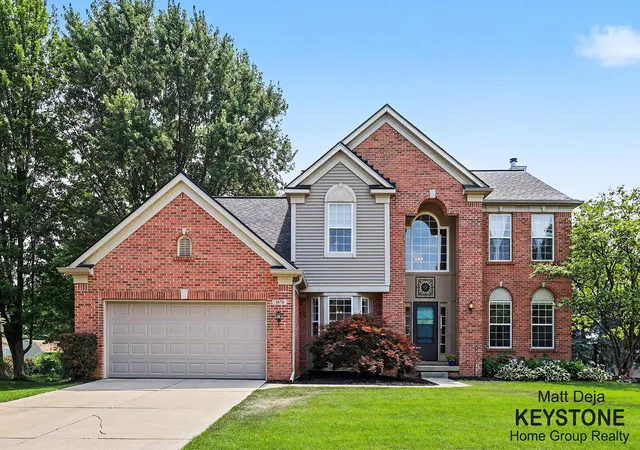
Some homes give you space. This one gives you a lifestyle. Tucked into 10 private acres of rolling hills, mature woods, manicured grounds and a picturesque pond, this 5,500+ sq. ft. custom Rockford retreat feels worlds away while keeping you close to everything that makes this area special. Spend mornings exploring nearby Luton Park, afternoons biking the White Pine Trail or heading into downtown Rockford, and evenings entertaining on the expansive deck overlooking your own wooded escape. Inside, hand-scraped hickory floors set the tone for a warm, refined interior. The chef's kitchen features an oversized granite island and double ovens and opens to a living room anchored by a travertine and marble fireplace with beautiful views of the property. The main-floor primary suite is a retreat of its own with heated marble floors, dual quartz vanities, a Jacuzzi tub, oversized walk-in shower and large walk-in closet. A private office, mudroom, main-floor laundry and dog wash add everydayfunctionality. Upstairs, four additional bedrooms and two full baths offer plenty of room to spread out, including a Jack-and-Jill design. The finished walkout lower level creates another incredible living and entertaining space with room for games, movie nights, gatherings and more, plus a newly finished full bathroom and abundant storage. Outside is where this property really shines. Rolling wooded acreage, a private pond, beautifully maintained grounds and a huge deck create a setting that changes with every season. Add the 3.5-stall garage and easy access to some of Rockford's best trails, recreation and downtown amenities, and Archway offers a rare combination of privacy, space and lifestyle that is increasingly hard to find.
- Houzeo last checked: 12 hours ago
- Listing updated: October 6, 2026 at 5:04 pm
- Listing Provided by: Timothy J Anders (616) 291-1467 , Donna K Anders | Berkshire Hathaway HomeServices Michigan Real Estate (Main) (616) 364-9551
- Source: Realcomp MLS-MI | MLS#: 65026047839

- Originating MLS: Greater Regional Alliance of REALTORS
Property Details
Status
Active
Type
Single Family Residence
No. of Stories
2
County
City
Neighborhood
--
Year Built
1997
HOA Fees
-
Finished Area
5,676 sqft
Lot Size
10.06 acres lot
Basement Area
- sqft
MLS Name
Realcomp MLS
MLS Number
65026047839
MLS Status
Active
Days on Market
28
Cumulative Days on Market
27
Open House

Continue Your Journey in App
Find your dream home, receive real-time updates, and many more!
Download App
Continue Your Journey in App
Find your dream home, receive real-time updates, and many more!
Location
Facts & Features
Rooms
Bedrooms & bathrooms
Bedrooms: 5
Bathrooms: 5
Interior
Flooring
Carpet, Ceramic Tile, Other, Stone, Tile, Vinyl, Wood
Heating
Forced Air, Natural Gas
Cooling
Ceiling Fans, Central Air
Window Features
Bay Windows, Insulated Windows, Low Emissivity Windows, Screens
Appliances
Bar Fridge, Cooktop, Dishwasher, Double Oven, Dryer, Humidifier, Microwave, Oven, Refrigerator, Washer, Water Softener Owned
Sewer
Septic Tank
Exterior Features
Garden
Interior Features
Jetted Tub, Pantry, Wet Bar, Window Treatments
Construction
Year Built
Year Built: 1997
Home type
Single Family Residence
Architectural Style
Traditional
Roof
Shingle
Foundation Details
Basement
Construction Materials
Stone, Vinyl Siding
Utilities & Energy
Fireplace Features
Gas Log, Living Room, Other Locations
Laundry Features
Laundry Room, Main Level
Basement
Finished, Full, Walk Out Access
Utilities
Natural Gas Connected, Phone Available, Phone Connected
Water Source
Well
Parking Features
Asphalt, Attached, Garage Door Opener, Paved, Garage Faces Side
Security Features
Smoke Detectors
Other Features
Lot Features
Cul De Sac, Hilly Ravine, Other, Sprinklers, Wooded
Patio And Porch Features
Covered, Deck, Enclosed, Patio, Porch
Price History
| Date | Event | Price |
|---|---|---|
09/09/2026 Source: | Listed for Sale | $1,649,900 +10.00% $291/sqft |
09/09/2026 Source: | Price Decreased | $1,499,900 -10.45% $264/sqft |
05/21/2026 Source: | Off Market | $1,675,000 $295/sqft |
05/21/2026 Source: | Listed for Sale | $1,675,000 $295/sqft |

Nearby Homes





Find Homes by Property Features in Rockford, MI
Nearby New Homes For Sale


Based on information from the Board/Association of REALTORS® (alternatively, from the Realcomp II Ltd. MLS) through Oct 07, 2026, 06:00AM. All information provided is deemed reliable, but is not guaranteed to be accurate and should be independently verified. IDX provided courtesy of Realcomp II Ltd. via Andover Real Estate & Houzeo, Copyright 2026 Realcomp II Ltd. Shareholders Any use of search facilities of data on the site, other than by a consumer looking to purchase real estate, is prohibited. IDX information is provided exclusively for consumers' personal, noncommercial use and may not be used for any purpose other than to identify prospective properties consumers may be interested in purchasing. The accuracy of all information, regardless of source, is not guaranteed or warranted. All information should be independently verified. Listing Information presented by local MLS brokerage: Andover Real Estate, local REALTOR®- Scott Rubin - (248)206-3666 . Any use of search facilities of data on the site, other than by a consumer looking to purchase real estate, is prohibited. © 2024 Realcomp II Ltd. MLS. All Rights Reserved.
 Advertising Broker: Andover Real Estate | Andover Real Estate