- Overview
- Description
- Property Details
- Location
- Facts & Features
- Getting Around
- Nearby Homes



$1,850,000
Monthly Est:$9,208
 7 Beds
 8 Baths
6 full baths + 2 half baths
 7,445sqft
6900 Franklin Rd, Bloomfield Hills, MI 48301
$1,850,000
$9,208/moEst:
Get Pre-Approved
Single Family Residence
Built in 2009
$-- HOA
1.37 acres lot
$248/sq.ft
Description
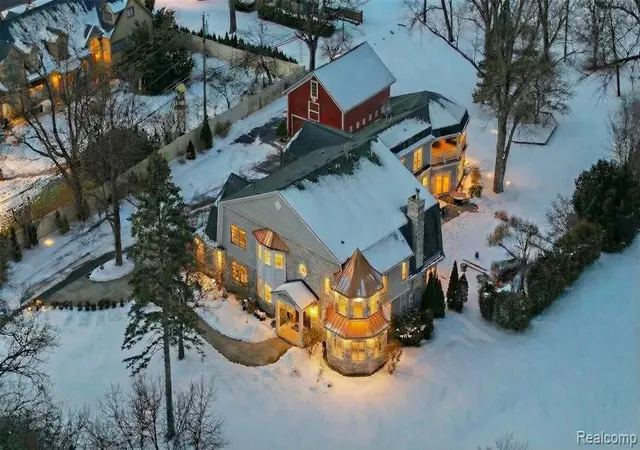
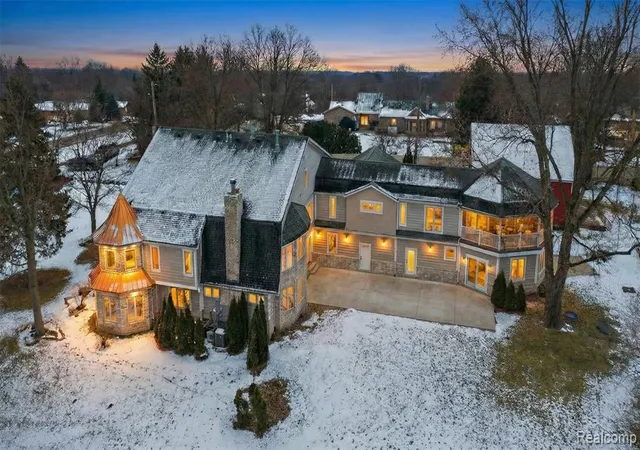
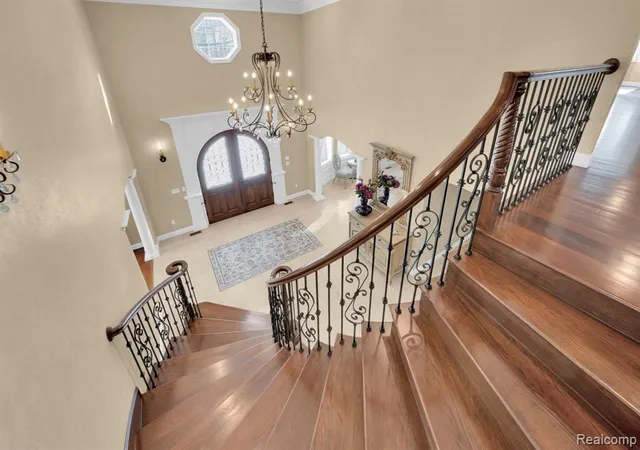
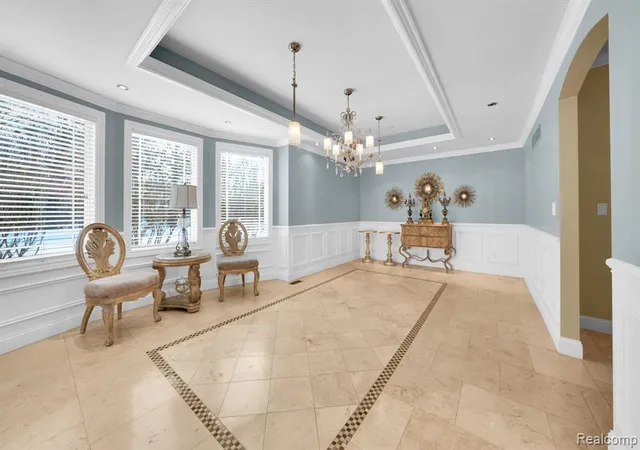
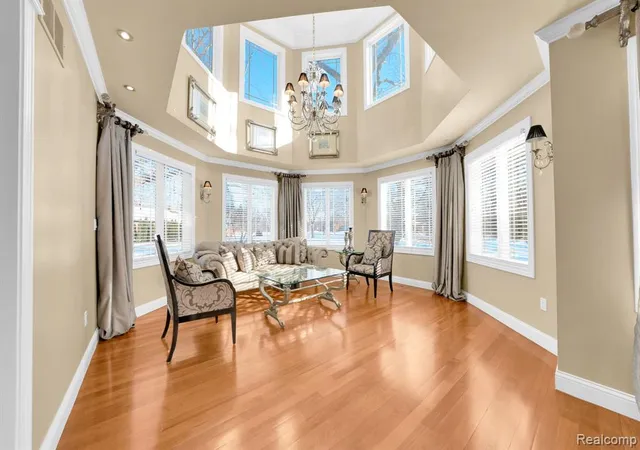
Set quietly behind an orchard-style canopy on 1.37 acres, this custom-built, original-owner residence reads like a private architectural feature thoughtfully designed, beautifully scaled, and livable. A serene water view anchors the setting, while the location places you minutes from downtown Franklin and major corridors, balancing retreat and access. From the moment you step inside, the home reveals its intention: space, light, and versatility. Designed with dual-residence capability, the layout supports two separate living quarters, offering flexibility for multi-generational living or extended guests. The main level unfolds in an open, flowing composition, where soaring ceilings and radiant heated floors create warmth and continuity. Travertine tile flooring carries through expansive living spaces centered around a striking two-story octagonal living room dramatic yet refined. Multiple family and gathering rooms offer places to entertain and unwind. At the heart of the home, the gourmet kitchen opens to the nook and family room, featuring granite countertops, stainless steel appliances, a built-in refrigerator and freezer, and double ovens designed for everyday living and hosting. Two private offices provide elegant workspaces. A main-level guest or in-law suite with a private entrance and heated bathroom floors. A spacious entertainment and game room with heated floors opens directly to the patio and backyard, prepped for an in-ground pool. Upstairs, the primary suite is expansive and serene, featuring a two-way fireplace, spa-inspired bath with a jetted soaking tub, and heated floors. Four additional en-suite bedrooms with heated bathroom floors ensure privacy, while a central loft lounge connects the living spaces. A second-floor laundry room adds convenience, with an additional laundry area in the secondary residence. Thoughtful, adaptable, and richly detailed, this is a home that lives like a feature and delivers even more in person.
- Houzeo last checked: 2 hours ago
- Listing updated: July 7, 2026 at 6:54 pm
- Listing Provided by: Benjamin Lang (248) 835-2340 DRE #6502433047 | RE/MAX, The Collective Agency (248) 780-0942
- Source: MiRealSource MLS-MI | MLS#: 60965905

Property Details
Status
Pending
Type
Single Family Residence
No. of Stories
2
County
City
Neighborhood
--
Year Built
2009
HOA Fees
-
Finished Area
7,445 sqft
Lot Size
1.37 acres lot
Basement Area
- sqft
MLS Name
MiRealSource MLS
MLS Number
60965905
MLS Status
Pending
Days on Market
275
Cumulative Days on Market
73

Continue Your Journey in App
Find your dream home, receive real-time updates, and many more!
Continue Your Journey in App
Find your dream home, receive real-time updates, and many more!
Location
Facts & Features
Rooms
Bedrooms & bathrooms
Bedrooms: 7
Bathrooms: 8
Interior
Cooling
Central Air
Appliances
Dishwasher, Disposal, Freezer, Microwave, Range/oven, Refrigerator, Gas Water Heater
Sewer
Septic Tank
Exterior Features
Balcony, Lawn Sprinkler
Heating
Natural Gas, Forced Air, Zoned
Interior Features
Cable/internet Avail., Dsl Available
Construction
Year Built
Year Built: 2009
Home type
Single Family Residence
Foundation Details
Basement, Crawl
Architectural Style
Colonial, Contemporary, Traditional
Construction Materials
Brick, Stone
Utilities & Energy
Water Source
Public
Basement
Unfinished
Fireplace Features
Family Room, Gas, Great Room, Master Bedroom, Natural Fireplace
Other Features
Patio And Porch Features
Patio, Porch, Terrace
Disclosures
Signed Disclosure
Price History
| Date | Event | Price |
|---|---|---|
07/07/2026 Source: | Pending | $1,850,000 $248/sqft |
04/10/2026 Source: | Off Market | $1,850,000 $248/sqft |
04/09/2026 Source: | Contingent (Active Under Contract) | $1,850,000 $248/sqft |
02/01/2026 Source: | Listed for Sale | $1,850,000 $248/sqft |
01/26/2026 Source: | Coming Soon | $1,850,000 +9.47% $248/sqft |


Show more
Nearby Homes
Find Homes by Property Features in Bloomfield Hills, MI
Nearby New Homes For Sale


Based on information from MiRealSource through Oct 29, 2026, 02:15PM . All information is provided exclusively for personal, non-commercial use, and may not be used for any purpose other than to identify prospective properties consumers may be interested in purchasing. The accuracy of all information, regardless of source, is not guaranteed or warranted. All information should be independently verified. Provided through IDX via MiRealSource, Inc. Courtesy of MiRealSource Shareholder. © 2026 MiRealSource. All Rights Reserved.
 Advertising Broker: Andover Real Estate | Andover Real Estate
