
Powered by 
- 4
- Overview
- Description
- Property Details
- Location
- Facts & Features
- Getting Around
- Nearby Homes

Street View
$4,100,000
Monthly Est:$20,407
 5 Beds
 5 Baths
5 full baths
 4,870sqft
6900 N Highlands Dr, Paradise Valley, AZ 85253
$4,100,000
$20,407/moEst:
Get Pre-Approved
Single Family Residence
Built in 1966
$-- HOA
1.01 acres lot
$842/sq.ft
Description
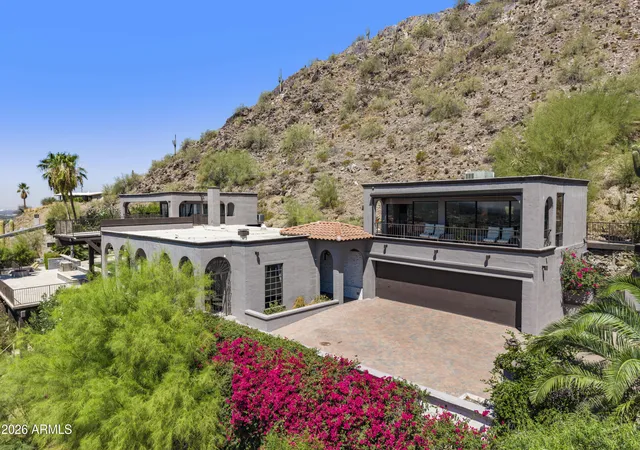
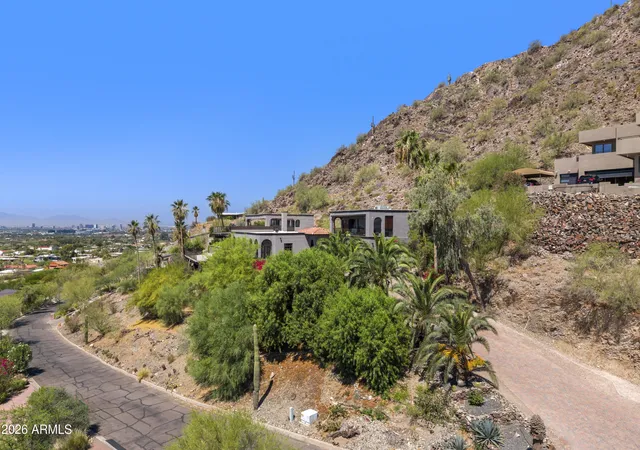
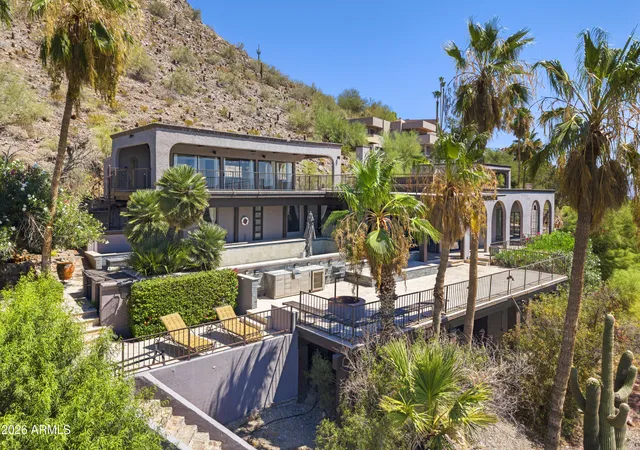
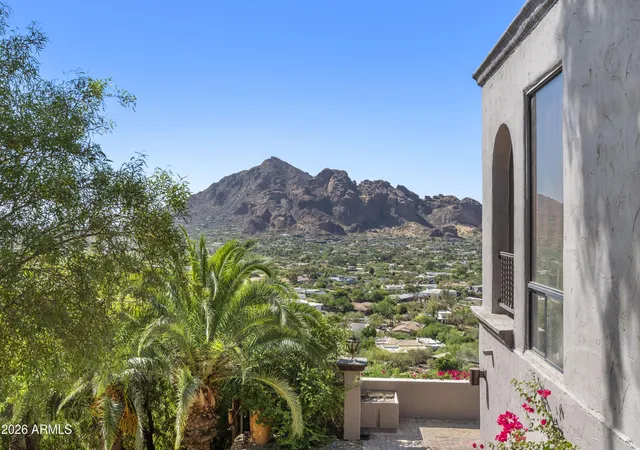
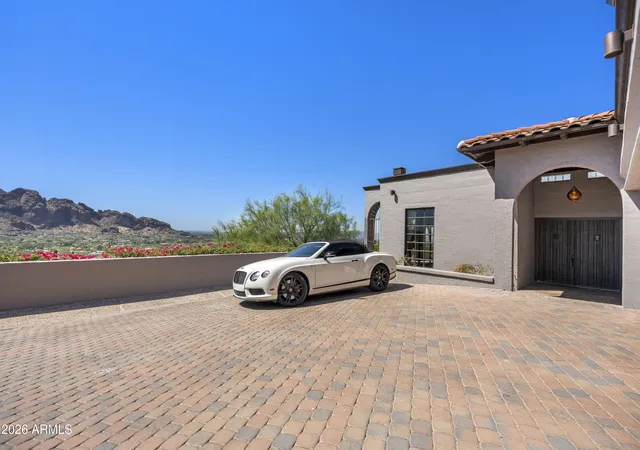
Perched on the mountainside in prestigious Paradise Valley, this exceptional home offers breathtaking panoramic views of Camelback Mountain, spectacular sunrises and sunsets, and sparkling city lights stretching across the Valley. Nestled in one of Arizona's most sought-after residential communities, the property provides a rare combination of privacy, tranquility, and dramatic desert scenery. Additional features include a detached self-contained studio and a two-car garage. Experience resort-style living in a secluded Paradise Valley location just minutes from world-class dining, shopping, golf, hiking, and the amenities of Scottsdale and Phoenix.
- Houzeo last checked: 8 minutes ago
- Listing updated: October 19, 2026 at 4:37 pm
- Listing Provided by: Philippe D Tibi (602) 320-1000 , Melissa Spade (602) 292-3653 | Compass (480) 776-1555
- Source: Arizona Regional Multiple Listing Service-AZ | MLS#: 7065470

Property Details
Status
Active Under Contract
Type
Single Family Residence
No. of Stories
2
County
City
Neighborhood
Year Built
1966
HOA Fees
-
Finished Area
4,870 sqft
Lot Size
1.01 acres lot
Basement Area
- sqft
MLS Name
Arizona Regional Multiple Listing Service
MLS Number
7065470
MLS Status
UCB (Under Contract-Backups)
Days on Market
79

Continue Your Journey in App
Find your dream home, receive real-time updates, and many more!
Continue Your Journey in App
Find your dream home, receive real-time updates, and many more!
Location
Facts & Features
Rooms
Bedrooms & bathrooms
Bedrooms: 5
Bathrooms: 5
Interior
Heating
Electric
Appliances
Dishwasher, Disposal, Refrigerator, Washer, Dryer
Interior Features
Full Bth Master Bdrm, Double Vanity, Eat In Kitchen, Pantry, Kitchen Island, Master Downstairs
Exterior Features
Balcony, Private Yard
Cooling
Central Air
Flooring
Carpet, Laminate, Tile
Sewer
Septic In & Connected
Construction
Year Built
Year Built: 1966
Home type
Single Family Residence
Architectural Style
Spanish
Roof
Built Up, Foam
Construction Materials
Block, Painted
Utilities & Energy
Water Source
Pvt Water Company
Pool Features
Diving Pool
Fireplace Features
Family Room, Living Room
Other Features
Subdivision Name
Paradise Highlands
Patio And Porch Features
Patio, Covered Patio(s)
Lot Features
Hillside Lot, North/south Exposure, Desert Front, Desert Back
Disclosures
Seller Discl Avail, Agency Discl Req
Price History
| Date | Event | Price |
|---|---|---|
10/19/2026 Source: | Contingent (Active Under Contract) | $4,100,000 +204900.00% $842/sqft |
08/20/2026 Source: | Price Decreased | $2,000 -86.67% $0/sqft |
08/12/2026 Source: | Off Market | $15,000 $3/sqft |
08/12/2026 Source: | Listed for Sale | $15,000 -99.63% $3/sqft |
06/23/2026 Source: | Price Decreased | $4,100,000 -16.33% $842/sqft |

Show more
Nearby Homes



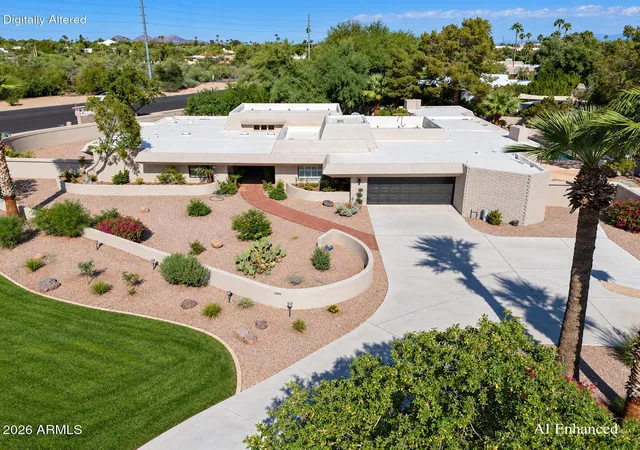

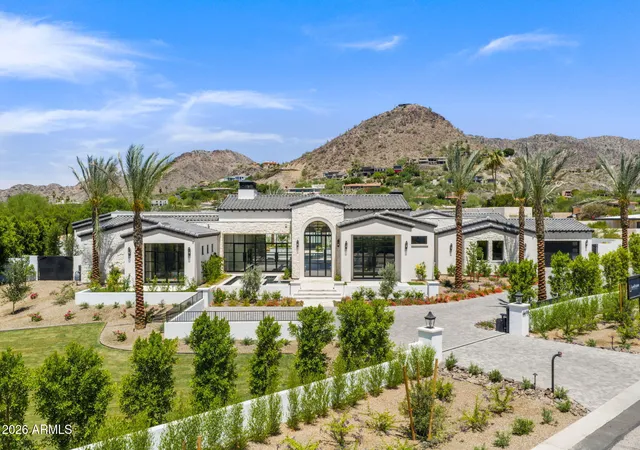
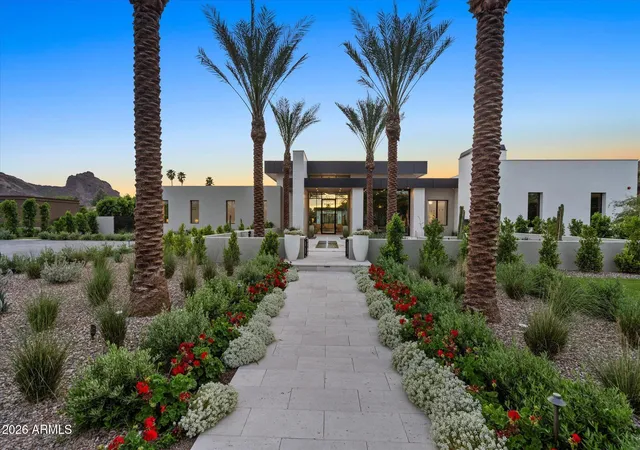
Find Homes by Property Features in Phoenix, AZ
Nearby New Homes For Sale

Based on information from the Arizona Regional Multiple Listing Service through Oct 31, 2026, 04:30PM. All information should be verified by the recipient and none is guaranteed as accurate by ARMLS. Listing Information presented by local MLS brokerage: Sell Your Home Services, local REALTOR®- Dan Demers (774) 265-0879. Information is provided exclusively for personal, non-commercial use. It may not be used for any purpose other than to identify prospective properties consumers may be interested in purchasing. This website may not include listings or property addresses of sellers who have directed their listing brokers to withhold their listing or their property address from display on the Internet. © 2026 Arizona Regional Multiple Listing Service, Inc. All rights reserved.
 Advertising Broker: Daniel Demers (267) 341-8337 | Sell Your Home Services
