- Overview
- Description
- Property Details
- Location
- Facts & Features
- Getting Around
- Nearby Homes



$1,790,000
Monthly Est:$8,909
 6 Beds
 8 Baths
6 full baths + 2 half baths
 5,049sqft
6900 Ranchero Ct, Saint Cloud, FL 34771
$1,790,000
$8,909/moEst:
Get Pre-Approved
Single Family Residence
Built in 2006
$-- HOA
3.77 acres lot
$355/sq.ft
Description
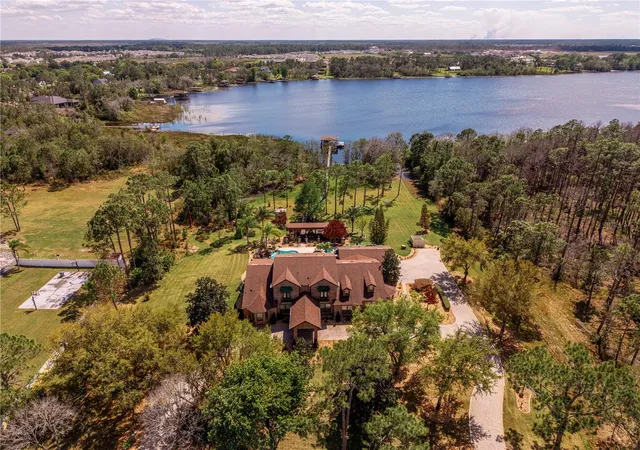
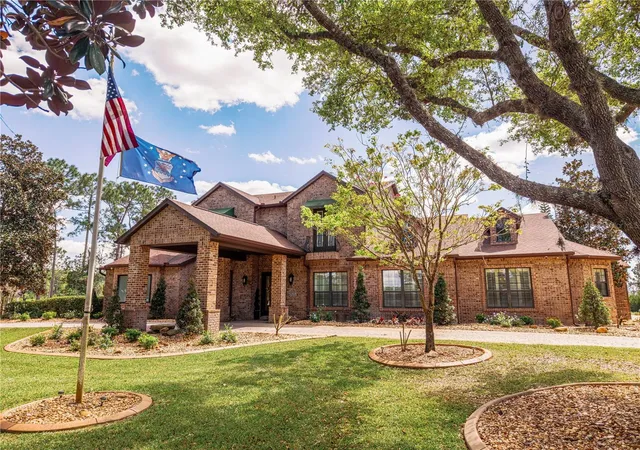
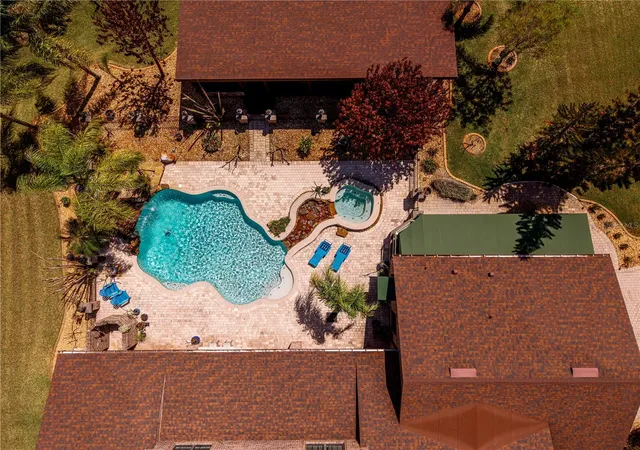
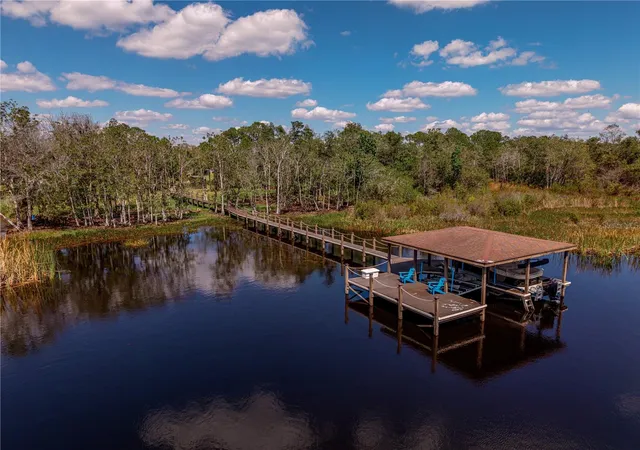
Virtually Staged. The Pinnacle of Lakefront Living......Designed to Entertain, Built to Endure, & Positioned to Inspire. Situated along the shore of spring-fed Bay Lake, this exceptional Estate is the only one with true, North lake frontage and access in Bay Lake Ranch. Being on the cul-de-sac of Ranchero, having private lake frontage, & abutting the 1076-acre Lake Lizzie Preserve, I'd say location & seclusion of this caliber can be very rare. The home reveals itself as a RETREAT.....indoor elegance that flows seamlessly into expansive outdoor living spaces. Posed for entertaining: a theater room, game room, wet bar, sprawling lanai & summer kitchen, a lagoon-style pool & spa, a fully outfitted PAVILION boasting its OWN SUMMER KITCHEN, & a private boathouse that features 2 lifts, a composite dock/deck, lighting, water, & breathtaking sunsets. Refined interior: PLANTATION SHUTTERS, CROWN MOLDING, EPOXY FLOORS, ELECTRIC FIREPLACE(S), STONE WALL. A Chef's Kitchen without compromise: quartz counters, 2 sinks, wine racks, breakfast bar, walk-in pantry, Bosch induction cooktop, Bosch convection microwave, Subzero refrigerator, 2 Fisher & Paykel drawer dishwashers, Miele steam drawer, 48-bottle wine fridge, Bosch double oven, built-in coffee maker, a potfiller, touchless faucets, 2 disposals, pull-out spice racks, pop-up power station, & much more! Downstairs showcases your Owner's Suite & a 2nd En-suite, both with direct access to the pool lanai. Fit for a King (or Queen), this Owner's Suite has a lit tray ceiling, its own electric fireplace, 2 walk-in closets, & a spa-inspired bath. Stone accents, lavish pass-through shower, multiple rainheads, stunning bay window with bench seating & waterfall glass, dual vanities, built-in storage, & private water closets/bidet. Every additional bedroom offers its own ensuite bath, walk-in showers, & thoughtful design......2 of the upstairs en-suites offer balcony access, & vaulted ceilings. Another level of infrastructure: GENERAC DIESEL GENERATOR equipped to keep the entire property functioning during an outage, updated security & surveillance, cable wired throughout, ADA water closets, new smoke detectors, CENTRAL VACUUM, irrigation system, & a 3-car garage with new epoxy flooring, a half bath, new LED lights, Smart openers, & a keypad. This meticulously maintained LAKEFRONT estate blends luxury, technology, & refinement.....destination-living that is entirely unforgettable. Please inquire on the complete Feature Sheet for this property.
- Houzeo last checked: 7 minutes ago
- Listing updated: September 24, 2026 at 1:26 pm
- Listing Provided by: Jennifer Davis, PA (407) 361-1072 | FLORIDA REALTY RESULTS LLC (407) 498-3838
- Source: Stellar MLS-FL as distributed by MLS GRID | MLS#: S5146413

Property Details
Status
Active
Type
Single Family Residence
No. of Stories
-
County
City
Neighborhood
--
Year Built
2006
HOA Fees
-
Finished Area
5,049 sqft
Lot Size
3.77 acres lot
Basement Area
- sqft
MLS Name
Stellar MLS
MLS Number
S5146413
MLS Status
Active
Days on Market
222
Cumulative Days on Market
182

Continue Your Journey in App
Find your dream home, receive real-time updates, and many more!
Continue Your Journey in App
Find your dream home, receive real-time updates, and many more!
Location
Facts & Features
Rooms
Bedrooms & bathrooms
Bedrooms: 6
Bathrooms: 8
Living Room
Level: First
Area: 320.00 Square Feet
Dimensions: 16x20
Kitchen
Level: First
Area: 361.10 Square Feet
Dimensions: 15.7x23
Primary Bedroom
Level: First
Area: 347.60 Square Feet
Dimensions: 15.8x22
Laundry
Level: First
Area: 49.28 Square Feet
Dimensions: 5.6x8.8
Dinette
Level: First
Area: 56.00 Square Feet
Dimensions: 7x8
Dining Room
Level: First
Area: 242.35 Square Feet
Dimensions: 13.1x18.5
Media Room
Level: First
Area: 219.30 Square Feet
Dimensions: 12.9x17
Office
Level: First
Area: 138.24 Square Feet
Dimensions: 10.8x12.8
Foyer
Level: First
Area: 88.29 Square Feet
Dimensions: 8.1x10.9
Loft
Level: Second
Area: 105.30 Square Feet
Dimensions: 9x11.7
Bedroom 2
Level: First
Area: 178.12 Square Feet
Dimensions: 12.2x14.6
Bedroom 3
Level: Second
Area: 147.34 Square Feet
Dimensions: 10.6x13.9
Bedroom 4
Level: Second
Area: 187.44 Square Feet
Dimensions: 13.2x14.2
Bedroom 5
Level: Second
Area: 151.20 Square Feet
Dimensions: 12x12.6
Additional Bedroom
Level: Second
Area: 101.00 Square Feet
Dimensions: 10x10.1
Interior
Appliances
Bar Fridge, Built In Oven, Convection Oven, Cooktop, Dishwasher, Disposal, Electric Water Heater, Exhaust Fan, Microwave, Range, Refrigerator, Touchless Faucet, Water Softener, Wine Refrigerator
Heating
Central, Zoned
Exterior Features
Awning(s), Balcony, Lighting, Outdoor Kitchen, Outdoor Shower, Rain Gutters, Rv Hookup, Sidewalk
Cooling
Central Air, Zoned
Interior Features
Built In Features, Ceiling Fans(s), Central Vaccum, Chair Rail, Crown Molding, Eat In Kitchen, High Ceilings, Other, Primary Bedroom Main Floor, Split Bedroom, Thermostat, Tray Ceiling(s), Walk In Closet(s), Wet Bar, Window Treatments
Window Features
Shutters
Flooring
Epoxy, Tile, Vinyl
Sewer
Septic Tank
Construction
Year Built
Year Built: 2006
Home type
Single Family Residence
Construction Materials
Block, Brick, Frame
Roof
Shingle
Foundation Details
Slab
Utilities & Energy
Parking Features
Bath In Garage, Circular Driveway, Driveway, Garage Door Opener, Garage Faces Side, Oversized, Parking Pad
Utilities
Cable Connected, Electricity Connected
Pool Features
Gunite, Heated, In Ground, Lighting, Salt Water, Tile
Fireplace Features
Electric, Living Room, Primary Bedroom
Water Source
Well
Laundry Features
Electric Dryer Hookup, Inside, Laundry Room, Washer Hookup
Security Features
Closed Circuit Camera(s), Security System, Security System Owned, Smoke Detector(s)
Other Features
Vegetation
Fruit Trees, Mature Landscaping, Trees/landscaped
Subdivision Name
Bay Lake Ranch Unit 3
Lot Features
Cul De Sac, In County, Landscaped, Street Dead End, Paved
Patio And Porch Features
Covered, Front Porch, Rear Porch
Price History
| Date | Event | Price |
|---|---|---|
07/30/2026 Source: | Price Decreased | $1,790,000 -4.53% $355/sqft |
04/27/2026 Source: | Price Increased | $1,875,000 +4.75% $371/sqft |
03/26/2026 Source: | Listed for Sale | $1,790,000 -10.50% $355/sqft |
03/26/2026 Source: | Price Increased | $2,000,000 +68.07% $396/sqft |
12/09/2014 Source: | Price Decreased | $1,190,000 -4.80% $236/sqft |

Show more
Nearby Homes





Find Homes by Property Features in Saint Cloud, FL
Nearby New Homes For Sale

Based on information from Stellar MLS® through Nov 04, 2026, 01:30AM as submitted to and distributed by MLS GRID. All data is obtained from various sources and may not have been verified by the broker or MLS GRID. Supplied Open House Information is subject to change without notice. All information should be independently reviewed and verified for accuracy. Properties may or may not be listed by the office/agent presenting the information. IDX information is provided exclusively for consumers’ personal non-commercial use. It may not be used for any purpose other than to identify prospective properties consumers may be interested in purchasing. The data is deemed reliable but is not guaranteed by MLS GRID. The use of the MLS GRID Data may be subject to an end-user license agreement prescribed by the Member Participant’s applicable MLS, if any, and as amended from time to time. © 2026 Stellar MLS. All Rights Reserved.
 Advertising Broker: Fred McGill | Simple Showing, Inc
