- Overview
- Description
- Property Details
- Location
- Facts & Features
- Getting Around
- Nearby Homes

Street View
$1,175,000
Monthly Est:$5,848
 3 Beds
 3 Baths
3 full baths
 2,286sqft
6900 Red Fox Trail Trail, Stevens Point, WI 54482
$1,175,000
$5,848/moEst:
Get Pre-Approved
Single Family Residence
Built in 1993
$-- HOA
40.77 acres lot
$514/sq.ft
Description
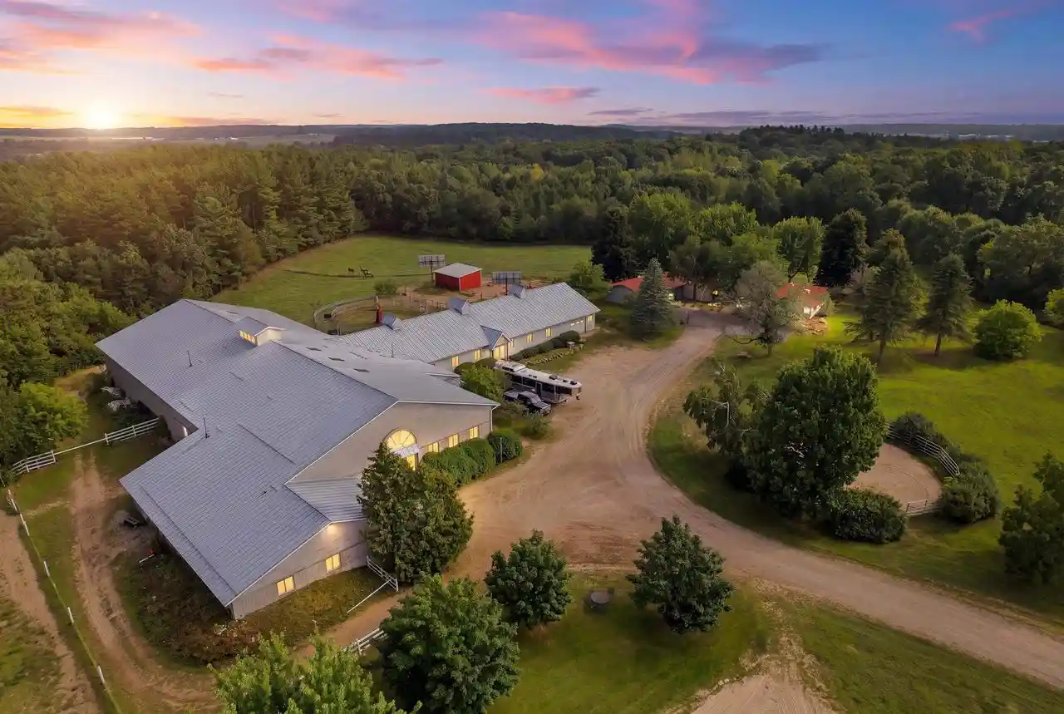
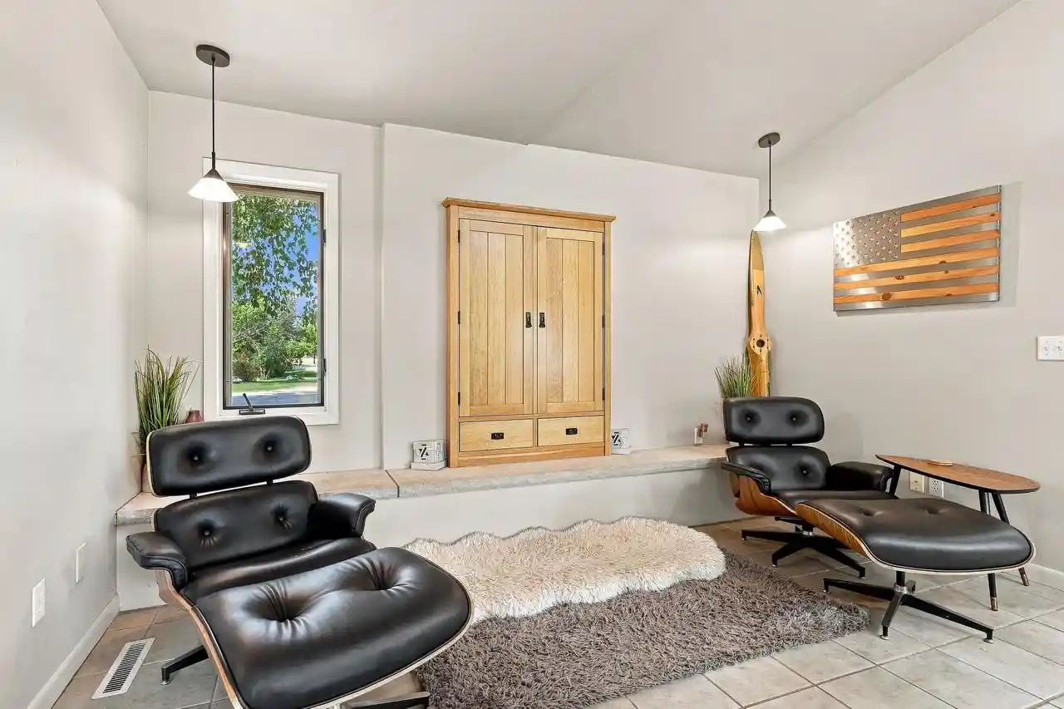
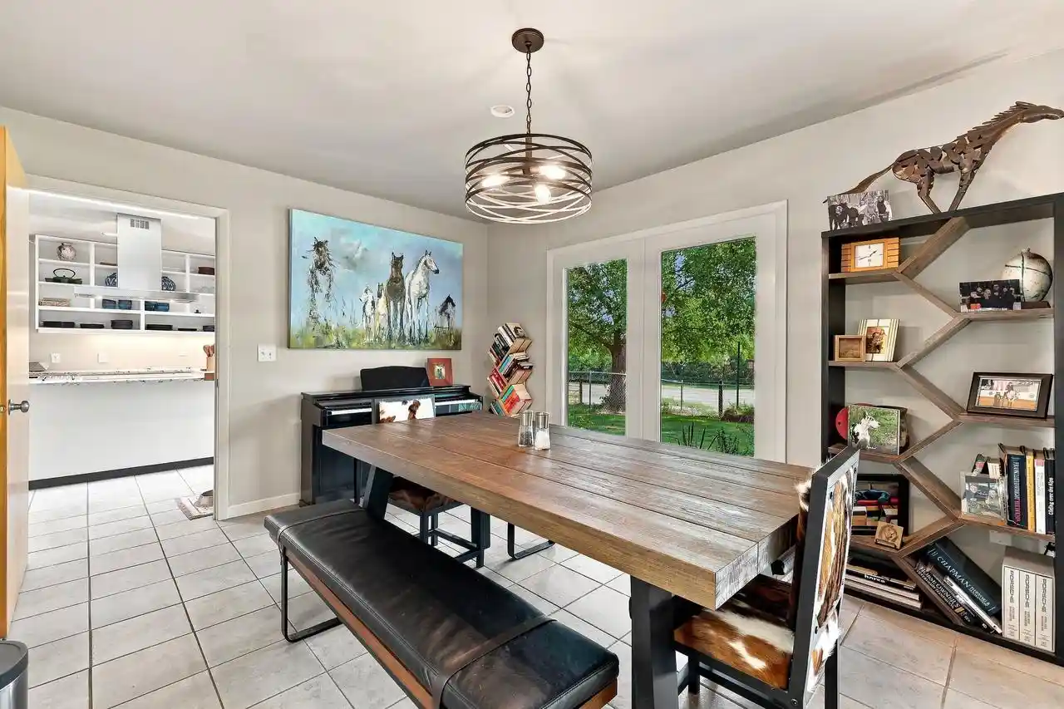
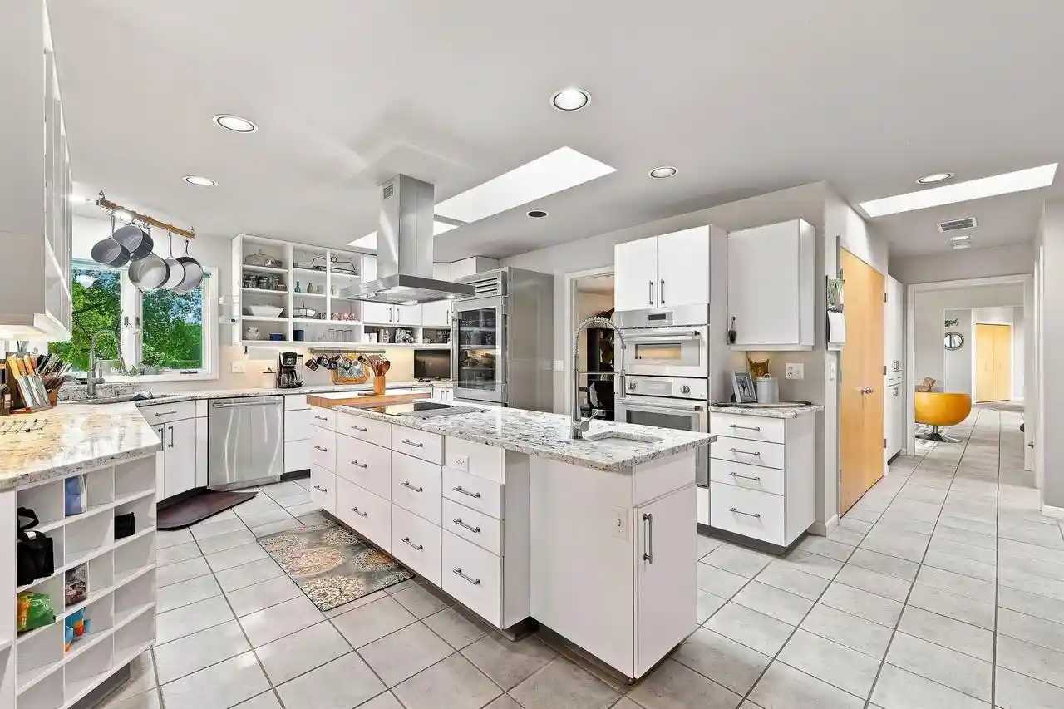
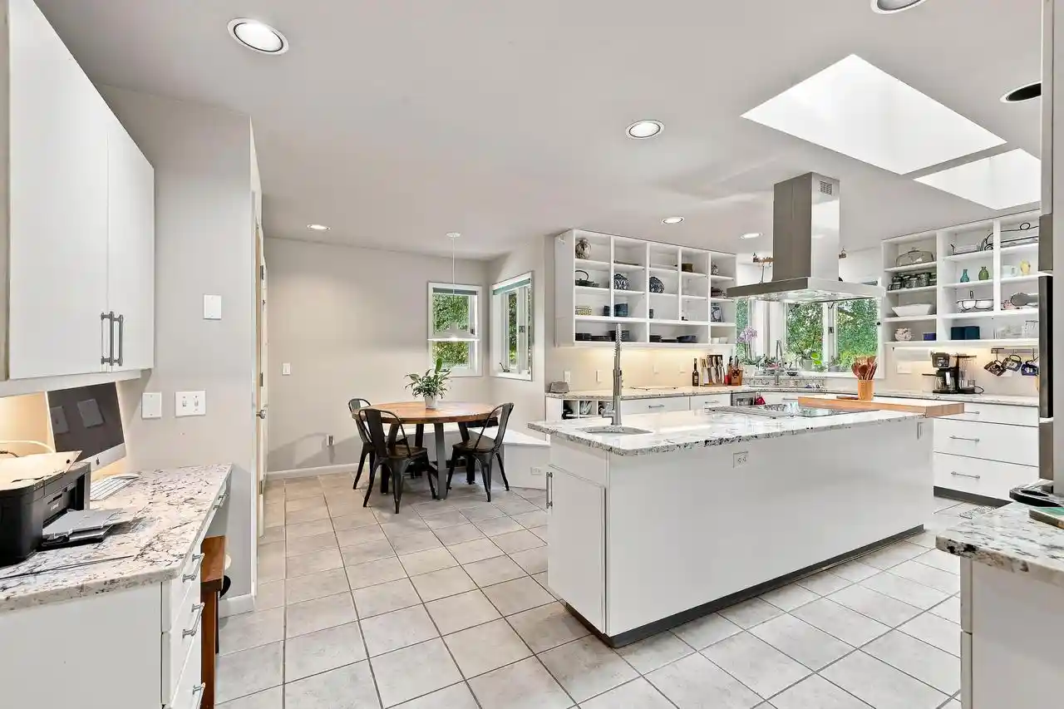
Set at the end of a private cul-de-sac on more than 40 acres, this exceptional equestrian estate offers privacy, comprehensive horse facilities, and convenient access to Stevens Point. At the heart of the property is a 77' x 166' heated indoor riding arena with a sprinkler system, complemented by a large outdoor arena and round pen. The horse facility includes twelve 12' x 12' box stalls, one 12' x 16' foaling stall, two additional rehabilitation or quarantine stalls, five paddocks, and pastures equipped with Nelson automatic waterers. Electric fencing and run-in shelters provide added functionality throughout the property. Additional amenities include a heated tack room, heated wash room with a washing machine, barn lounge and living quarters, horse exerciser, heated machine shop, and generous hay storage. Solar panels feed electricity back to the grid and help offset the facility's energy costs. An updated three-bedroom contemporary ranch home completes the estate. Designed by Revelations Architects, this thoughtfully planned property includes an extensive equipment package, crea,The contemporary ranch residence offers an open-concept layout with three spacious bedrooms, 3.5 bathrooms, and expansive windows that fill the home with natural light. The updated cook's kitchen features granite countertops, a new Sub-Zero refrigerator, a new Thermador cooktop and oven, and additional updated appliances. A screened outdoor living area provides a comfortable place to enjoy the property throughout the seasons. Recent mechanical improvements include a new water heater, furnace, and central air-conditioning system serving the residence, along with a replacement furnace in the barn. One vestibule window has been replaced, and a second window is on order and scheduled for installation before closing. Located within the Stevens Point Area School District, the residence complements the property's exceptional equestrian amenities. Portage County approval for commercial boarding and riding-arena use adds further versatility to this remarkable estate. Schedule a private tour to experience the residence, grounds, and equestrian facilities firsthand.
- Houzeo last checked: 14 minutes ago
- Listing updated: October 24, 2026 at 9:32 am
- Listing Provided by: ANN BABL (715) 572-1747 | KPR BROKERS, LLC (800) 746-9464
- Source: WIREX | MLS#: 22604101

- Originating MLS: Central Wisconsin Board of Realtors
Property Details
Status
Active
Type
Single Family Residence
No. of Stories
-
County
City
Neighborhood
--
Year Built
1993
HOA Fees
-
Finished Area
2,286 sqft
Lot Size
40.77 acres lot
Basement Area
- sqft
MLS Name
WIREX
MLS Number
22604101

Continue Your Journey in App
Find your dream home, receive real-time updates, and many more!
Continue Your Journey in App
Find your dream home, receive real-time updates, and many more!
Location
Facts & Features
Rooms
Bedrooms & bathrooms
Bedrooms: 3
Bathrooms: 3
Master Bedroom
Level: Main
Area: 252.00 Square Feet
Dimensions: 18 x 14
Living Room
Level: Main
Area: 312.00 Square Feet
Dimensions: 24 x 13
Dining Room
Level: Main
Area: 64.00 Square Feet
Dimensions: 8 x 8
Bedroom 3
Level: Main
Area: 252.00 Square Feet
Dimensions: 18 x 14
Screen por
Level: Main
Area: 100.00 Square Feet
Dimensions: 10 x 10
Kitchen
Level: Main
Area: 286.00 Square Feet
Dimensions: 13 x 22
Bedroom 2
Level: Main
Area: 252.00 Square Feet
Dimensions: 18 x 14
Interior
Heating
Forced Air, Natural Gas
Cooling
Central Air
Price History
| Date | Event | Price |
|---|---|---|
08/21/2026 Source: | Listed for Sale | $1,175,000 -9.62% $514/sqft |
08/21/2026 Source: | Price Increased | $1,300,000 +10.64% $569/sqft |
08/21/2026 Source: | Price Increased | $1,175,000 +27.03% $514/sqft |
04/04/2024 Source: | Price Decreased | $925,000 -7.12% $405/sqft |
04/04/2024 Source: #22234578 | Price Increased | $995,900 +42.37% $436/sqft |

Show more
Nearby Homes


Find Homes by Property Features in Stevens Point, WI
Nearby New Homes For Sale

Based on information received from WIRES/RANW MLS through Nov 07, 2026, 07:45PM. All information deemed reliable but not guaranteed and should be independently verified. All properties are subject to prior sale, change, or withdrawal. Neither listing broker nor Houzeo nor RANW MLS shall be responsible for any typographical errors, misinformation, or misprints, and shall be held totally harmless This website may not include listings or property addresses of sellers who have directed their listing brokers to withhold their listing or their property address from display on the Internet. Information is provided for consumers' personal, non-commercial use, and may not be used for any purpose other than the identification of potential properties for purchase. ©2026 RANW MLS, Inc. All rights reserved.
 Advertising Broker: Leslie Boyea | Quorum Enterprises Inc
