- Overview
- Description
- Property Details
- Location
- HOA Management
- Facts & Features
- Getting Around
- Nearby Homes




$220,000
Monthly Est:$1,095
 2 Beds
 2 Baths
2 full baths
 964sqft
6900 Skillman St #708, Dallas, TX 75231
$220,000
$1,095/moEst:
Get Pre-Approved
Condominium
Built in 1981
$481/mo HOA
3.88 acres lot
$228/sq.ft
Description
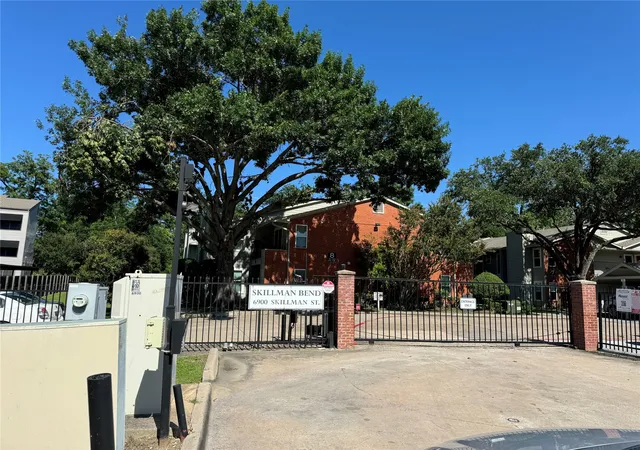
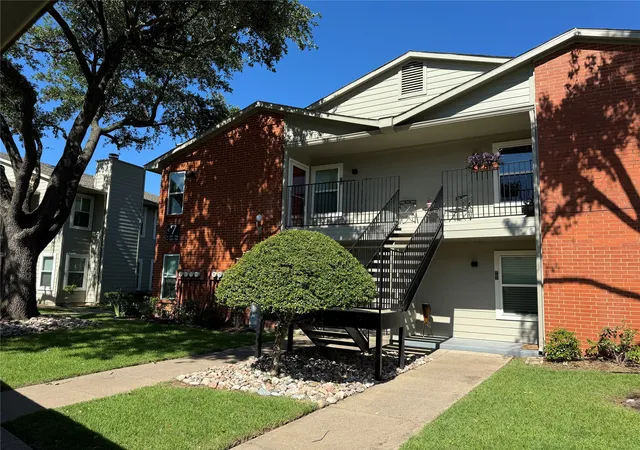
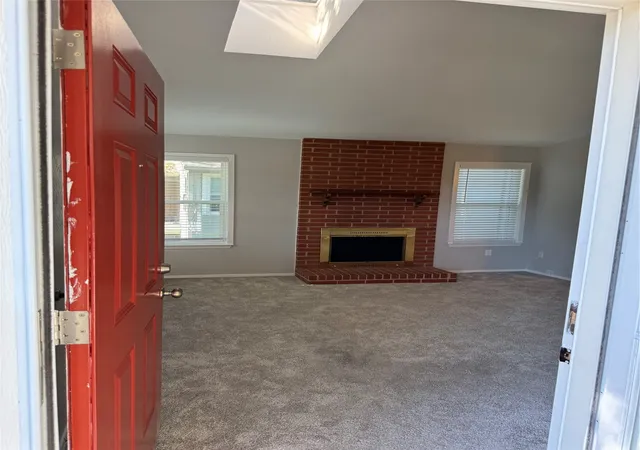
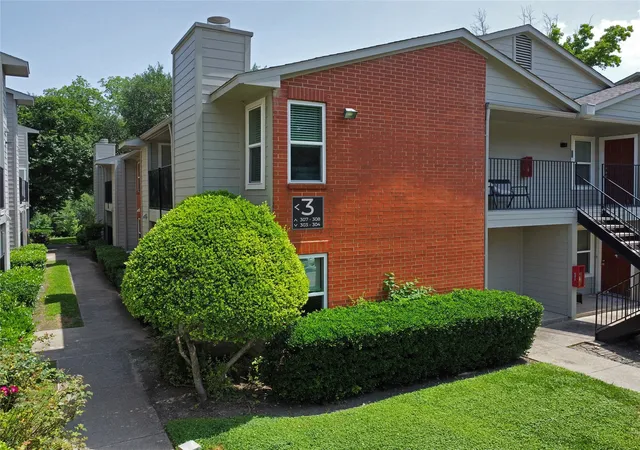
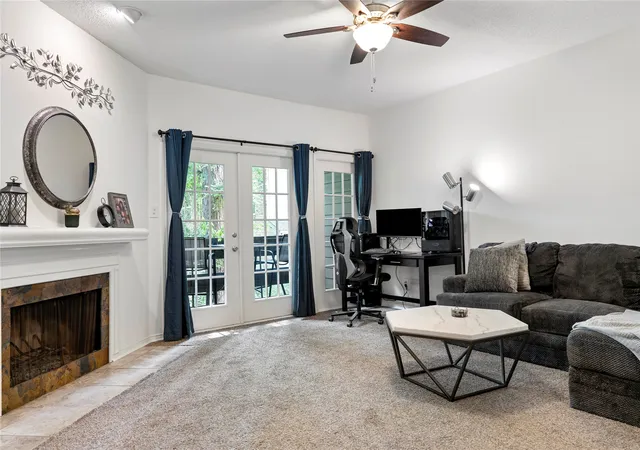
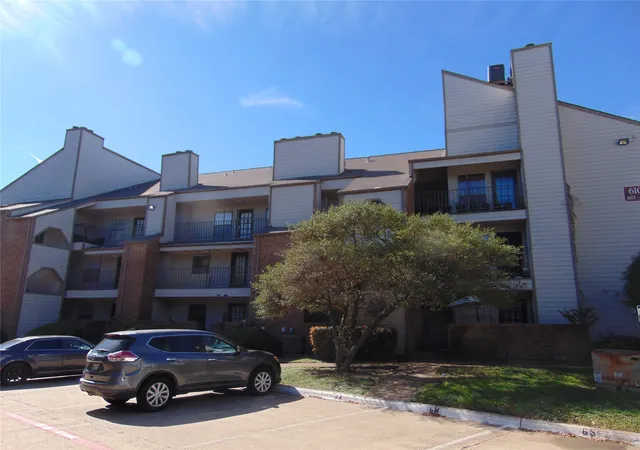
Location, location, location! Discover a move-in ready 2-bedroom, 2-bath second-floor condo tucked among mature trees in the sought-after Lake Highlands area, within Richardson ISD. Enjoy the convenience of a gated entrance, easy access to White Rock Trail and Lake Highlands Trail, plus the nearby DART station for effortless commuting. Newly painted and boasting updated windows, doors, and an upgraded electrical panel, this home blends charm with peace of mind.
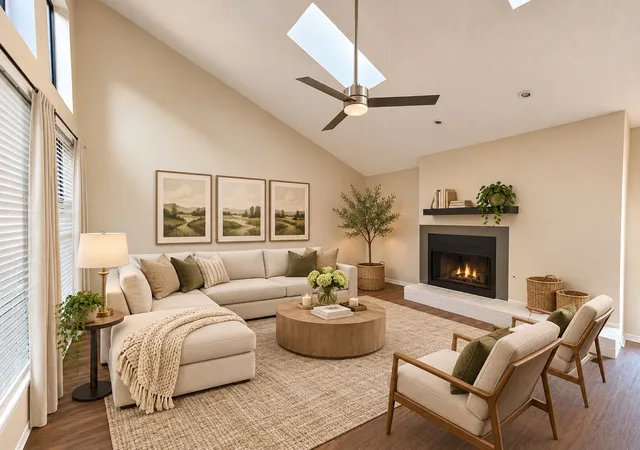
Inside, the kitchen and bath vanities showcase granite counters, while a skylight and numerous windows welcome in abundant natural light. The spacious primary suite features a large walk-in closet that can be customized to your needs, and the second bedroom offers its own walk-in closet. Both bathrooms include linen closets, providing plenty of storage. Pictures are from previous listin.
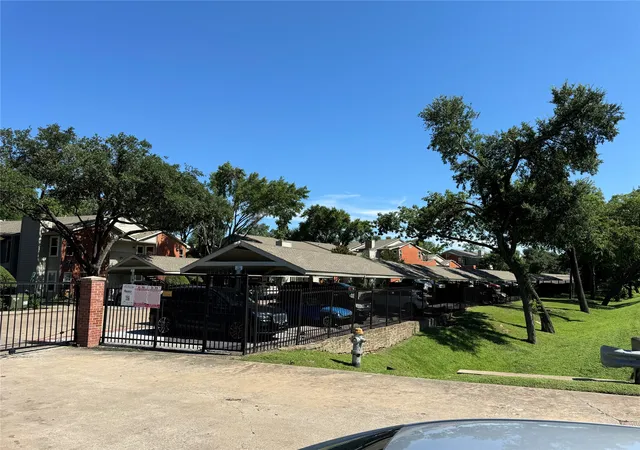
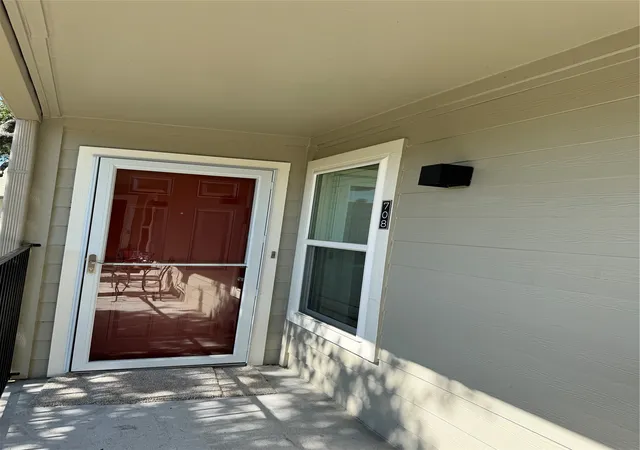
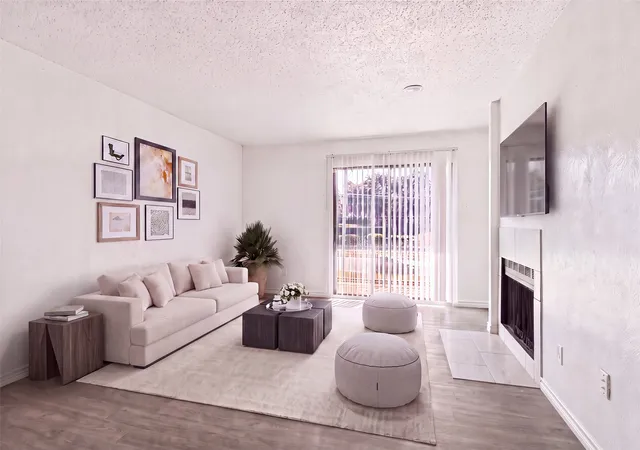
Relax on the side patio off the dining area, complete with outdoor storage, or enjoy the front porch with a convenient storm door. A beautiful wood-burning fireplace offers a cozy focal point in the living room. Assigned covered parking is located near the building for added ease.
Take advantage of the refreshing community pool or explore scenic hiking trails just steps away, perfect for outdoor enthusiasts. Whether you’re looking to unwind or stay active, this exceptional condo has you covered. Welcome to your new home—schedule a viewing today!
- Houzeo last checked: 14 minutes ago
- Listing updated: September 23, 2026 at 3:10 am
- Listing Provided by: Sergio Rocha | United Real Estate (972) 372-0590
- Source: NTREIS MLS-TX | MLS#: 21391588

This condo is in:
 Concierge
Property Details
Status
Active
Type
Condominium
No. of Stories
2
County
City
Neighborhood
--
Year Built
1981
HOA Fees
$481/mo
Finished Area
964 sqft
Lot Size
3.88 acres lot
Basement Area
- sqft
MLS Name
NTREIS MLS
MLS Number
21391588
MLS Status
Active

Continue Your Journey in App
Find your dream home, receive real-time updates, and many more!
Continue Your Journey in App
Find your dream home, receive real-time updates, and many more!
Location
HOA Management
Principal Management Group
HOA Fees
$481/ Monthly
Amenities
 Amenities and services may be covered by one or multiple associations and service providers.
 Security Guard
 Sewer
 Maintenance
 Water
 Lawn Care
 Trash Pickup
 Insurance
 AssociationManagement
AllFacilities
PestControl
Disclaimer: Amenities are based on third-party information and may vary; buyers must independently verify all amenities, as information is deemed reliable but not guaranteed.
Facts & Features
Rooms
Bedrooms & bathrooms
Bedrooms: 2
Bathrooms: 2
Laundry
Level: Second
Area: 15.00 Square Feet
Dimensions: 5 x 3
Kitchen
Level: Second
Area: 40.00 Square Feet
Dimensions: 10 x 4
LivingRoom
Level: Second
Area: 182.00 Square Feet
Dimensions: 13 x 14
Bedroom
Level: Second
Area: 100.00 Square Feet
Dimensions: 10 x 10
PrimaryBedroom
Level: First
Area: 154.00 Square Feet
Dimensions: 14 x 11
Interior
Heating
Central, Electric, Fireplaces
Sewer
Public Sewer
Cooling
Central Air, Ceiling Fans, Electric
Appliances
Electric Range, Disposal, Gas Water Heater, Microwave, Refrigerator
Exterior Features
Balcony, Storage
Flooring
Carpet, Laminate, Linoleum
Interior Features
Eat In Kitchen, Granite Counters, High Speed Internet, Pantry, Walk In Closets
Construction
Year Built
Year Built: 1981
Home type
Condominium
Property Condition
Resale
Foundation Details
Slab
Architectural Style
Traditional
Roof
Composition
Construction Materials
Brick, Wood Siding
Utilities & Energy
Laundry Features
Washer Hookup, Dryer Hookup, Electric Dryer Hookup, Laundry In Utility Room
Fireplace Features
Glass Doors, Living Room, Masonry, Wood Burning
Parking Features
Additional Parking, Assigned, Common, Carport, Electric Gate, Guest, Gated, No Garage, Outside, Permit Required, Parking Lot
Security Features
Security Gate, Gated Community, Smoke Detectors
Pool Features
Fenced, Gunite, In Ground, Outdoor Pool, Pool, Community
Water Source
Public
Utilities
Cable Available, Electricity Connected, Sewer Available, Water Available
Association Amenities
Maintenance Front Yard
Other Features
Lot Features
Native Plants
Patio And Porch Features
Balcony, Covered
Community Features
Pool, Trails Paths, Community Mailbox, Curbs, Gated, Sidewalks
Vegetation
Grassed, Heavily Wooded
Subdivision Name
Skillman Bend Condo
Price History
| Date | Event | Price |
|---|---|---|
09/22/2026 Source: | Listed for Sale | $220,000 +14566.67% $228/sqft |
06/11/2025 Source: | Sold | $1,500 $2/sqft |
05/29/2025 Source: | Price Decreased | $1,500 -6.25% $2/sqft |
03/20/2025 Source: | Listed for Sale | $1,600 -8.57% $2/sqft |
01/01/2025 Source: | Listing Removed | $1,750 -99.12% $2/sqft |

Show more
Nearby Homes
Find Homes by Property Features in Dallas, TX

Based on information from the North Texas Real Estate Information Systems, Inc., through Nov 07, 2026, 08:45PM. Information is provided exclusively for consumers’ personal, non-commercial use. It may not be used for any purpose other than to identify prospective properties consumers may be interested in purchasing. Data is deemed reliable but is not guaranteed accurate. This website may not include listings or property addresses of sellers who have directed their listing brokers to withhold their listing or their property address from display on the Internet. ©2026 North Texas Real Estate Information Systems, Inc. All Rights Reserved.
 Advertising Broker: Michelle Brecker | Pathway To Home Realty
