- Overview
- Description
- Property Details
- Location
- Facts & Features
- Getting Around
- Nearby Homes



$265,900
Monthly Est:$1,323
 4 Beds
 2 Baths
2 full baths
 2,432sqft
6903 Cassell Dr, Greentown, IN 46936
$265,900
$1,323/moEst:
Get Pre-Approved
Manufactured On Land
Built in 1980
$-- HOA
21,780 sqft lot
$109/sq.ft
Description
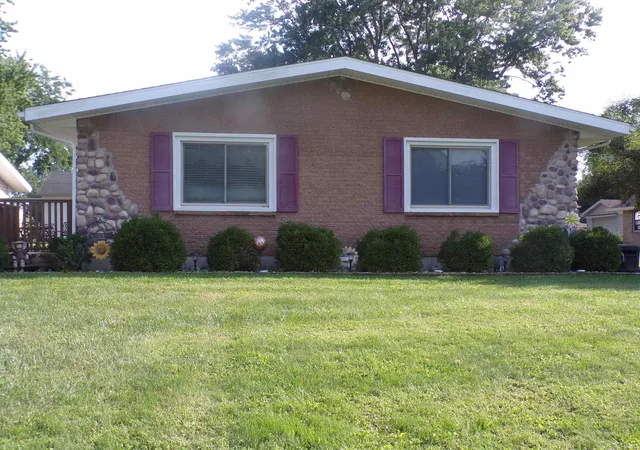
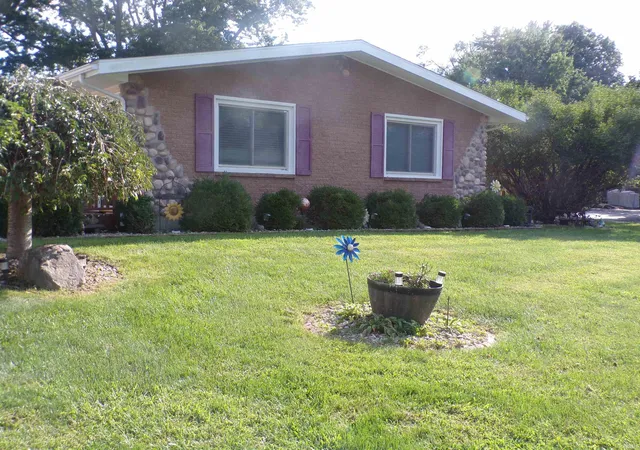
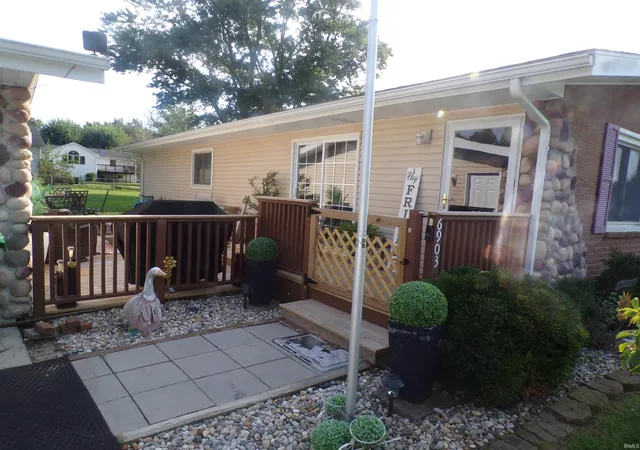
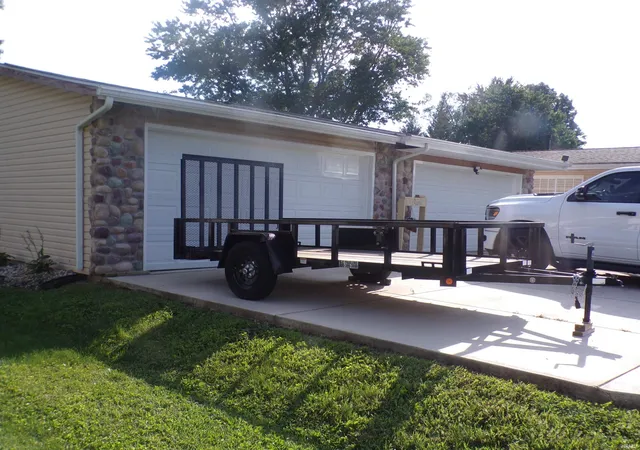
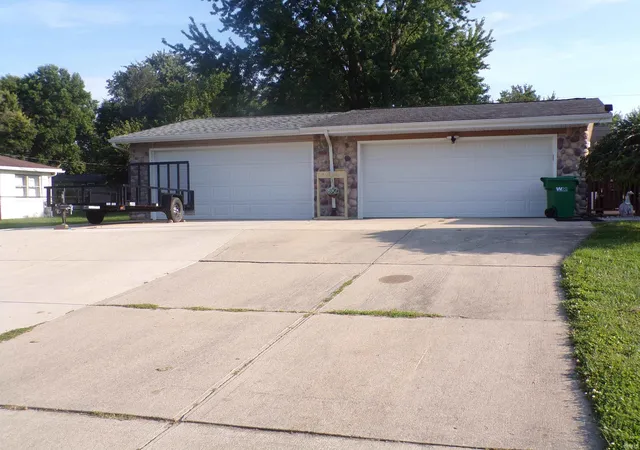
Enjoy peaceful country-sub-division living in this beautiful 4-bedroom, 2-bath home situated on a spacious half acre lot. The inviting large living room features an electric fireplace creating a warm and comfortable gathering space. The spacious kitchen offers an abundance of cabinetry, a large center island, Pantry and an open design into the dining area. Range, microwave, dishwasher remain, with Refrigerator being swapped out with another stainless-steel unit. The finished basement provides even more living and hobby space including a large family room, 4th bedroom, craft room with mud sink, and an extra-large mechanical/storage room. Pool table remains! Step outside to relax on the deck overlooking the large-fenced back yard. Storage will never be an issue with the impressive 4-car detached garage plus a 20 x 12 storage shed. Additional features include a Generac backup generator and dual sump pumps for added peace of mind.
- Houzeo last checked: 0 minutes ago (October 10, 2026 at 2:45 pm)
- Listing updated: September 25, 2026 at 6:01 pm
- Listing Provided by: Cindy Korporal (765) 251-0105 | RE/MAX Realty One
- Source: Indiana Regional MLS-IN | MLS#: 202636013

Property Details
Status
Active Under Contract
Type
Manufactured Mobile Home
No. of Stories
-
County
--
City
Neighborhood
--
Year Built
1980
HOA Fees
-
Finished Area
2,432 sqft
Lot Size
21,780 sqft lot
Basement Area
- sqft
MLS Name
Indiana Regional MLS
MLS Number
202636013
MLS Status
Cont-AccptngBackupOffers
Days on Market
38

Continue Your Journey in App
Find your dream home, receive real-time updates, and many more!
Download App
Continue Your Journey in App
Find your dream home, receive real-time updates, and many more!
Location
Facts & Features
Rooms
Bedrooms & bathrooms
Bedrooms: 4
Bathrooms: 2
Interior
Sewer
Septic Tank
Interior Features
Cable Available, Ceiling Fan(s), Laminate Counters, Deck Open, Detector Smoke, Dryer Hook Up Electric, Eat In Kitchen, Fire Pit, Garage Door Opener, Jet Tub, Generator Whole House, Kitchen Island, Range/oven Hook Up Elec, Utility Sink, Stand Up Shower, Main Level Bedroom Suite, Main Floor Laundry, Sump Pump, Washer Hook Up
Cooling
Central Air
Flooring
Laminate
Heating
Natural Gas, Forced Air
Appliances
Dishwasher, Microwave, Refrigerator, Electric Range, Sump Pump, Gas Water Heater, Water Softener Owned
Construction
Year Built
Year Built: 1980
Home type
Manufactured On Land
Roof
Shingle
Architectural Style
Ranch
Construction Materials
Brick, Vinyl Siding
Utilities & Energy
Water Source
Well
Basement
Full, Partially Finished
Fireplace Features
Great Room, Electric
Parking Features
Concrete
Other Features
Subdivision Name
Hidden Acres
Lot Features
Level
Price History
| Date | Event | Price |
|---|---|---|
08/31/2026 Source: | Contingent (Active Under Contract) | $265,900 +66.29% $96/sqft |
07/14/2016 Source: | Sold | $159,900 $58/sqft |


Nearby Homes


Find Homes by Property Features in Greentown, IN


IDX information is provided exclusively for consumer's personal, non-commercial use and may not be used for any purpose other than to identify prospective properties that consumers may be interested in purchasing. Data is deemed reliable but is not guaranteed accurate by the MLS.
 Advertising Broker: Jonah Hartsburg | Hoosier Hub Realty