- 0
- 10
- Overview
- Description
- Property Details
- Location
- HOA Management
- Facts & Features
- Getting Around
- Nearby Homes




$740,000
Monthly Est:$3,683
 3 Beds
 3 Baths
 2,871sqft
6903 E Beverly Ave, Spokane, WA 99212
$740,000
$3,683/moEst:
Get Pre-Approved
Single Family Residence
Built in 2026
$25/mo HOA
14,879 sqft lot
$258/sq.ft
Description
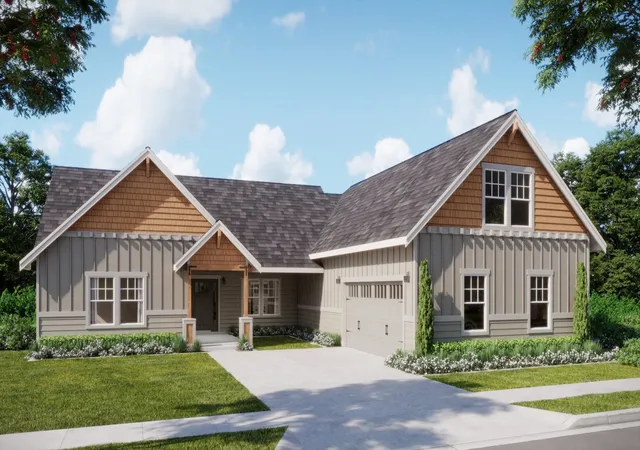
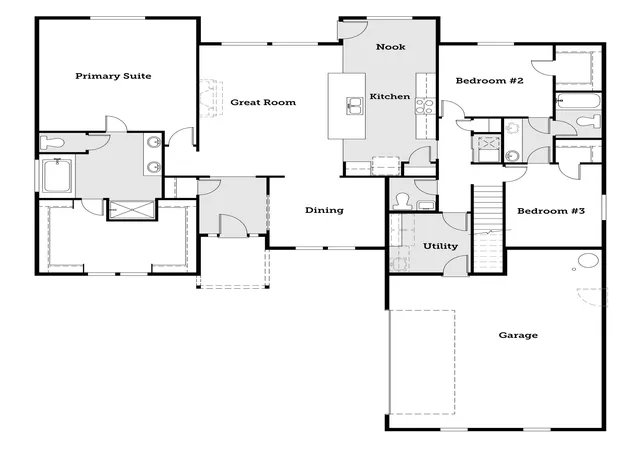
Presented by "Adair Homes" The Lincoln plan is ideal for those homeowners looking for a flexible living space for any lifestyle. This easy living 2541-square foot home features a private Primary Suite on the main floor with an optional sitting area, an exquisite Primary Suite Bath, and large walk-in closet. 3 bedrooms/ 2.5 baths. Upstairs, a sprawling bonus room becomes a play area, an office suite, additional bedrooms, or craft area—whatever your heart desires! Great views to complete this great opportunity.
- Houzeo last checked: 8 minutes ago
- Listing updated: July 31, 2026 at 1:35 pm
- Listing Provided by: Robert Johnson | Windermere City Group (509) 323-2323
- Source: Spokane MLS-WA | MLS#: 202620197

Property Details
Status
Active
Type
Single Family Residence
No. of Stories
1
County
City
Neighborhood
--
Year Built
2026
HOA Fees
$25/mo
Finished Area
2,871 sqft
Lot Size
14,879 sqft lot
Basement Area
- sqft
MLS Name
Spokane MLS
MLS Number
202620197
MLS Status
Active
Days on Market
86

Continue Your Journey in App
Find your dream home, receive real-time updates, and many more!
Download App
Continue Your Journey in App
Find your dream home, receive real-time updates, and many more!
HOA Management
N/A
HOA Fees
$300/ Annually
Disclaimer: Amenities are based on third-party information and may vary; buyers must independently verify all amenities, as information is deemed reliable but not guaranteed.
Facts & Features
Rooms
Bedrooms & bathrooms
Bedrooms: 3
Bathrooms: 3
First Floor
Level: First
Interior
Window Features
Vinyl Frames
Cooling
Central Air
Appliances
Range, Gas Range, Dishwasher, Refrigerator, Disposal, Microwave, Hard Surface Counters
Interior Features
Pantry, Kitchen Island, Cathedral Ceiling(s)
Heating
Natural Gas, Forced Air
Construction
Year Built
Year Built: 2026
Home type
Single Family Residence
Architectural Style
Ranch
Roof
Composition
Construction Materials
Stone, Masonite
Utilities & Energy
Basement
None
Parking Features
Attached, Garage Door Opener, Off Site, Shared Driveway
Fireplace Features
Masonry, Gas
Other Features
Subdivision Name
Parkvue Hills
Lot Features
Sprinkler Partial, Level, Open Lot, Surveyed
Patio And Porch Features
Patio
Price History
| Date | Event | Price |
|---|---|---|
07/01/2026 Source: | Listed for Sale | $740,000 $258/sqft |

Nearby Homes
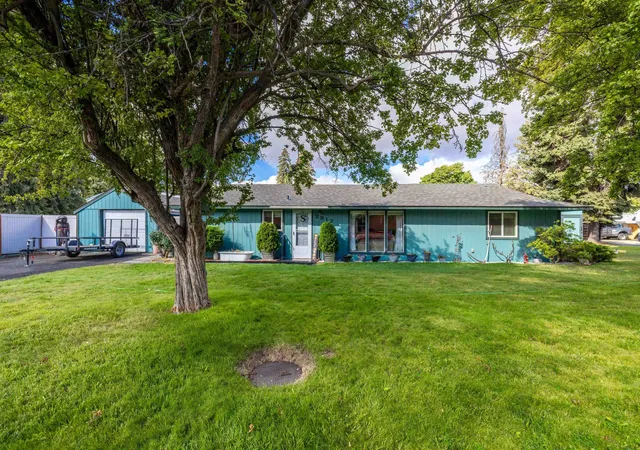
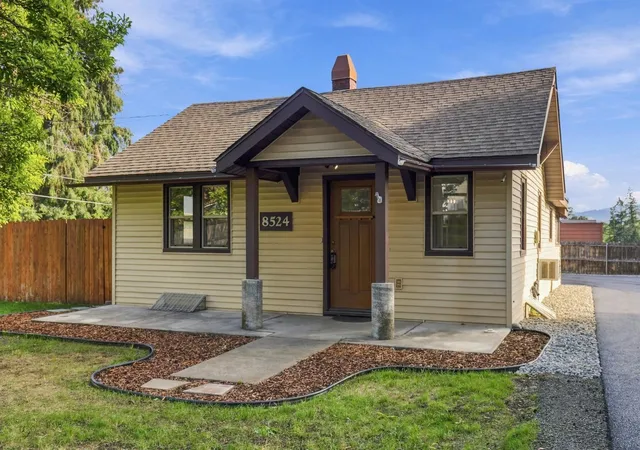


Find Homes by Property Features in Spokane, WA
Nearby New Homes For Sale


Based on information from the Spokane Association of REALTORS® through Sep 23, 2026, 12:01PM. IDX information is provided exclusively for consumers’ personal, non-commercial use, that it may not be used for any purpose other than to identify prospective properties consumers may be interested in purchasing. Information is deemed reliable but is not guaranteed accurate. ©2026 Spokane Association of REALTORS®. All Rights Reserved.
 Advertising Broker: Christy Lee-Naumann | Real Estate by You LLC

Love this home?
Here's 4 things you can do

Your local real estate expert. Speak directly with agent about the home & pricing.

Book your private tour
as early as Today at 10:30 AM

Rates starting from 6.3%. Secure financing early to move quickly when you're ready.

Fastest way to get your offer in. Speak directly with agent to negotiate the offer.


