- Overview
- Description
- Property Details
- Location
- Facts & Features
- Getting Around
- Nearby Homes



$275,000
Monthly Est:$1,369
 4 Beds
 2 Baths
2 full baths
 1,974sqft
6905 Yorkston St, Watauga, TX 76148
$275,000
$1,369/moEst:
Get Pre-Approved
Single Family Residence
Built in 1974
$-- HOA
0.16 acre lot
$139/sq.ft
Description
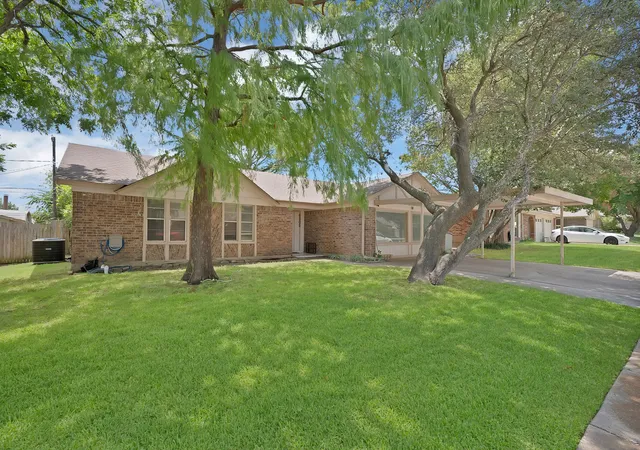
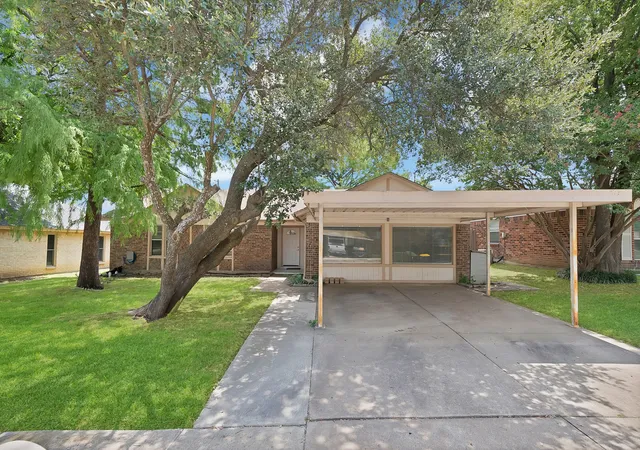
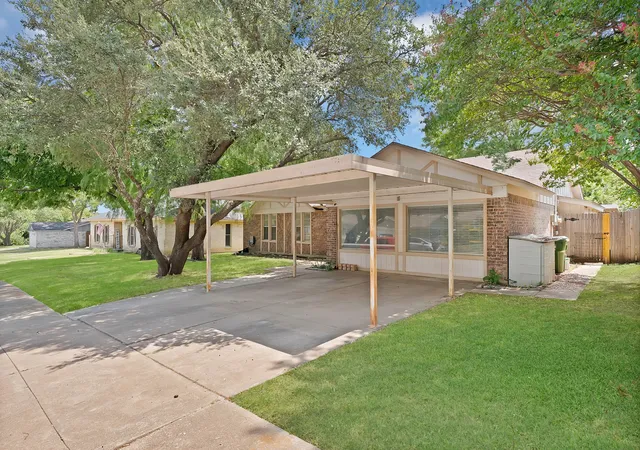
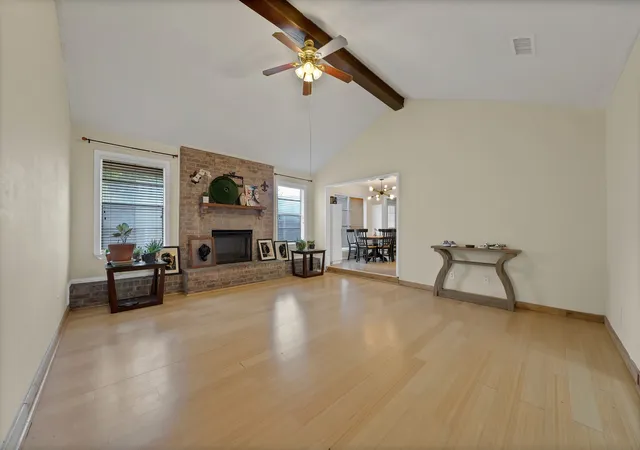
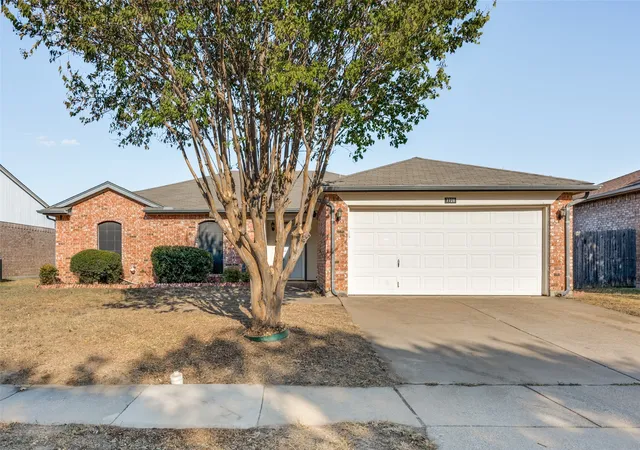
Shaded by mature trees on a quiet street in Watauga, this 4 bedroom, 2 bath home has already had the big ticket items handled, so buyers can focus on making it their own instead of worrying about what's next. Both HVAC units were replaced about a year ago, attic insulation was added for better efficiency, and the water heater is only around four years old. The living room steps down into a sunken layout with vaulted ceilings and a brick fireplace with an elevated hearth that anchors the room, and the kitchen keeps things practical with stainless steel appliances and granite counters. A garage conversion opened up flexible square footage that works as a home office, media room, or extra living space, and out back a finished detached building with electricity is currently set up as a home office, though it would just as easily suit a studio or hobby space. The covered patio overlooks a shaded backyard built for slow mornings and easy weekend cookouts, a separate storage shed keeps the extras organized, and a carport handles covered parking. Just minutes from shopping, dining, parks, and commuter routes.
- Houzeo last checked: 3 hours ago
- Listing updated: September 14, 2026 at 3:16 pm
- Listing Provided by: Ben Tackett (254) 485-7584 | Monument Realty (214) 705-7827
- Source: NTREIS MLS-TX | MLS#: 21351084

Property Details
Status
Active
Type
Single Family Residence
No. of Stories
1
County
City
Neighborhood
--
Year Built
1974
HOA Fees
-
Finished Area
1,974 sqft
Lot Size
0.16 acre lot
Basement Area
- sqft
MLS Name
NTREIS MLS
MLS Number
21351084
MLS Status
Active
Cumulative Days on Market
99

Continue Your Journey in App
Find your dream home, receive real-time updates, and many more!
Download App
Continue Your Journey in App
Find your dream home, receive real-time updates, and many more!
Location
Facts & Features
Rooms
Bedrooms & bathrooms
Bedrooms: 4
Bathrooms: 2
BonusRoom
Level: First
Area: 175.00 Square Feet
Dimensions: 25 x 7
LivingRoom
Level: First
Area: 396.00 Square Feet
Dimensions: 22 x 18
FullBath
Level: First
Area: 90.00 Square Feet
Dimensions: 9 x 10
Bedroom
Level: First
Area: 360.00 Square Feet
Dimensions: 20 x 18
PrimaryBathroom
Level: First
Area: 180.00 Square Feet
Dimensions: 18 x 10
Workshop
Level: First
Area: 110.00 Square Feet
Dimensions: 11 x 10
DiningRoom
Level: First
Area: 432.00 Square Feet
Dimensions: 24 x 18
Kitchen
Level: First
Area: 500.00 Square Feet
Dimensions: 25 x 20
Bedroom
Level: First
Area: 143.00 Square Feet
Dimensions: 13 x 11
Bedroom
Level: First
Area: 143.00 Square Feet
Dimensions: 13 x 11
PrimaryBedroom
Level: First
Area: 288.00 Square Feet
Dimensions: 16 x 18
Interior
Appliances
Dryer, Dishwasher, Electric Cooktop, Electric Oven, Electric Range, Microwave, Refrigerator, Washer
Heating
Central
Flooring
Laminate, Tile
Exterior Features
Private Yard
Cooling
Central Air, Ceiling Fans
Sewer
Public Sewer
Interior Features
Double Vanity, High Speed Internet, Pantry
Construction
Year Built
Year Built: 1974
Home type
Single Family Residence
Foundation Details
Slab
Property Condition
Resale
Architectural Style
Traditional, Detached
Roof
Shingle
Construction Materials
Brick
Utilities & Energy
Parking Features
Covered, Carport
Utilities
Electricity Available, Sewer Available, Water Available
Water Source
Public
Pool Features
None
Fireplace Features
Electric, Wood Burning
Other Features
Lot Features
Interior Lot, Landscaped
Patio And Porch Features
Covered
Subdivision Name
Bunker Hill
Price History
| Date | Event | Price |
|---|---|---|
08/24/2026 Source: | Price Decreased | $279,900 -1.79% $142/sqft |
08/06/2026 Source: | Price Increased | $285,000 +3.64% $144/sqft |
08/06/2026 Source: | Price Decreased | $275,000 -8.33% $139/sqft |
05/23/2026 Source: | Listed for Sale | $300,000 +5.26% $152/sqft |
05/23/2026 Source: | Off Market | $285,000 +5.56% $144/sqft |

Show more
Nearby Homes




Find Homes by Property Features in Watauga, TX

Based on information from the North Texas Real Estate Information Systems, Inc., through Oct 12, 2026, 10:30AM. Information is provided exclusively for consumers’ personal, non-commercial use. It may not be used for any purpose other than to identify prospective properties consumers may be interested in purchasing. Data is deemed reliable but is not guaranteed accurate. This website may not include listings or property addresses of sellers who have directed their listing brokers to withhold their listing or their property address from display on the Internet. ©2026 North Texas Real Estate Information Systems, Inc. All Rights Reserved.
 Advertising Broker: Michelle Brecker | Pathway To Home Realty