- Overview
- Description
- Property Details
- Location
- Facts & Features
- Getting Around
- Nearby Homes

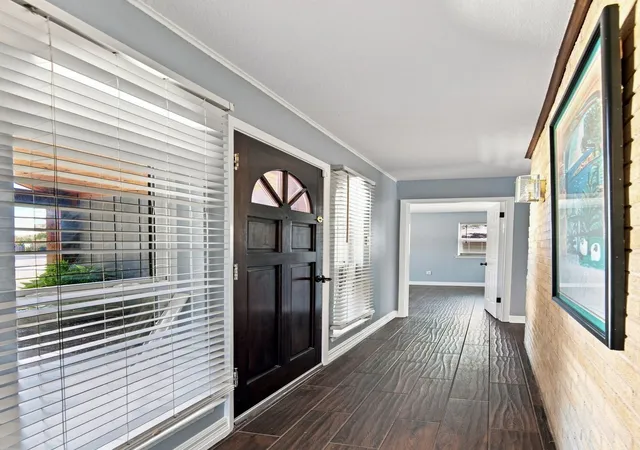


$399,000
Monthly Est:$1,986
 3 Beds
 2 Baths
2 full baths
 1,832sqft
6909 Sandalwood Ln, Fort Worth, TX 76116
$399,000
$1,986/moEst:
Get Pre-Approved
Single Family Residence
Built in 1967
$-- HOA
0.23 acre lot
$218/sq.ft
Description
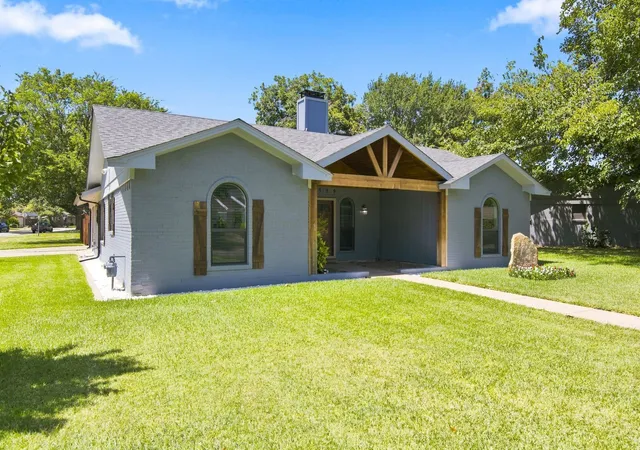
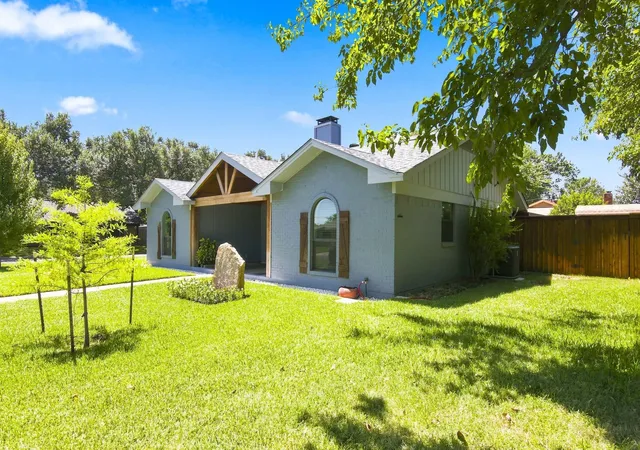
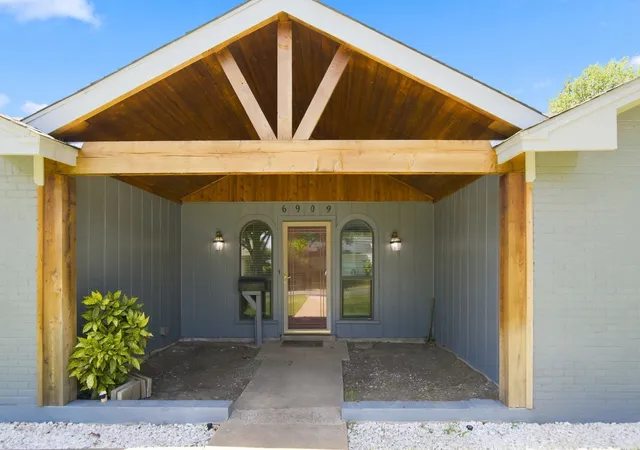
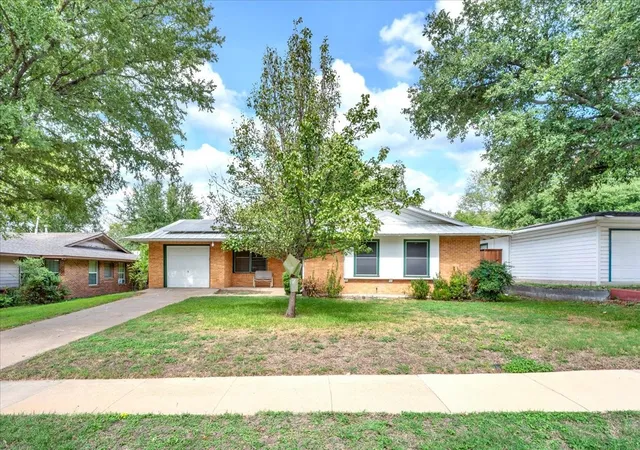
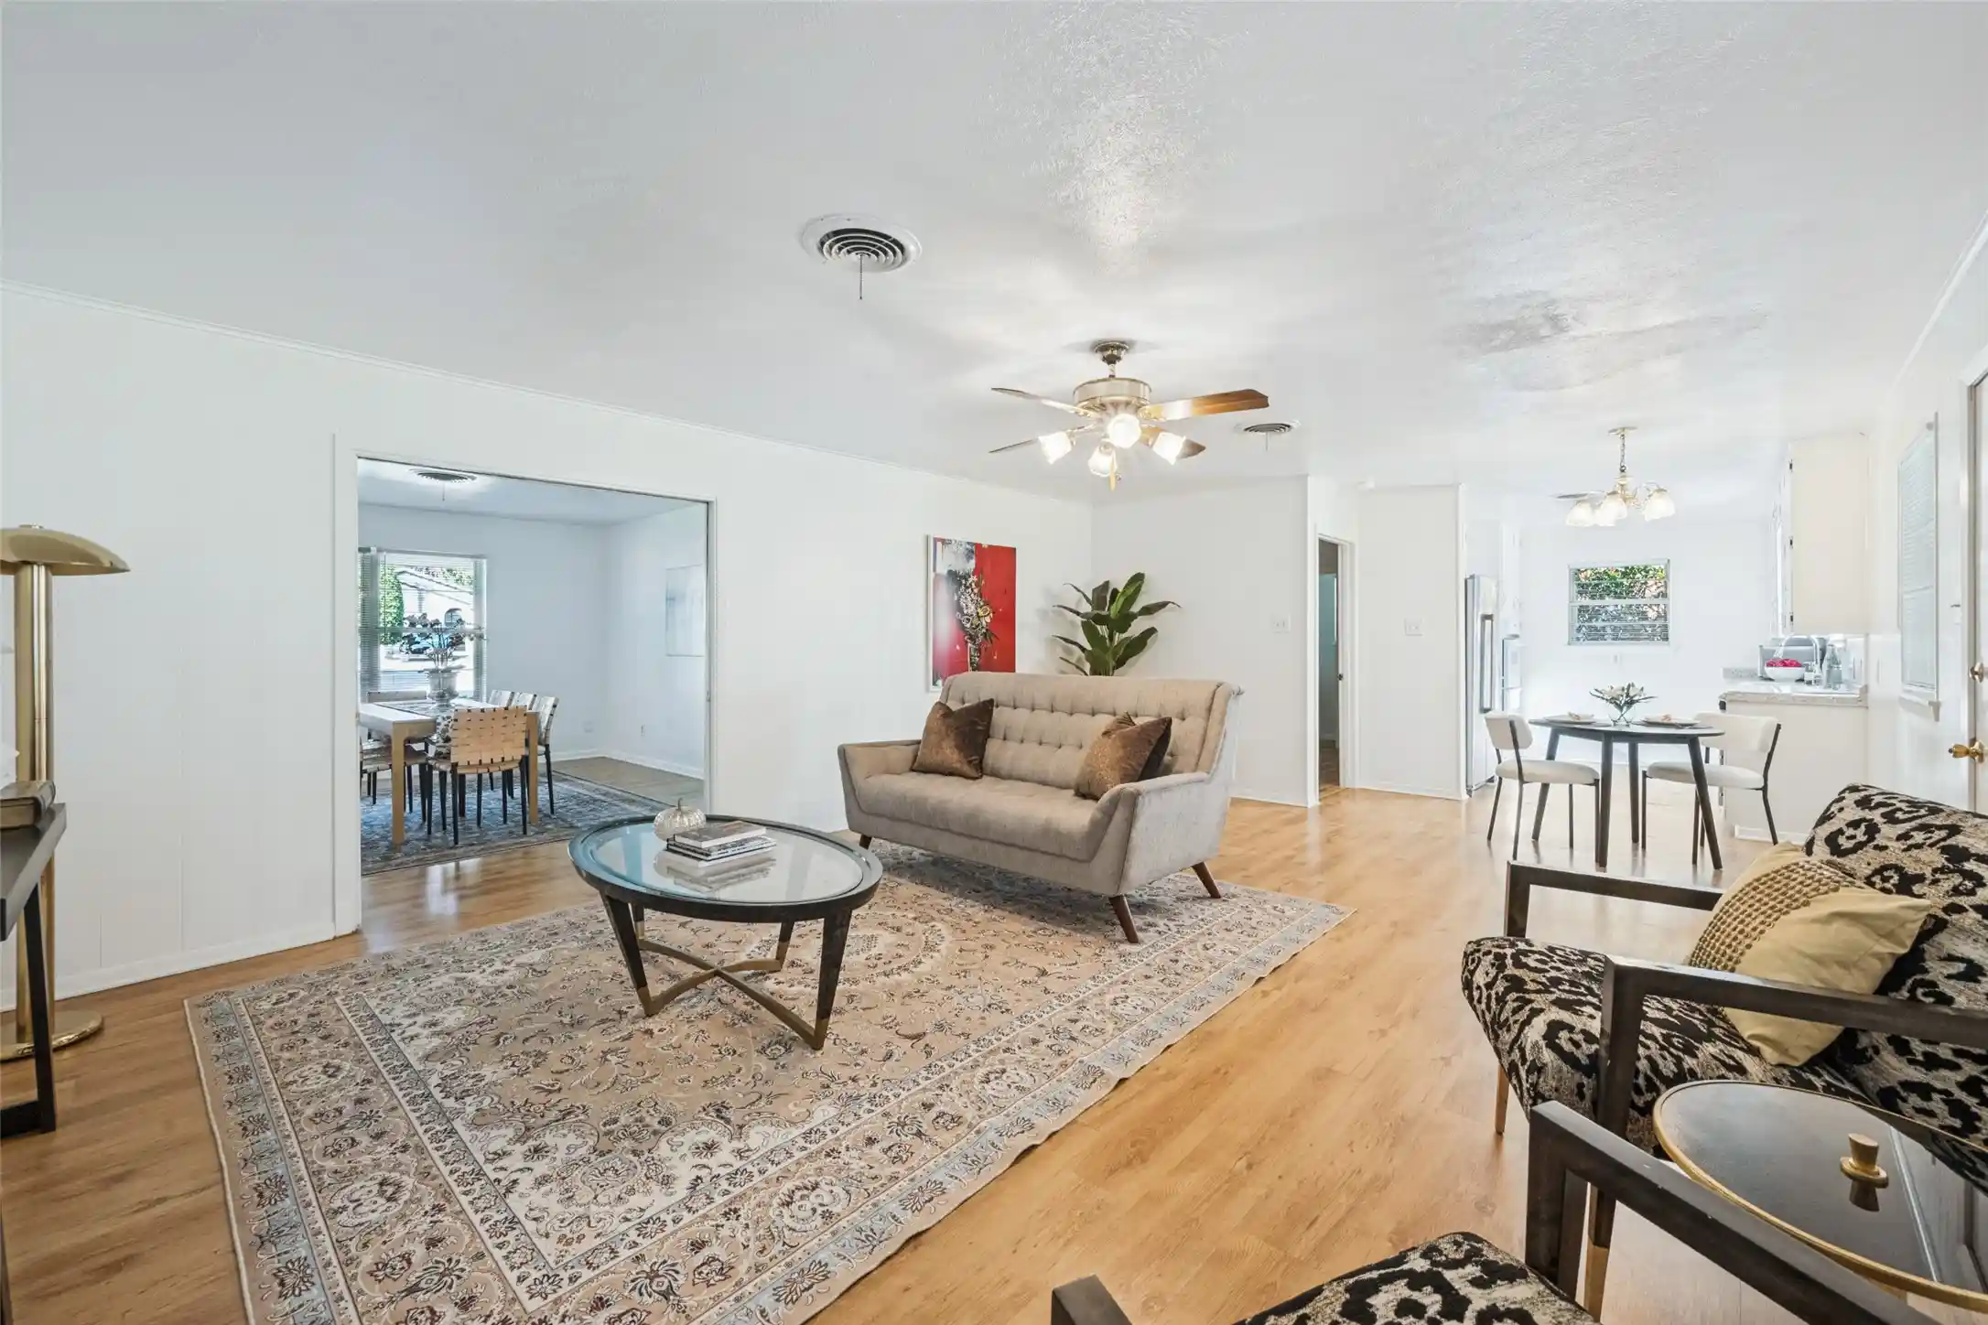
Imagine yourself living in this beautifully maintained 3-bedroom, 2-bath home with an additional bonus room from a garage conversion, offering flexible space for a home office, game room, second living area, or guest space. Situated on a desirable corner lot of approximately 0.23 acres, this property combines comfort, character, thoughtful updates, and an excellent location in Fort Worth. Step into the inviting living room, where a beautiful brick wood-burning fireplace with a mantel creates a warm, cozy focal point—perfect for chilly winter evenings. A custom-built bookcase provides the ideal space to showcase your favorite books, family photos, and treasured décor, adding both character and functionality to the room.
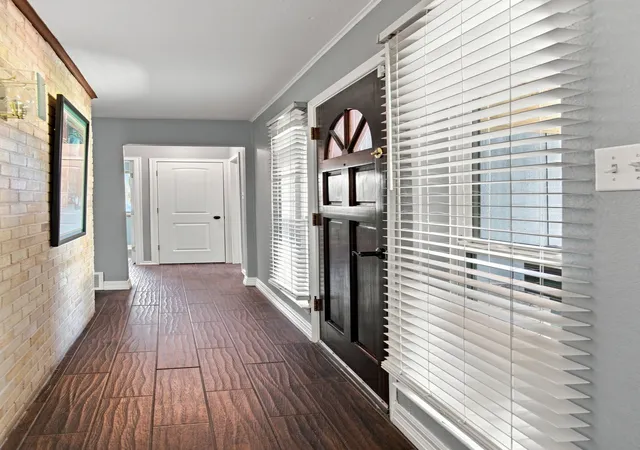
The updated modern kitchen features beautiful white cabinetry, quartz countertops, and a gas range, creating a bright and fresh space for everyday living and entertaining. Both bathrooms have also been tastefully updated. Beautiful tile flooring throughout the home, along with newer windows and doors, adds to the home's move-in-ready appeal. Major improvements include a roof approximately 2 years old and an HVAC system approximately 5 years old, providing added peace of mind. Step outside and enjoy the beautifully landscaped, fully fenced yard featuring St. Augustine grass, a sprinkler system, and mature fruit trees, including pear, peach, Mexican plum, and pomegranate. A beautiful new fence with an electric gate adds privacy and convenience, while the 24x22 carport and storage shed provide additional parking and plenty of storage space. Conveniently located near West Loop 820, Highway 183, Vickery Boulevard, and I-30, this home offers easy access to Lockheed Martin, the Fort Worth Medical District, shopping, dining, restaurants, and entertainment. From the cozy fireplace and modern kitchen to the beautifully landscaped yard and mature fruit trees, this house truly has it all! Schedule your showing today—this one will not last long!
- Houzeo last checked: 4 minutes ago
- Listing updated: September 20, 2026 at 4:20 am
- Listing Provided by: Mercedes Berrios (682) 233-3881 | Keller Williams Johnson County (817) 426-9800
- Source: NTREIS MLS-TX | MLS#: 21357319

Property Details
Status
Active
Type
Single Family Residence
No. of Stories
1
County
City
Neighborhood
Year Built
1967
HOA Fees
-
Finished Area
1,832 sqft
Lot Size
0.23 acre lot
Basement Area
- sqft
MLS Name
NTREIS MLS
MLS Number
21357319
MLS Status
Active
Cumulative Days on Market
37

Continue Your Journey in App
Find your dream home, receive real-time updates, and many more!
Continue Your Journey in App
Find your dream home, receive real-time updates, and many more!
Location
Facts & Features
Rooms
Bedrooms & bathrooms
Bedrooms: 3
Bathrooms: 2
LivingRoom
Level: First
Area: 224.00 Square Feet
Dimensions: 16 x 14
Kitchen
Level: First
Area: 342.00 Square Feet
Dimensions: 19 x 18
BonusRoom
Level: First
Area: 420.00 Square Feet
Dimensions: 20 x 21
Bedroom
Level: First
Area: 100.00 Square Feet
Dimensions: 10 x 10
Bedroom
Level: First
Area: 110.00 Square Feet
Dimensions: 11 x 10
PrimaryBedroom
Level: First
Area: 208.00 Square Feet
Dimensions: 16 x 13
Interior
Interior Features
Built In Features, High Speed Internet, Kitchen Island, Open Floorplan
Sewer
Public Sewer
Exterior Features
Rain Gutters, Storage
Cooling
Central Air, Electric
Flooring
Tile
Appliances
Disposal, Gas Oven, Gas Range, Gas Water Heater, Microwave
Heating
Central, Electric, Fireplaces
Construction
Year Built
Year Built: 1967
Home type
Single Family Residence
Roof
Shingle
Architectural Style
Traditional, Detached
Property Condition
Resale
Foundation Details
Slab
Construction Materials
Brick
Utilities & Energy
Laundry Features
Washer Hookup, Dryer Hookup
Water Source
Public
Parking Features
Additional Parking, Converted Garage, Covered, Carport, Gated
Utilities
Electricity Available, Sewer Available, Water Available
Pool Features
None
Fireplace Features
Masonry, Wood Burning
Security Features
Security Gate
Other Features
Community Features
Curbs
Subdivision Name
Ridglea Hills Add
Price History
| Date | Event | Price |
|---|---|---|
09/09/2026 Source: | Price Decreased | $399,000 -2.68% $218/sqft |
08/24/2026 Source: | Price Decreased | $410,000 -2.38% $224/sqft |
08/13/2026 Source: | Listed for Sale | $420,000 $229/sqft |

Nearby Homes




Find Homes by Property Features in Fort Worth, TX

Based on information from the North Texas Real Estate Information Systems, Inc., through Oct 30, 2026, 03:45PM. Information is provided exclusively for consumers’ personal, non-commercial use. It may not be used for any purpose other than to identify prospective properties consumers may be interested in purchasing. Data is deemed reliable but is not guaranteed accurate. This website may not include listings or property addresses of sellers who have directed their listing brokers to withhold their listing or their property address from display on the Internet. ©2026 North Texas Real Estate Information Systems, Inc. All Rights Reserved.
 Advertising Broker: Michelle Brecker | Pathway To Home Realty
