- Overview
- Description
- Property Details
- Location
- Facts & Features
- Getting Around
- Nearby Homes
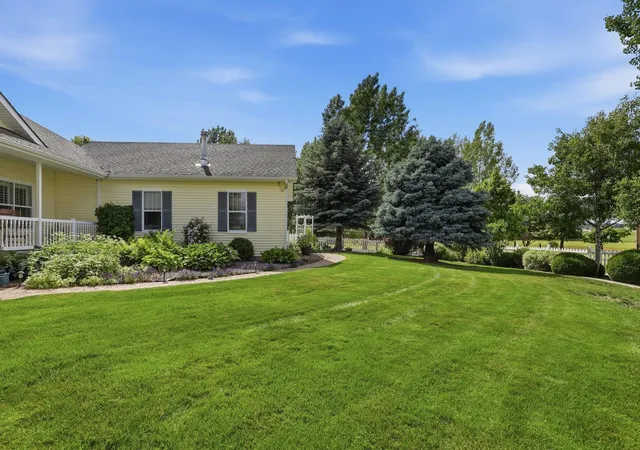

Street View
$985,000
Monthly Est:$4,903
 5 Beds
 3 Baths
 4,842sqft
6909 W Ridgeway Dr, Deer Park, WA 99006
$985,000
$4,903/moEst:
Get Pre-Approved
Single Family Residence
Built in 2000
$-- HOA
9.8 acres lot
$203/sq.ft
Description
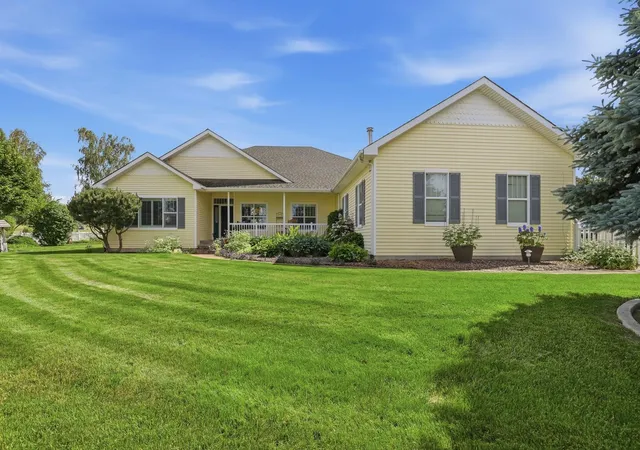
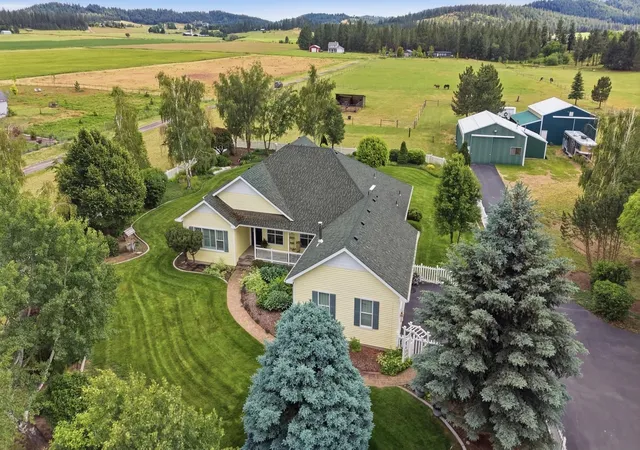
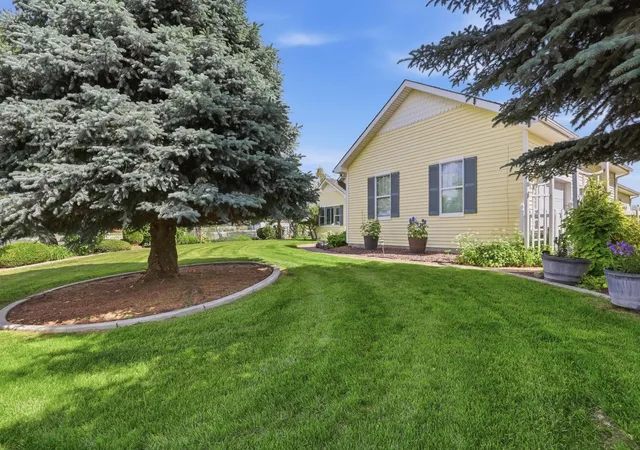
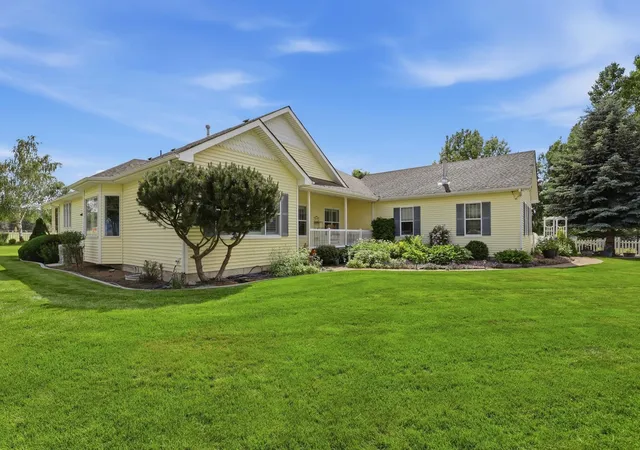
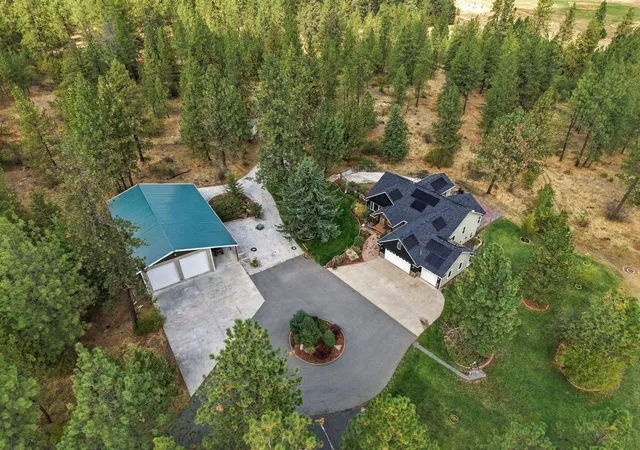
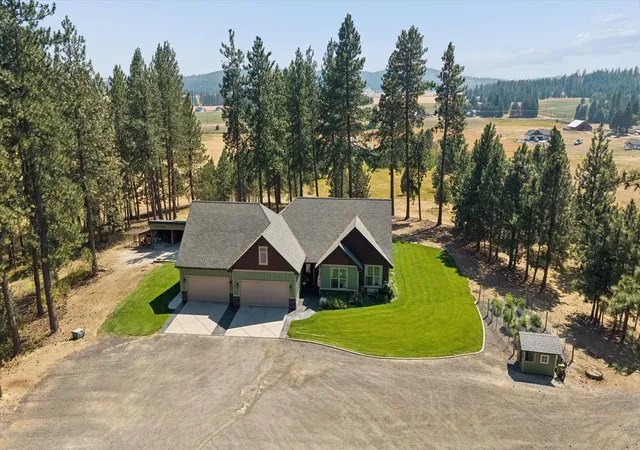
This beautiful home sits on nearly 10 acres with approx 4800 sq ft. including 5 bdrms (1 non-conforming) 3 baths, a main floor office, main floor master and main floor washer/dryer utility rm. The open kitchen looks over an eat up bar, an informal dining and a great rm with floor to ceiling windows filling the open and vaulted space w/nat light. The home also includes a formal lvng and dining rm. The downstairs has a lrge fam rm and 3 more bdrms along with a bath and a "kitchenette" rm. The covered and spacious deck brings the entertaining outside overlooking the beautiful back yard that is landscaped w/curbing around the flower beds and views of pastures, where there is a Palouse Shed built for 2 horses w/attached corrals. There are also two 30x40 shops. One of the shops is equipped w/wood working ventilation and a wood stove. The other one has been used for horses and hay. Fenced and cross fenced. Property has much more to offer than can list. Multigen possiblities abound with this one.
- Houzeo last checked: 12 hours ago
- Listing updated: September 18, 2026 at 7:22 am
- Listing Provided by: Erin Reasor | Engel & Volkers Western Frontier (509) 232-3021
- Source: Spokane MLS-WA | MLS#: 202619290

Property Details
Status
Active
Type
Single Family Residence
No. of Stories
-
County
City
Neighborhood
--
Year Built
2000
HOA Fees
-
Finished Area
4,842 sqft
Lot Size
9.8 acres lot
Basement Area
- sqft
MLS Name
Spokane MLS
MLS Number
202619290
MLS Status
Active
Days on Market
117

Continue Your Journey in App
Find your dream home, receive real-time updates, and many more!
Download App
Continue Your Journey in App
Find your dream home, receive real-time updates, and many more!
Location
Facts & Features
Rooms
Bedrooms & bathrooms
Bedrooms: 5
Bathrooms: 3
Basement
Level: Basement
First Floor
Level: First
Interior
Heating
Natural Gas, Forced Air
Flooring
Wood
Window Features
Vinyl Frames
Cooling
Central Air
Appliances
Water Softener, Range, Dishwasher, Refrigerator, Disposal, Microwave, Washer, Dryer
Interior Features
Hot Water, Pantry, Cathedral Ceiling(s), Natural Woodwork
Construction
Year Built
Year Built: 2000
Home type
Single Family Residence
Roof
Composition
Construction Materials
Vinyl Siding
Architectural Style
Ranch
Utilities & Energy
Fireplace Features
Gas
Basement
Full, Finished, Rec/family Area
Parking Features
Attached, Rv Access/parking, Workshop In Garage, Oversized
Other Features
Lot Features
Views, Fencing, Fenced Yard, Cross Fncd, Sprinkler Automatic, Level, Open Lot
Patio And Porch Features
Deck
Price History
| Date | Event | Price |
|---|---|---|
09/11/2026 Source: | Price Decreased | $985,000 -10.37% $203/sqft |
08/26/2026 Source: | Price Decreased | $1,099,000 -12.08% $227/sqft |
06/15/2026 Source: | Listed for Sale | $1,250,000 $258/sqft |

Nearby Homes
Find Homes by Property Features in Deer Park, WA
Nearby New Homes For Sale


Based on information from the Spokane Association of REALTORS® through Oct 09, 2026, 02:31PM. IDX information is provided exclusively for consumers’ personal, non-commercial use, that it may not be used for any purpose other than to identify prospective properties consumers may be interested in purchasing. Information is deemed reliable but is not guaranteed accurate. ©2026 Spokane Association of REALTORS®. All Rights Reserved.
 Advertising Broker: Christy Lee-Naumann | Real Estate by You LLC