- Overview
- Description
- Property Details
- Location
- Facts & Features
- Getting Around
- Nearby Homes


Street View
$250,000
Monthly Est:$1,244
 3 Beds
 1 Bath
1 full bath
 1,177sqft
691 Cass Ct, Gary, IN 46403
$250,000
$1,244/moEst:
Get Pre-Approved
Single Family Residence
Built in 1966
$-- HOA
10,585 sqft lot
$212/sq.ft
Description
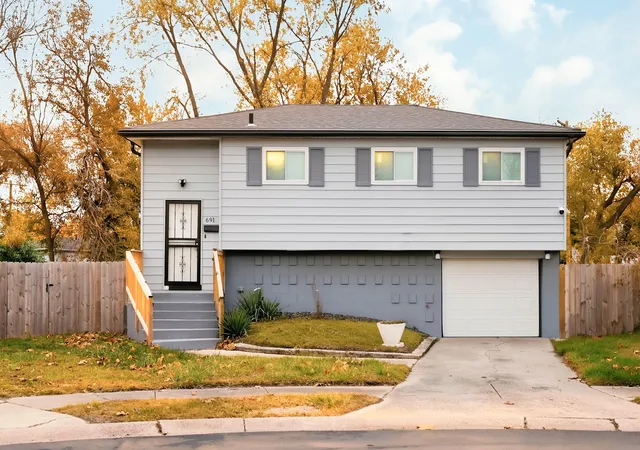
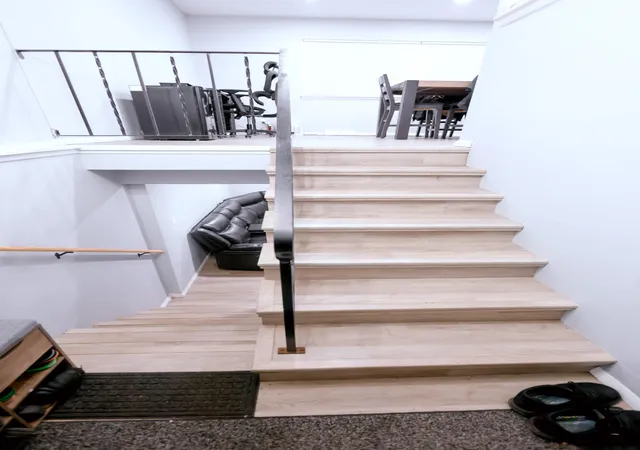
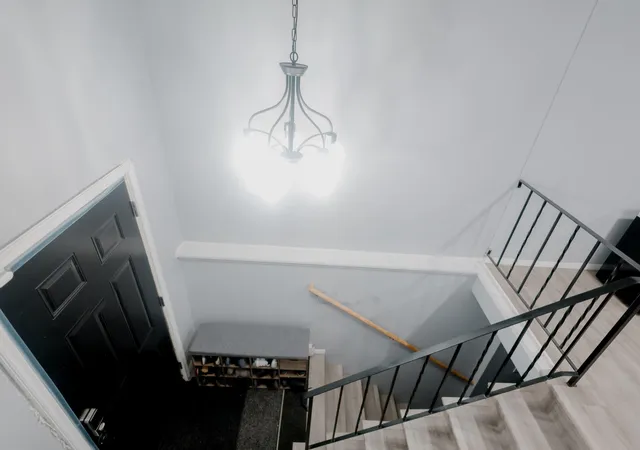
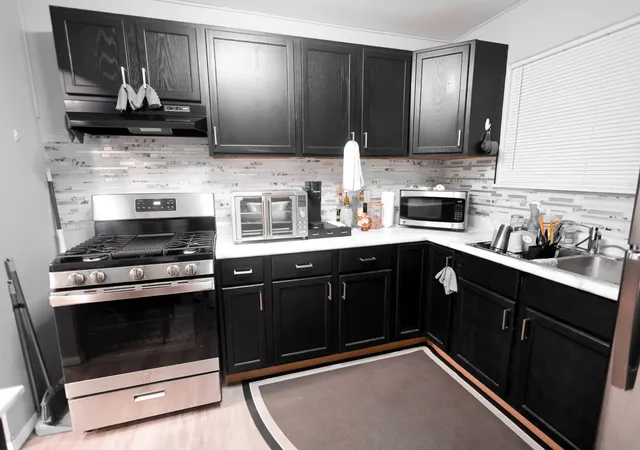
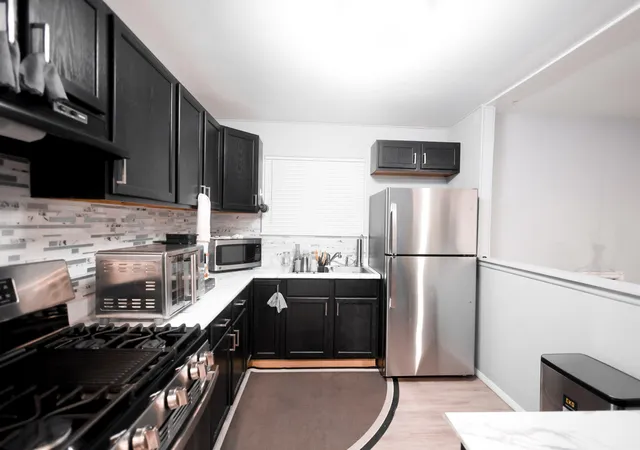
Take a look at this beautifully renovated 3-bedroom, 1-bath split-level home! Featuring stylish updates, a spacious layout, and plenty of room to enjoy, This home offers the perfect blend of comfort and functionality. The kitchen provides ample space for cooking, gathering, and entertaining while the inviting living areas create a great flow throughout the home. You'll also appreciate the updated major systems, including the air conditioner, furnace, and hot water heater, adding comfort and peace of mind. Step outside and enjoy the generously sized backyard, perfect for summer cookouts, Family gatherings, entertaining, or simply relaxing outdoors. Location is another plus!You're just 8 minutes from Miller Beach, making it easy to enjoy the lakefront, beach days, andeverything the area has to offer. With its attractive updates, functional layout, spacious backyard,and convenient location, This home is ready for its next owner!
- Houzeo last checked: 4 minutes ago
- Listing updated: November 6, 2026 at 11:05 pm
- Listing Provided by: Josiah Harden (708) 965-3015 | Listing Leaders Lifestyles, LL (219) 225-2000
- Source: Northwest Indiana REALTORS® Association MLS-IN as distributed by MLS GRID | MLS#: 847931

Property Details
Status
Active
Type
Single Family Residence
No. of Stories
-
County
City
Neighborhood
--
Year Built
1966
HOA Fees
-
Finished Area
1,177 sqft
Lot Size
10,585 sqft lot
Basement Area
- sqft
MLS Name
Northwest Indiana REALTORS® Association MLS
MLS Number
847931
MLS Status
Active
Days on Market
2

Continue Your Journey in App
Find your dream home, receive real-time updates, and many more!
Continue Your Journey in App
Find your dream home, receive real-time updates, and many more!
Location
Facts & Features
Rooms
Bedrooms & bathrooms
Bedrooms: 3
Bathroom: 1
Interior
Window Features
Aluminum Frames, Insulated Windows
Interior Features
Ceiling Fan(s), Granite Counters, Eat In Kitchen
Appliances
Gas Range, Range Hood, Refrigerator, Microwave
Exterior Features
Private Yard
Heating
Central, Forced Air
Sewer
Public Sewer
Utilities & Energy
Water Source
Public
Other Features
Subdivision Name
Glen L Ryans 02
Lot Features
Back Yard, Paved, Few Trees, Cul De Sac
Price History
| Date | Event | Price |
|---|---|---|
11/06/2026 Source: | Listed for Sale | $250,000 +30.21% $212/sqft |
12/05/2024 Source: | Price Increased | $192,000 +3.78% $163/sqft |
12/05/2024 Source: | Price Increased | $185,000 +1581.82% $157/sqft |
02/25/2024 Source: | Price Increased | $11,000 +11.11% $9/sqft |
08/20/2009 Source: | Sold | $9,900 $8/sqft |

Nearby Homes

Find Homes by Property Features in Gary, IN
Nearby New Homes For Sale
Nearby Pre-Owned Homes For Sale

Based on information provided by the Northwest Indiana REALTORS® Association, Inc. Multiple Listing Service through Nov 08, 2026, 05:01AM as submitted to and distributed by MLS GRID. All data is obtained from various sources and may not have been verified by the broker or MLS GRID. Supplied Open House Information is subject to change without notice. All information should be independently reviewed and verified for accuracy. Properties may or may not be listed by the office/agent presenting the information. IDX information is provided exclusively for consumers personal non-commercial use. It may not be used for any purpose other than to identify prospective properties consumers may be interested in purchasing. The data is deemed reliable but is not guaranteed by MLS GRID. The use of the MLS GRID Data may be subject to an end-user license agreement prescribed by the Member Participant’s applicable MLS, if any, and as amended from time to time. © 2026 Northwest Indiana REALTORS® Association, Inc. Multiple Listing Service. All rights reserved.
 Advertising Broker: Donna Mink | Mink Realty
