- Overview
- Description
- Property Details
- Location
- Facts & Features
- Getting Around
- Nearby Homes
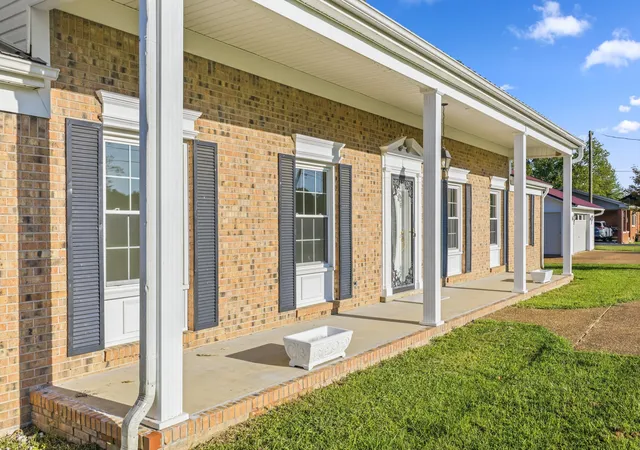

Street View
$289,500
Monthly Est:$1,441
 3 Beds
 2 Baths
2 full baths
 1,863sqft
691 E Poplar Dr, Decaturville, TN 38329
$289,500
$1,441/moEst:
Get Pre-Approved
Single Family Residence
Built in 1967
$-- HOA
0.65 acre lot
$155/sq.ft
Description
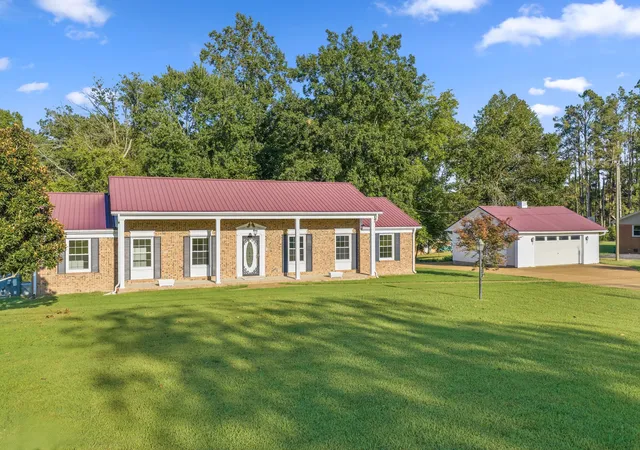
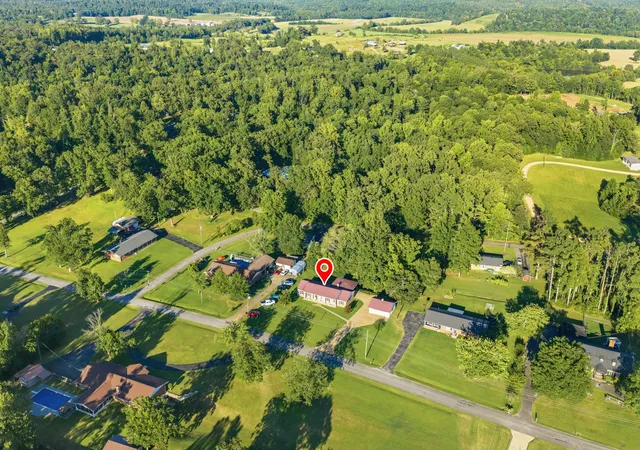
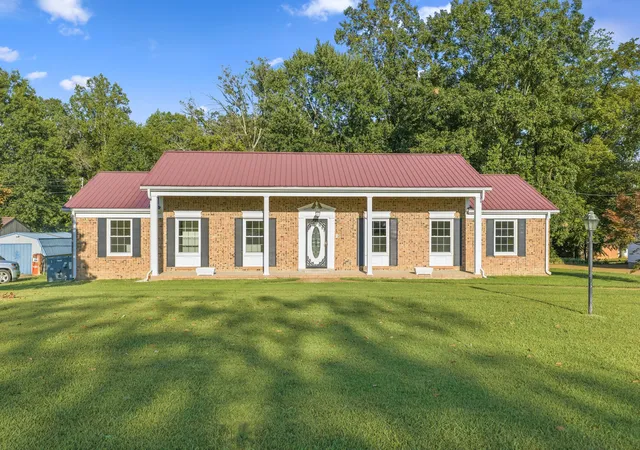
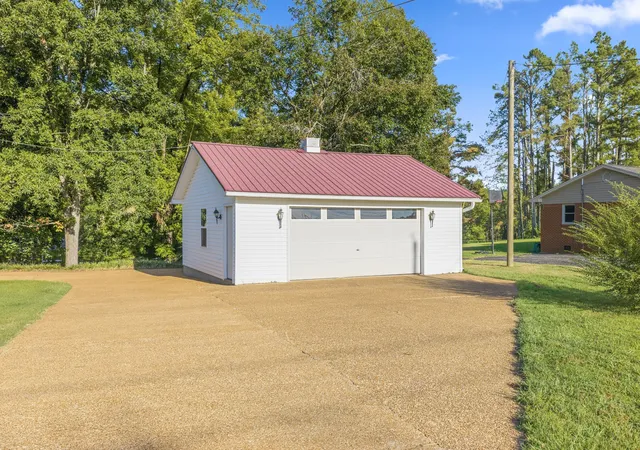
Classic Charm, Modern Updates & Minutes to the Tennessee River! Nestled on a beautifully landscaped lot in the heart of Decaturville, this pretty colonial ranch offers the perfect blend of small-town comfort and outdoor adventure. A concrete driveway leads to the home and a separate workshop/garage, providing plenty of room for hobbies, storage, and projects. Step onto the extra-large covered concrete porch and into the formal foyer. Inside, you'll find a welcoming living room centered around a beautiful masonry brick fireplace, creating a warm gathering space for family and friends. The newly remodeled kitchen features updated cabinetry and countertops, making meal preparation both stylish and functional. The flexible floor plan includes a formal dining room that could also serve as a den, home office, or additional living area. The private primary suite offers its own bath with a walk-in shower, while two additional bedrooms share a full hall BA. An over-sized laundry room provides exceptional versatility with enough space for a small home office, guest sleeping area, craft room, or oversized walk-in closet. The attached carport includes a convenient storage closet, while the detached workshop/garage offers ample room for woodworking, boat storage, recreational equipment, and more. Located just minutes from the Tennessee River, you'll enjoy easy access to fishing, boating, kayaking, floating, and exploring the area's scenic sandy beaches. Decaturville, the county seat of Decatur County, offers the convenience of local banking, grocery shopping, schools, restaurants, and community services while maintaining the charm of a close-knit small town. Conveniently located approximately 20 miles from I-40 between Memphis and Nashville, this property offers the peaceful lifestyle you've been looking for without sacrificing accessibility. Small-town living, outdoor recreation, & room to grow-all in one inviting property!!
- Houzeo last checked: 8 minutes ago
- Listing updated: October 24, 2026 at 1:34 am
- Listing Provided by: Anne Spence McGee (731) 847-4663 DRE #260346 | Crye-Leike Tapestry Realty LLC (731) 847-4663
- Source: Nashville (RealTracs Mid) MLS-TN as distributed by MLS GRID | MLS#: 3531267

Property Details
Status
Active Under Contract
Type
Single Family Residence
No. of Stories
1
County
City
Neighborhood
--
Year Built
1967
HOA Fees
-
Finished Area
1,863 sqft
Lot Size
0.65 acre lot
Basement Area
- sqft
MLS Name
Nashville (RealTracs Mid) MLS
MLS Number
3531267
MLS Status
Under Contract - Showing
Days on Market
68

Continue Your Journey in App
Find your dream home, receive real-time updates, and many more!
Continue Your Journey in App
Find your dream home, receive real-time updates, and many more!
Location
Facts & Features
Rooms
Bedrooms & bathrooms
Bedrooms: 3
Bathrooms: 2
Interior
Heating
Central
Flooring
Laminate
Appliances
Dishwasher
Sewer
Public Sewer
Interior Features
Ceiling Fan(s), Entrance Foyer, Open Floorplan, High Speed Internet
Cooling
Central Air
Construction
Year Built
Year Built: 1967
Home type
Single Family Residence
Roof
Metal
Architectural Style
Ranch
Foundation Details
Raised
Construction Materials
Brick
Utilities & Energy
Parking Features
Detached, Attached, Concrete, Driveway
Fireplace Features
Living Room
Water Source
Public
Basement
None
Utilities
Water Available
Laundry Features
Electric Dryer Hookup, Washer Hookup
Other Features
Lot Features
Level
Subdivision Name
Wayne Byrd
Patio And Porch Features
Porch, Covered
Price History
| Date | Event | Price |
|---|---|---|
10/24/2026 Source: | Contingent (Active Under Contract) | $289,500 $155/sqft |
10/24/2026 Source: | Pending | $289,500 $155/sqft |
09/02/2026 Source: | Listed for Sale | $289,500 $155/sqft |


Nearby Homes




Find Homes by Property Features in Decaturville, TN
Nearby New Homes For Sale

Based on information from Realtracs® through Nov 10, 2026, 04:46PM. Data courtesy of Realtracs® MLS as distributed by MLS GRID. Some IDX listings have been excluded from this website. All data is obtained from various sources and may not have been verified by the broker or MLS GRID. Supplied Open House Information is subject to change without notice. All information should be independently reviewed and verified for accuracy. Properties may or may not be listed by the office/agent presenting the information. IDX information is provided exclusively for consumers’ personal, noncommercial use. It may not be used for any purpose other than to identify prospective properties consumers may be interested in purchasing. The data is deemed reliable but is not guaranteed by MLS GRID. The use of the MLS GRID Data may be subject to an end-user license agreement prescribed by Realtracs® MLS. © 2026 RealTracs Solutions. All Rights Reserved. Angela Fowler Real Estate, LLC | 423.320.4620 | afowler@catt.com Mailing Address: 452 Kailors Cove Cir, Ringgold, GA 30736
 Advertising Broker: Angela Fowler | Angela Fowler Real Estate, LLC.
