
- Overview
- Description
- Property Details
- Location
- Facts & Features
- Getting Around
- Nearby Homes
$1,500,000
Monthly Est:$7,466
 4 Beds

3 full baths + 1 half bath
 81.9acres lot
691 S Furlong Rd, Laura, OH 45337
$1,500,000
$7,466/moEst:
Agriculture
Built in 1994
$-- HOA
81.9 acres lot
--/sqft
Description
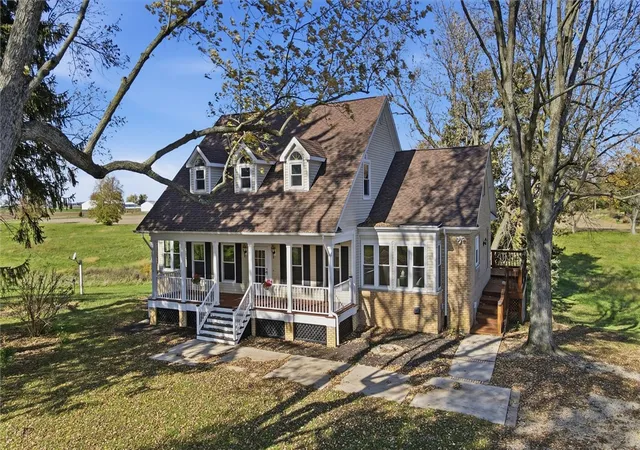
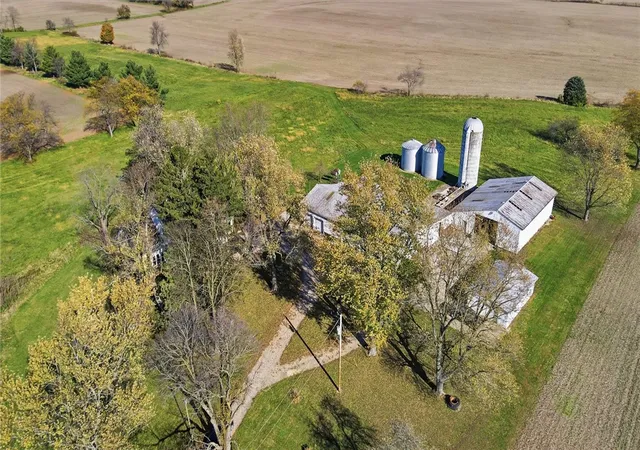
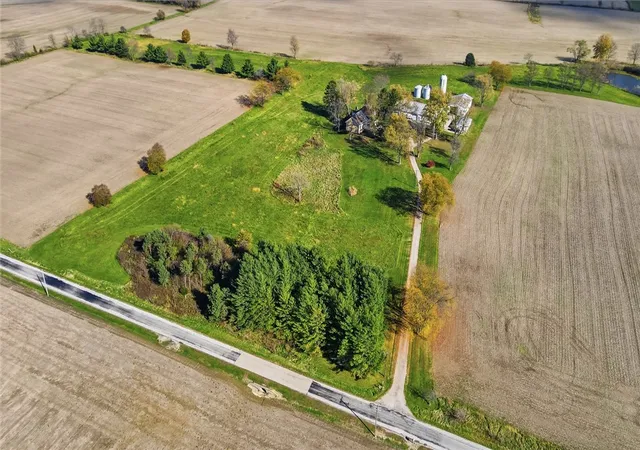
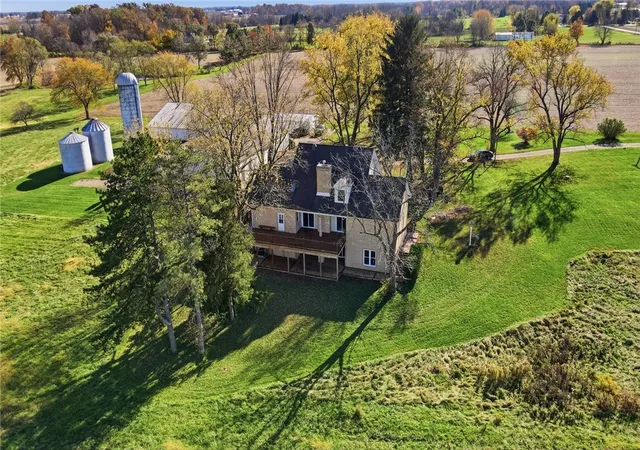
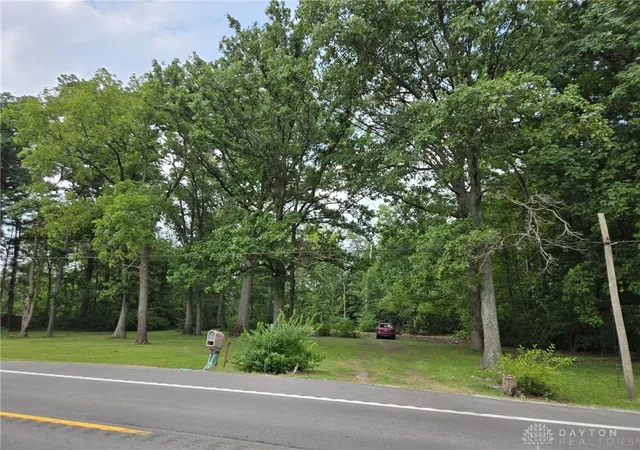
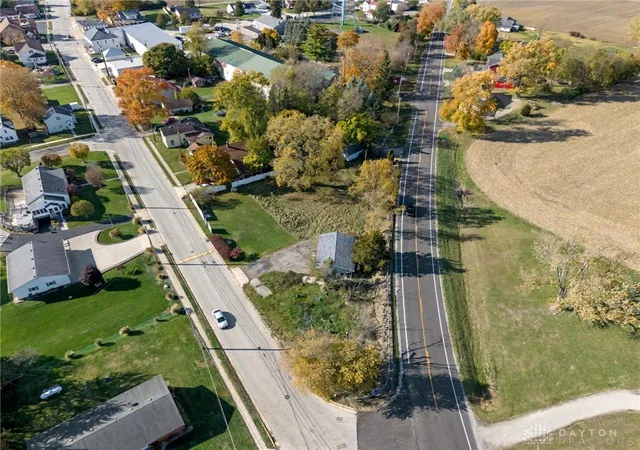
Picture morning coffee with nothing but nearly 82 acres of farmland between you and the rest of the world. Plant rows of crops, raise a few fluffy Highland cows, or imagine a wedding beneath the open sky, subject to zoning and required approvals. Inside the renovated four-bedroom farmhouse, sunlight spills across the refinished hardwood floors. The first-floor primary bedroom has a huge closet, and the laundry is right on the main level. Upstairs, three more bedrooms and a bonus space leave room for a home office or rec area. The huge unfinished walkout basement is ready for whatever you dream up next. With nearly 82 acres of agriculturally zoned land and this much privacy, there’s room to build the kind of life you’ve been dreaming about.
- Houzeo last checked: 2 minutes ago
- Listing updated: November 15, 2026 at 8:20 pm
- Listing Provided by: Candace Johnson (937) 215-5624 , Jeremy D Johnson | Real of Ohio (855) 450-0442
- Source: Dayton Realtors MLS-OH | MLS#:

Property Details
Status
Active
Type
Land
No. of Stories
2
County
City
Neighborhood
--
Year Built
1994
HOA Fees
-
Finished Area
3,386 sqft
Lot Size
81.9 acres lot
Basement Area
- sqft
MLS Name
Dayton Realtors MLS
MLS Number
972683
MLS Status
Active
Days on Market
15
Continue Your Journey in App
Find your dream home, receive real-time updates, and many more!
Location
Facts & Features
Rooms
Bedrooms & bathrooms
Bedrooms: 4
Bathrooms: 4
Recreation
Level: Second
Area: 288.00 Square Feet
Dimensions: 16 x 18
Bedroom
Level: Second
Area: 247.00 Square Feet
Dimensions: 13 x 19
Bedroom
Level: Second
Area: 361.00 Square Feet
Dimensions: 19 x 19
Office
Level: Second
Area: 225.00 Square Feet
Dimensions: 15 x 15
Bedroom
Level: Second
Area: 270.00 Square Feet
Dimensions: 15 x 18
Office
Level: Main
Area: 182.00 Square Feet
Dimensions: 13 x 14
DiningRoom
Level: Main
Area: 182.00 Square Feet
Dimensions: 13 x 14
LivingRoom
Level: Main
Area: 350.00 Square Feet
Dimensions: 25 x 14
PrimaryBedroom
Level: Main
Area: 255.00 Square Feet
Dimensions: 15 x 17
Interior
Interior Features
Kitchen Island
Heating
Forced Air, Propane
Cooling
Central Air
Appliances
Dishwasher, Range, Refrigerator
Construction
Year Built
Year Built: 1994
Home type
Agriculture
Architectural Style
Traditional
Construction Materials
Block
Utilities & Energy
Basement
Full, Unfinished
Parking Features
Detached, Garage, Two Car Garage
Price History
| Date | Event | Price |
|---|---|---|
11/06/2026 Source: | Listed for Sale | $1,500,000 $443/sqft |



Find Homes by Property Features in Laura, OH

Based on information from Dayton Realtors® MLS through Nov 21, 2026, 11:00PM. Information is provided exclusively for consumers’ personal, non-commercial use, that it may not be used for any purpose other than to identify prospective properties consumers may be interested in purchasing. The data is deemed reliable but is not guaranteed accurate by the MLS. The MLS may, at its discretion, require use of other disclaimers as necessary to protect participants and/or the MLS from liability. This website may not include listings or property addresses of sellers who have directed their listing brokers to withhold their listing or their property address from display on the Internet. © 2026 Dayton Area Board of Realtors®, Inc. All rights reserved.
 Advertising Broker: Nicholas Huscroft | Chosen Realty