- 0
- 1
- Overview
- Description
- Property Details
- Location
- Facts & Features
- Getting Around
- Nearby Homes
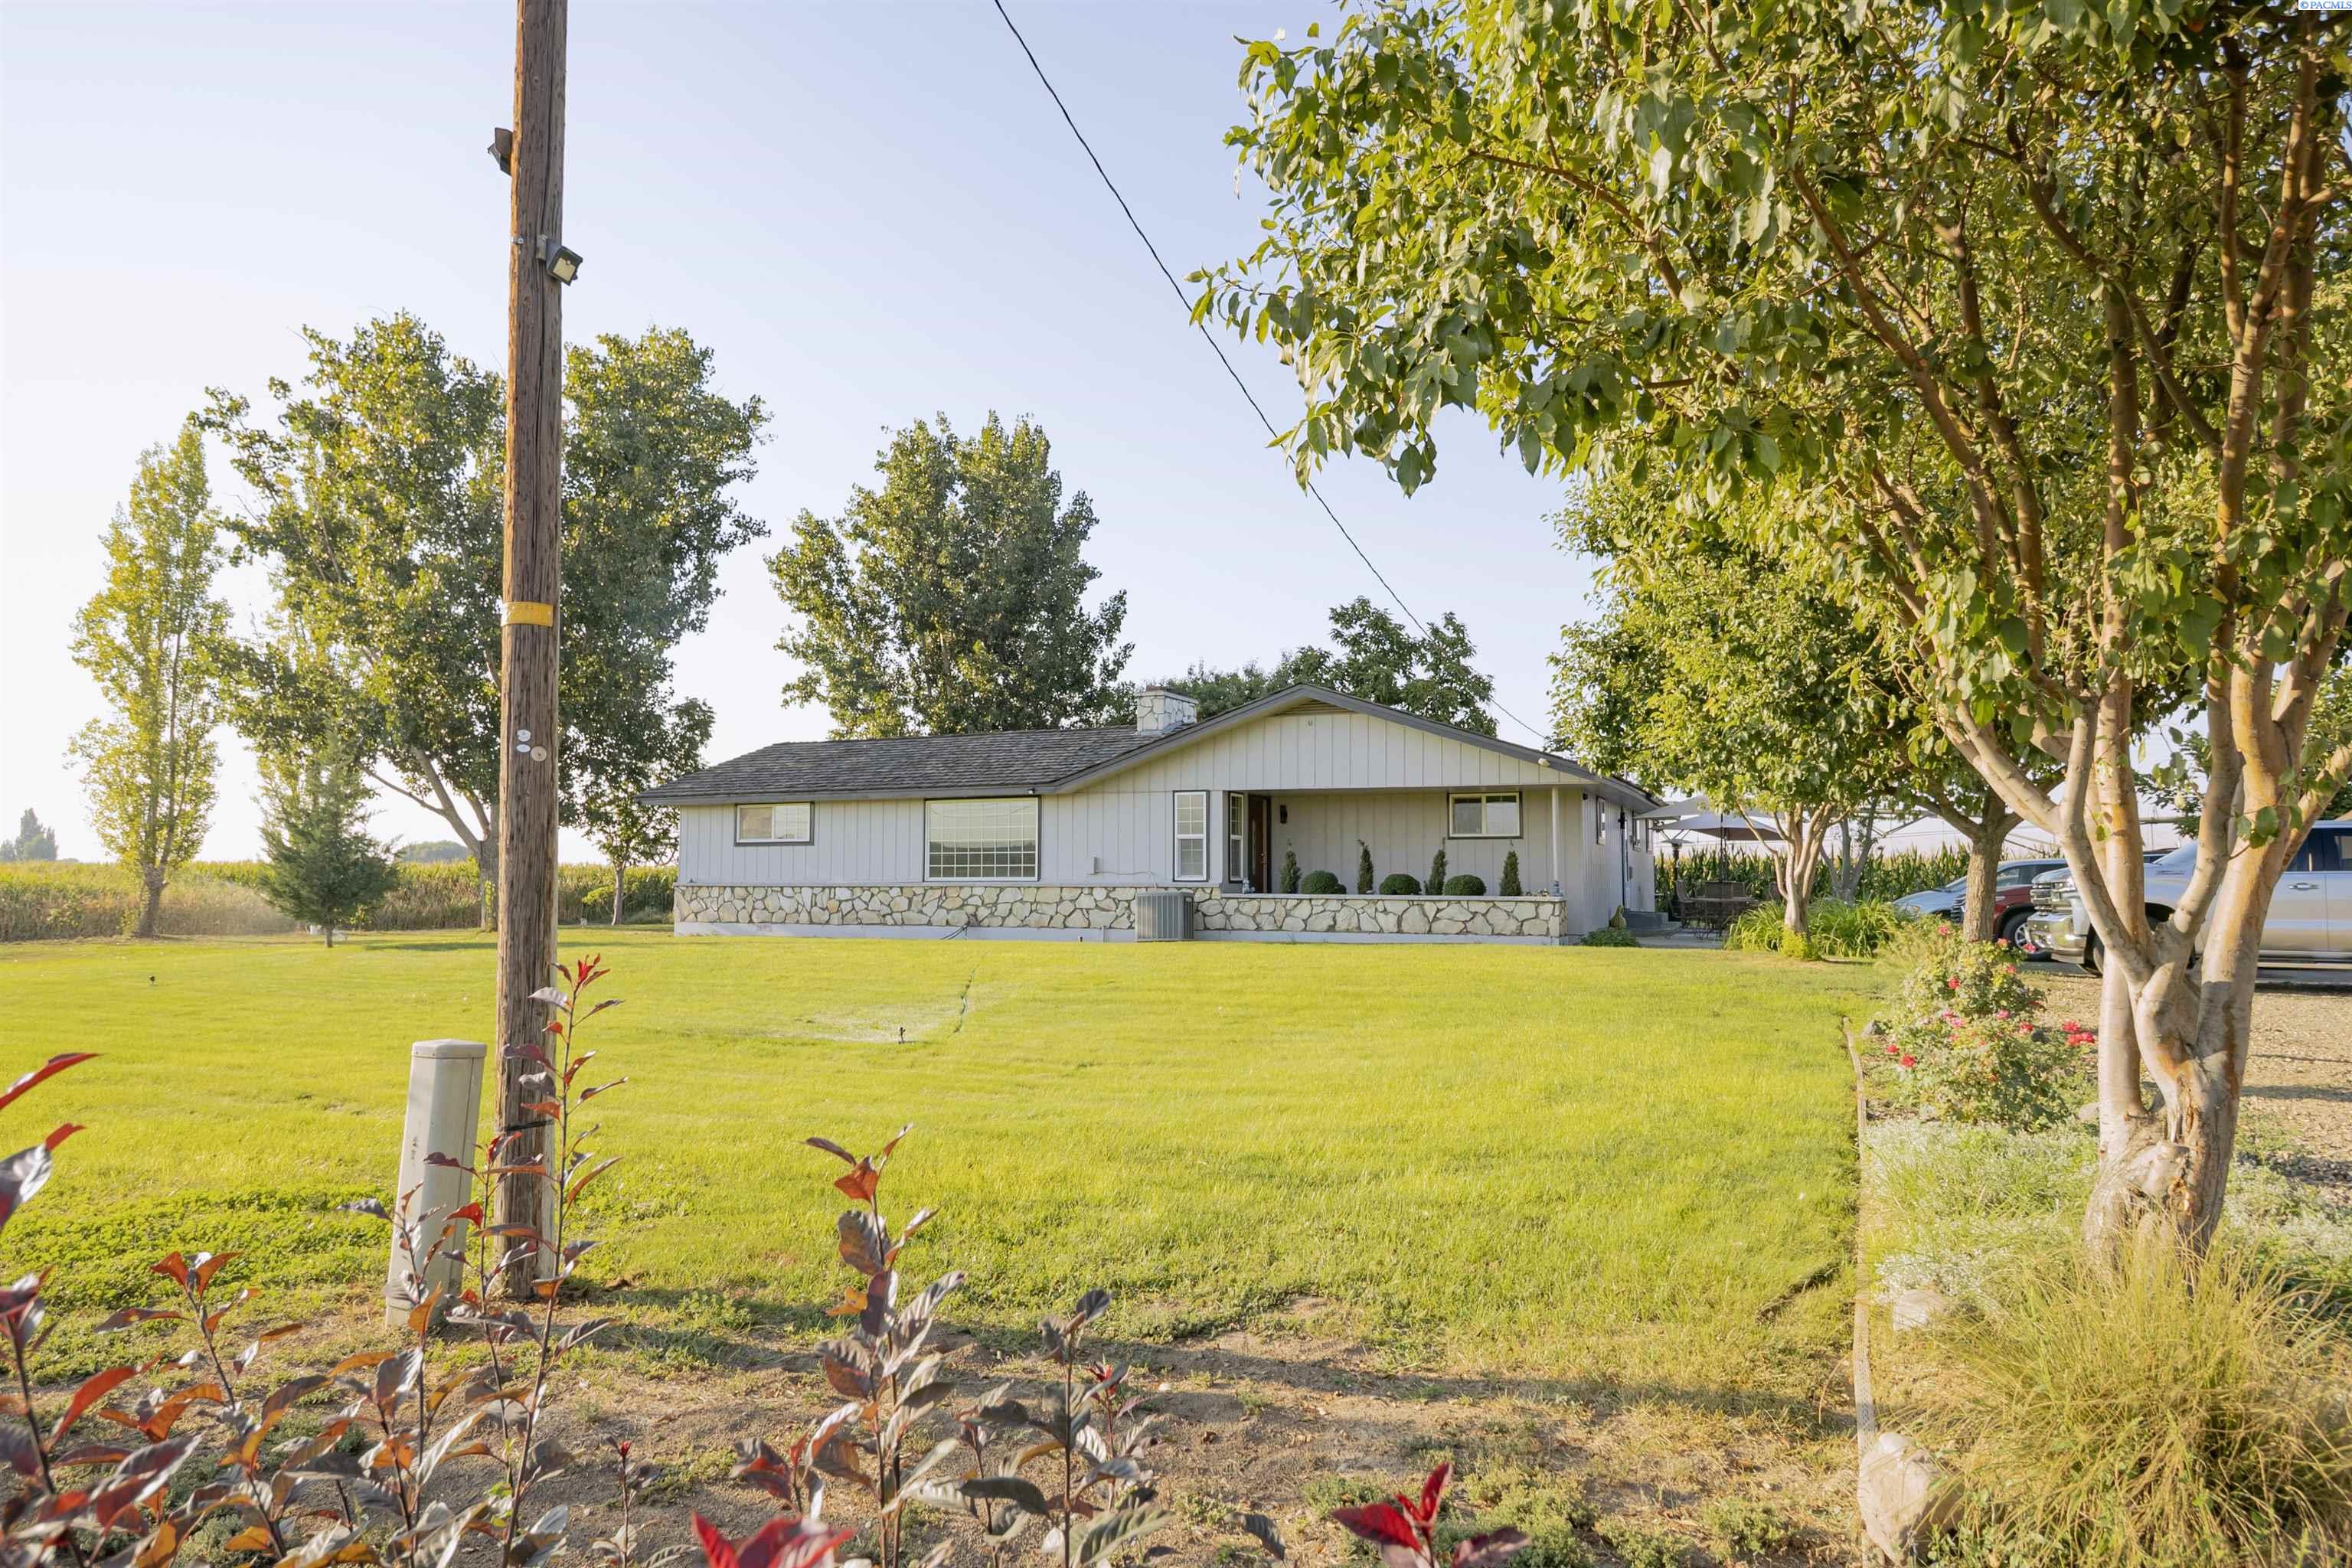


$399,900
Monthly Est:$1,990
 3 Beds
 2 Baths
1 full bath
 2,862sqft
691 Van Belle Rd, Granger, WA 98932
$399,900
$1,990/moEst:
Get Pre-Approved
Single Family Residence
Built in 1977
$-- HOA
26,571.6 sqft lot
$140/sq.ft
Description
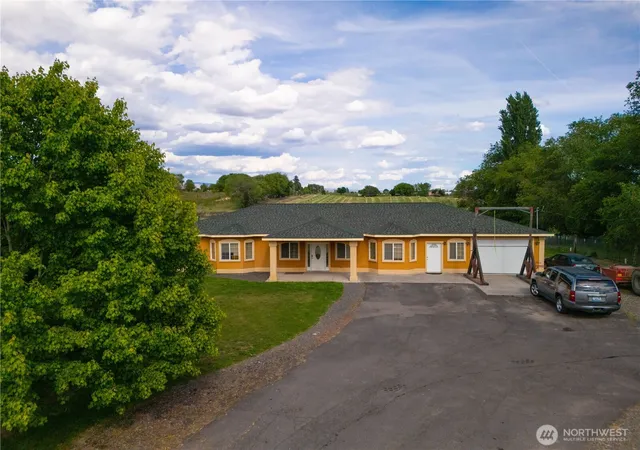
MLS# 295415 Over half an acre of land ready for you to come give it your own personal touch! This Home has 3 bedrooms, 2 bathrooms located on the main floor as well as an additional fully finished basement with over 1000 sqft of space. Second family room down stairs with plenty of storage and office space and a room with an egress window for additional safety in the basement. All necessary living spaces will be found on the main level such as; Bedrooms, bathrooms, laundry room and a Kitchen/ dinning room combo split by a spectacular dual fire place. Make your way around to the kitchen providing you with lots of cabinet space as well as a breakfast bar. Ready for the lower level? The basement and all its space is just waiting for you to add your personal touches! Office space, craft room maybe a storage room and more, this home has over 2800 sqft come check it out!
- Houzeo last checked: 5 minutes ago
- Listing updated: September 15, 2026 at 3:01 am
- Listing Provided by: Horacio Cruz-Trujano (509) 948-6246 | Coldwell Banker Tomlinson (509) 783-4147
- Source: Pacific Regional MLS-WA | MLS#: PAC295415

Property Details
Status
Active
Type
Single Family Residence
No. of Stories
-
County
City
Neighborhood
--
Year Built
1977
HOA Fees
-
Finished Area
2,862 sqft
Lot Size
26,571.6 sqft lot
Basement Area
- sqft
MLS Name
Pacific Regional MLS
MLS Number
PAC295415
MLS Status
Active
Days on Market
72
Cumulative Days on Market
356

Continue Your Journey in App
Find your dream home, receive real-time updates, and many more!
Download App
Continue Your Journey in App
Find your dream home, receive real-time updates, and many more!
Location
Facts & Features
Rooms
Bedrooms & bathrooms
Bedrooms: 3
Bathrooms: 2
Interior
Exterior Features
Shed(s), Storage, Irrigation System
Sewer
Septic
Interior Features
Vaulted Ceiling(s), Drapes/blinds, Ceiling Fan(s)
Heating
Forced Air, Heat Pump, Furnace
Flooring
Carpet, Laminate, Tile, Vinyl
Cooling
Forced Air
Window Features
Double Pane Windows, Vinyl Windows
Appliances
Microwave, Range/oven, Refrigerator
Construction
Year Built
Year Built: 1977
Home type
Single Family Residence
Roof
Shake
Construction Materials
Masonry, Wood Siding
Foundation Details
Concrete
Utilities & Energy
Water Source
Private
Parking Features
None
Basement
Finished, Windows Egress
Fireplace Features
Two, Fp Wood, Living Room
Utilities
Appliances Gas, Electricity Connected
Other Features
Lot Features
Animals Allowed, Fruit Trees
Patio And Porch Features
Patio
Subdivision Name
Short Plat
Price History
| Date | Event | Price |
|---|---|---|
09/14/2026 | Off Market | $399,900 $140/sqft |
Source: | ||
08/28/2026 | Price Decreased | $399,900 -2.44% $140/sqft |
Source: | ||
08/07/2026 | Pending | $409,900 $143/sqft |
Source: | ||
08/07/2026 | Listed for Sale | $409,900 $143/sqft |
Source: | ||
07/01/2026 | Off Market | $409,900 -6.82% $143/sqft |
Source: | ||

Show more
Nearby Homes
Find Homes by Property Features in Granger, WA


Based on information from the Pacific Regional Multiple Listing Service through Oct 18, 2026, 12:01AM. All Information is provided exclusively for consumers’ personal, non-commercial use and that it may not be used for any purpose other than to identify prospective properties consumers may be interested in purchasing and that the data is deemed reliable but is not guaranteed accurate by the MLS. © 2026 Pacific Regional Multiple Listing Service. All Rights Reserved.
 Advertising Broker: William Johnson | William Johnson Brokerage
