
- Overview
- Description
- Property Details
- Location
- Facts & Features
- Getting Around
- Nearby Homes
 Price Drop: $5K (11/10)
$245,000
Monthly Est:$1,219
 3 Beds

1 full bath
 960sqft
6910 Browns Run Rd, Middletown, OH 45042
$245,000
$1,219/moEst:
Single Family Residence
Built in 1953
$-- HOA
25,700 sqft lot
$255/sq.ft
Description
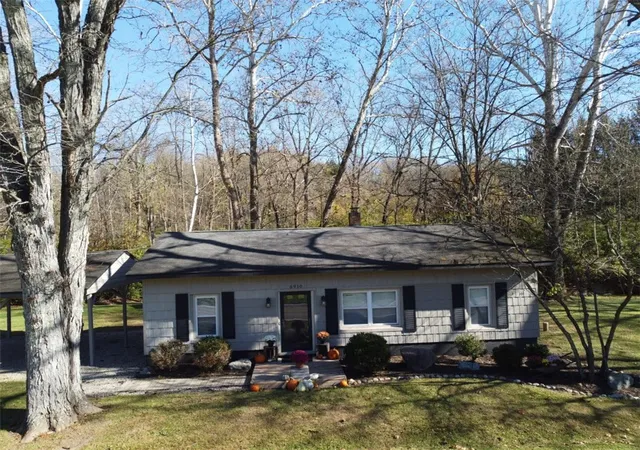
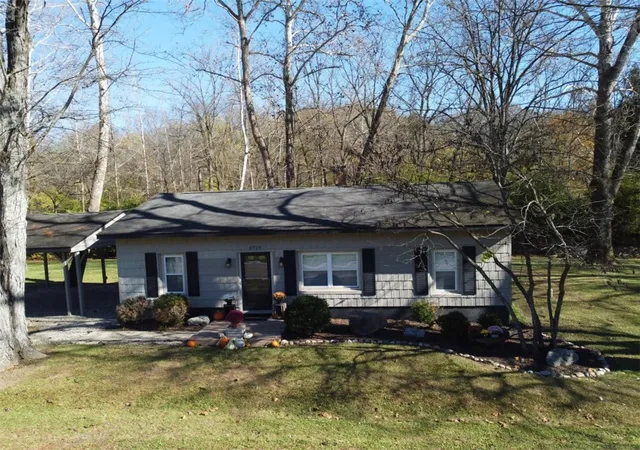
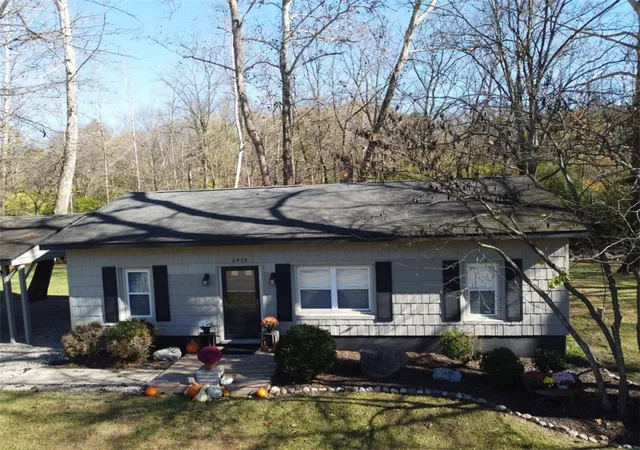
Country living defines this three-bedroom, one-bathroom ranch home.
An updated kitchen features newer stainless steel appliances, a dining area, and a laundry area. The home contains new flooring throughout, with one of the three bedrooms currently used as a closet. Comfort is maintained via an electric furnace, central air, and a newer water heater replaced in 2022.
The living room is enhanced by an electric fireplace, serving as a gathering space between the kitchen and the bedrooms.
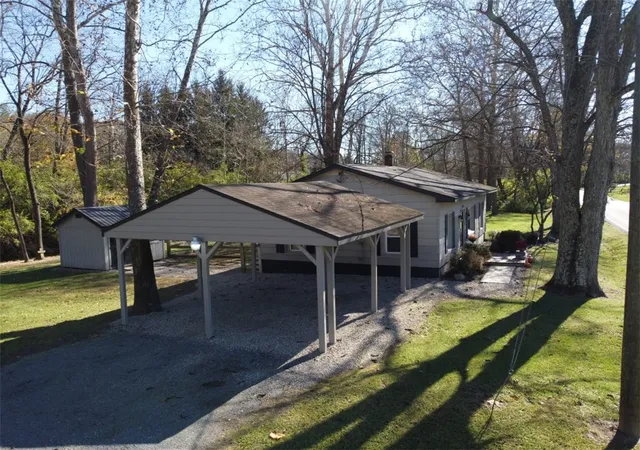
Outdoor elements include an 11x19 back deck overlooking a lot of over 1/2 acre, which features a running creek and a wooded backdrop. The exterior, painted in the last couple of years, includes a partial fence, a shed with a metal roof, a large driveway with a two-car carport, gravel in the carport, and gravel walkways leading to the shed and the house.
This single family residence is located in the Madison school district. Welcome Home, where home feels like vacation.
- Houzeo last checked: 11 minutes ago
- Listing updated: November 17, 2026 at 12:43 pm
- Listing Provided by: Missie Miller (937) 467-1197 | Valley Real Estate Services LL (866) 266-4466
- Source: Dayton Realtors MLS-OH | MLS#:

Property Details
Status
Active
Type
Single Family Residence
No. of Stories
1
County
City
Neighborhood
--
Year Built
1953
HOA Fees
-
Finished Area
960 sqft
Lot Size
25,700 sqft lot
Basement Area
- sqft
MLS Name
Dayton Realtors MLS
MLS Number
972629
MLS Status
Active
Days on Market
11
Continue Your Journey in App
Find your dream home, receive real-time updates, and many more!
Location
Facts & Features
Rooms
Bedrooms & bathrooms
Bedrooms: 3
Bathroom: 1
Bedroom
Level: Main
Area: 110.00 Square Feet
Dimensions: 11 x 10
Bedroom
Level: Main
Area: 100.00 Square Feet
Dimensions: 10 x 10
PrimaryBedroom
Level: Main
Area: 120.00 Square Feet
Dimensions: 12 x 10
DiningRoom
Level: Main
Area: 80.00 Square Feet
Dimensions: 8 x 10
Kitchen
Level: Main
Area: 120.00 Square Feet
Dimensions: 12 x 10
LivingRoom
Level: Main
Area: 192.00 Square Feet
Dimensions: 16 x 12
Interior
Interior Features
Laminate Counters
Window Features
Double Hung
Heating
Electric, Heat Pump
Cooling
Central Air
Appliances
Dryer, Dishwasher, Microwave, Range, Refrigerator, Washer, Electric Water Heater
Sewer
Septic Tank
Construction
Year Built
Year Built: 1953
Home type
Single Family Residence
Architectural Style
Ranch
Construction Materials
Fiber Cement, Wood Siding
Utilities & Energy
Basement
Crawl Space
Parking Features
Carport
Utilities
Septic Available, Water Available
Water Source
Well
Fireplace Features
Electric
Price History
| Date | Event | Price |
|---|---|---|
11/10/2026 Source: | Listed for Sale | $250,000 +2.04% $260/sqft |
11/10/2026 Source: | Price Increased | $245,000 +36.11% $255/sqft |
05/20/2022 Source: | Price Decreased | $180,000 -7.64% $188/sqft |
04/01/2022 Source: | Price Increased | $194,900 +225.38% $203/sqft |
08/31/2007 Source: | Sold | $59,900 $62/sqft |


Find Homes by Property Features in Middletown, OH
Nearby New Homes For Sale

Based on information from Dayton Realtors® MLS through Nov 21, 2026, 10:30PM. Information is provided exclusively for consumers’ personal, non-commercial use, that it may not be used for any purpose other than to identify prospective properties consumers may be interested in purchasing. The data is deemed reliable but is not guaranteed accurate by the MLS. The MLS may, at its discretion, require use of other disclaimers as necessary to protect participants and/or the MLS from liability. This website may not include listings or property addresses of sellers who have directed their listing brokers to withhold their listing or their property address from display on the Internet. © 2026 Dayton Area Board of Realtors®, Inc. All rights reserved.
 Advertising Broker: Nicholas Huscroft | Chosen Realty