- Overview
- Description
- Property Details
- Location
- Facts & Features
- Getting Around
- Nearby Homes
 New Construction
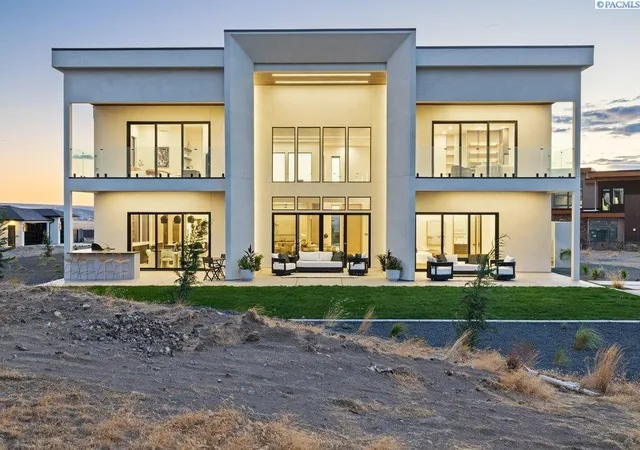

Street View
$2,589,000
Monthly Est:$12,886
 4 Beds
 5 Baths
3 full baths + 1 half bath
 5,060sqft
6910 W 22nd Avenue, Kennewick, WA 99338
$2,589,000
$12,886/moEst:
Get Pre-Approved
Single Family Residence
Built in 2026
$-- HOA
20,908.8 sqft lot
$512/sq.ft
Description
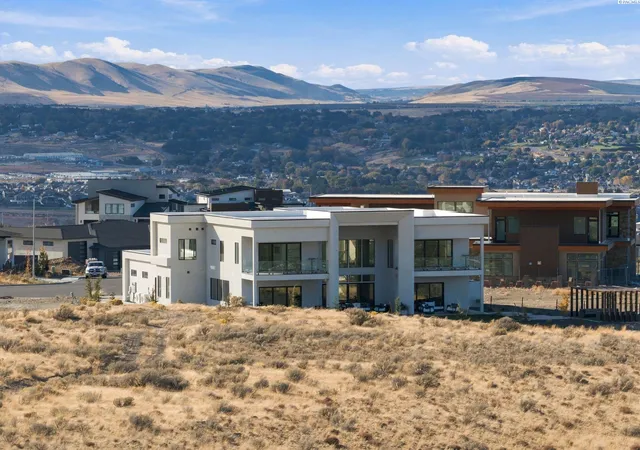
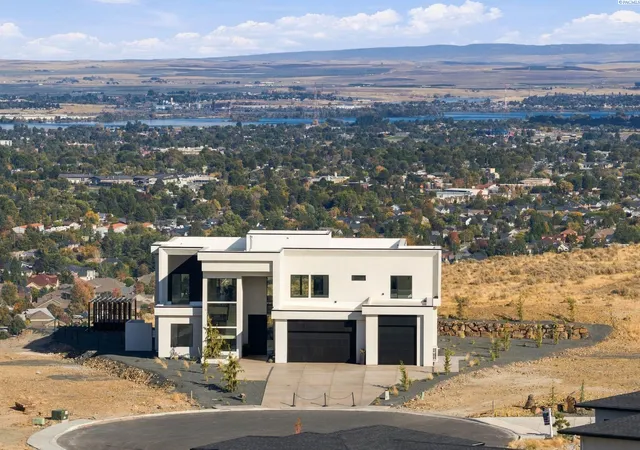
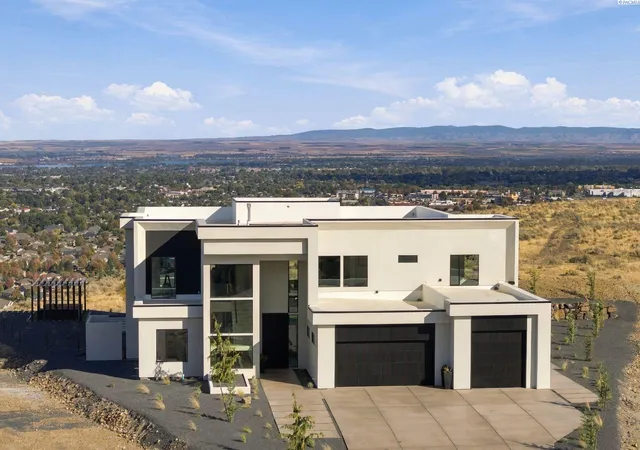
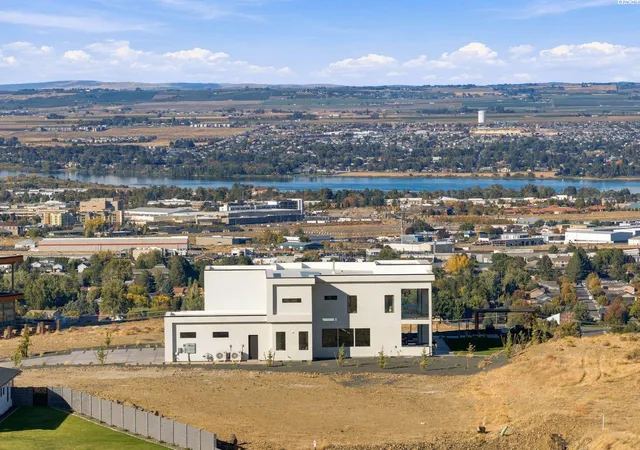
MLS# 296295 Introducing The Elysian, a 2026 Home Builders Association of Tri-Cities Parade of Homes residence by Design Seven Homes. Situated on a premier .48-acre view lot in one of the Tri-Cities’ most desirable areas, this exceptional 4-bedroom 5-bathroom home captures sprawling panoramic views of the Columbia River, iconic bridges, and the illuminated Tri-Cities skyline. The 5,060 sq ft home includes a floor plan that blends warm contemporary design with timeless elegance, created for those who appreciate refined aesthetics, exceptional craftsmanship, and cutting-edge functionality. The great room makes an unforgettable impression with astounding 22-foot ceilings, floor-to-ceiling glass, a dramatic 22-foot fireplace wall, warm wood accents, and hidden door panels. The chef’s kitchen features dual islands, including a generous sitting island and separate working and cooking island, along with a beverage bar and full-height windows positioned to capture the breathtaking views. A hidden second kitchen/butler’s pantry provides extensive storage, a Sub-Zero fridge, and a fully equipped secondary space for prep and entertaining. The thoughtfully designed floor plan includes two luxurious primary suites, guest accommodations, a private office/den, a view library, a lounge/media/game room, a home gym, ensuite bedrooms, and view terraces. Select bedrooms feature built-in beverage stations, while three strategically placed laundry centers add convenience throughout the home. Outdoor living continues with a covered seating area and outdoor kitchen, plus two covered decks. Exceptional details are found throughout, including custom cabinetry, vertical-grain wood, stone and tile accents, flush trim, concealed doors, custom glass pivot doors, a custom-crafted staircase, integrated lighting, and a striking 4' x 10' pivot entry door. Modern systems include a 3.19 kW solar system, high-efficiency heat pumps with smart thermostat controls, security camera pre-wiring, and a residential fire suppression system. The three-car garage includes two standard bays plus a tall specialty bay designed to accommodate an RV, boat, or other oversized vehicle. The Elysian brings together architectural presence, extraordinary sprawling views, sophisticated finishes, and thoughtful functionality, showcasing the quality and attention to detail that sets Design Seven Homes apart. This home is pre-wired/plumbed for a swimming pool if desired.
- Houzeo last checked: 7 hours ago
- Listing updated: October 29, 2026 at 3:01 am
- Listing Provided by: Josh Blankenship (509) 531-7062 | PNW Collective / Real Broker (509) 204-7360
- Source: Pacific Regional MLS-WA | MLS#: PAC296295

Property Details
Status
Active
Type
Single Family Residence
No. of Stories
-
County
City
Neighborhood
--
Year Built
2026
HOA Fees
-
Finished Area
5,060 sqft
Lot Size
20,908.8 sqft lot
Basement Area
- sqft
MLS Name
Pacific Regional MLS
MLS Number
PAC296295
MLS Status
Active
Days on Market
49

Continue Your Journey in App
Find your dream home, receive real-time updates, and many more!
Continue Your Journey in App
Find your dream home, receive real-time updates, and many more!
Location
Facts & Features
Rooms
Bedrooms & bathrooms
Bedrooms: 4
Bathrooms: 5
Interior
Interior Features
Vaulted Ceiling(s), Storage, Utility Room, Wet Bar, Ceiling Fan(s)
Window Features
Double Pane Windows, Vinyl Windows
Cooling
Forced Air, Heat Pump
Appliances
Cooktop, Dishwasher, Dryer, Disposal, Microwave, Range/oven, Refrigerator, Washer, Instant Hot Water, Water Filter, Wine Cooler
Exterior Features
Barbecue, Solar
Heating
Forced Air, Heat Pump, Multi Units, Furnace
Sewer
Sewer Connected
Flooring
Tile, Vinyl, Wood
Construction
Year Built
Year Built: 2026
Home type
Single Family Residence
Foundation Details
Slab
Roof
Rolled/hot Mop
Construction Materials
Stucco
Utilities & Energy
Fireplace Features
One, Living Room
Parking Features
Attached, Garage Door Opener, Finished, Off Street, 3 Car
Water Source
Public
Utilities
Appliances Electric, Appliances Gas, Cable Connected, Electricity Connected
Other Features
Lot Features
Located In City Limits, Plat Map Recorded, Landscaped, Cul De Sac
Subdivision Name
Kennewick Sw
Patio And Porch Features
Covered
Price History
| Date | Event | Price |
|---|---|---|
10/28/2026 Source: | Listed for Sale | $2,589,000 -7.17% $512/sqft |
09/11/2026 Source: | Off Market | $2,789,000 $551/sqft |
09/10/2026 Source: | Listed for Sale | $2,789,000 +7.72% $551/sqft |
09/10/2026 Source: | Price Increased | $2,589,000 +1.13% $512/sqft |
11/21/2025 Source: | Off Market | $2,560,000 $506/sqft |

Nearby Homes

Find Homes by Property Features in Kennewick, WA
Nearby New Homes For Sale


Based on information from the Pacific Regional Multiple Listing Service through Oct 29, 2026, 06:31AM. All Information is provided exclusively for consumers’ personal, non-commercial use and that it may not be used for any purpose other than to identify prospective properties consumers may be interested in purchasing and that the data is deemed reliable but is not guaranteed accurate by the MLS. © 2026 Pacific Regional Multiple Listing Service. All Rights Reserved.
 Advertising Broker: William Johnson | William Johnson Brokerage
