Andover RE
Powered by 
- 11
- Overview
- Description
- Property Details
- Location
- HOA Management
- Facts & Features
- Getting Around
- Nearby Homes



$649,900
Monthly Est:$3,235
 4 Beds
 3 Baths
2 full baths + 1 half bath
 2,108sqft
69115 Oakwood Dr, White Pigeon, MI 49099
$649,900
$3,235/moEst:
Get Pre-Approved
Single Family Residence
Built in 1979
$10.42/mo HOA
17,859.6 sqft lot
$308/sq.ft
Description
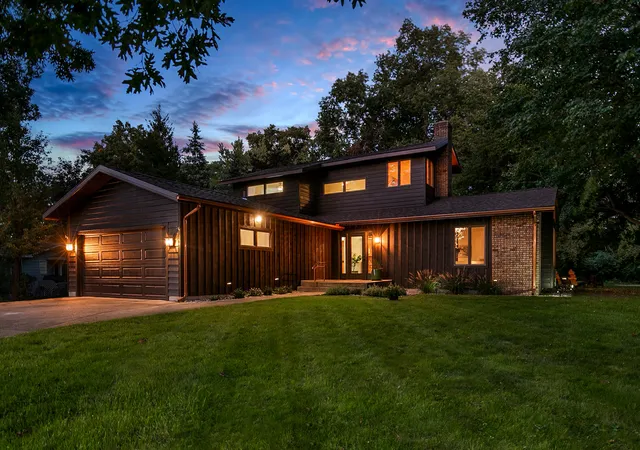
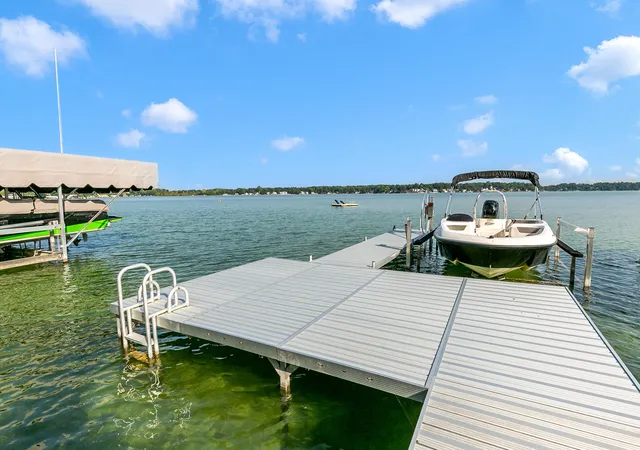
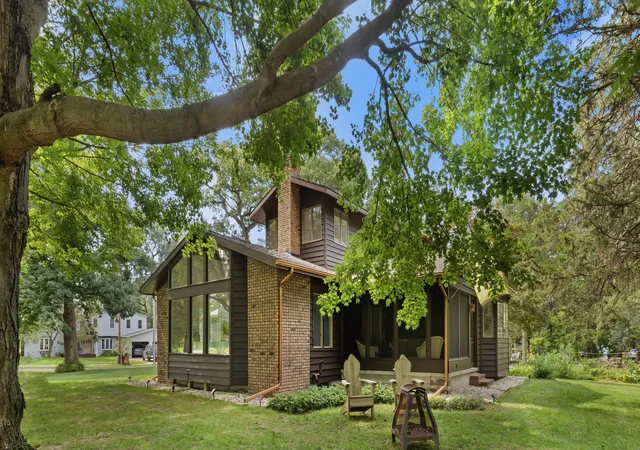
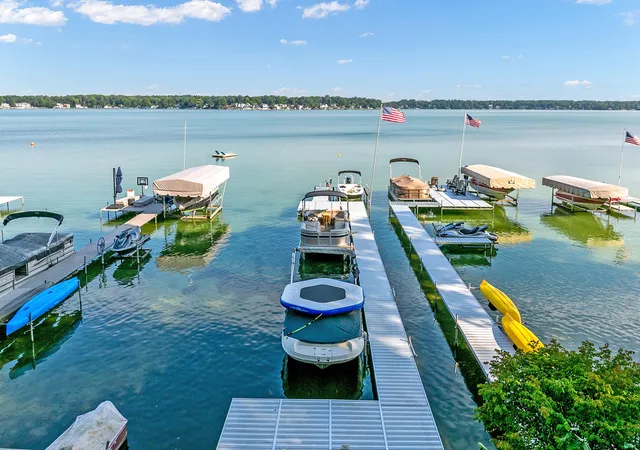
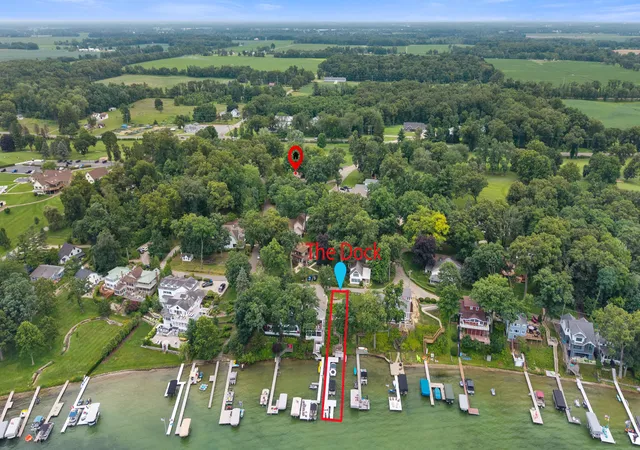
Lake lifestyle. Golf course views. Beautifully updated. Without the lakefront price. Rare opportunity to enjoy SW Michigan lake living at all-sports Klinger Lake for $649,900. Just 2 hours from Chicago, this beautifully updated 2,108 sq ft custom home offers shared frontage and dedicated dock space for your boat along with premier views of KLCC golf course. The move-in-ready home features 4 bedrooms and 2.5 baths, with extensive 2026 updates including a new kitchen with quartz countertops, updated baths, solid hardwood floors, Amish-crafted trim, smart appliances, a new roof with LeafGuard gutters, and a Generac generator. Floor-to-ceiling windows fill the vaulted living room with natural light, while the updated screened porch provides a comfortable place to relax after a day on the lake or golf course. The unfinished basement offers potential for future living space, with egress already in place and plumbing ready for a full bath.Set on a large lot with mature trees in the desirable Oakwood Beach neighborhood, the home offers convenient access to a variety of recreational opportunities. Enjoy long summer days on all-sports Klinger Lake with your deeded, shared access, and for a change of pace, explore nearby activities ranging from walking and hiking trails at Camp Fort Hill Park to golf, pickleball and tennis at nearby clubs. The home is just a short walk to the Klinger Lake Country Club clubhouse and pool, and a short drive from scenic Amish-country shopping, dining, and paved bicycling paths.
- Houzeo last checked: 11 hours ago
- Listing updated: October 9, 2026 at 7:25 pm
- Listing Provided by: Debbie Doe (269) 689-9466 , Michael Doe | RE/MAX Elite Group (269) 651-2776
- Source: Realcomp MLS-MI | MLS#: 68026038563

- Originating MLS: St. Joseph County Association of REALTORS
Property Details
Status
Active
Type
Single Family Residence
No. of Stories
2
County
City
Neighborhood
--
Year Built
1979
HOA Fees
$10.42/mo
Finished Area
2,108 sqft
Lot Size
17,859.6 sqft lot
Basement Area
- sqft
MLS Name
Realcomp MLS
MLS Number
68026038563
MLS Status
Active
Days on Market
99
Cumulative Days on Market
80

Continue Your Journey in App
Find your dream home, receive real-time updates, and many more!
Continue Your Journey in App
Find your dream home, receive real-time updates, and many more!
Location
HOA Management
N/A
HOA Fees
$125/ Annually
Amenities
 Amenities and services may be covered by one or multiple associations and service providers.
 Snow Removal
 Other
Disclaimer: Amenities are based on third-party information and may vary; buyers must independently verify all amenities, as information is deemed reliable but not guaranteed.
Facts & Features
Rooms
Bedrooms & bathrooms
Bedrooms: 4
Bathrooms: 3
Interior
Cooling
Central Air
Sewer
Public Sewer
Flooring
Laminate, Tile
Heating
Forced Air, Natural Gas
Appliances
Dishwasher, Dryer, Refrigerator, Range, Washer
Construction
Year Built
Year Built: 1979
Home type
Single Family Residence
Construction Materials
Brick, Vinyl Siding
Roof
Composition
Foundation Details
Partial Basement
Architectural Style
Traditional
Utilities & Energy
Water Source
Well
Utilities
Cable Connected, Natural Gas Connected
Parking Features
Attached, Concrete, Garage Faces Front
Basement
Partial
Fireplace Features
Gas Log, Living Room
Laundry Features
Main Level
Other Features
Lot Features
Adjacentto Public Land, Corner Lot
Patio And Porch Features
Porch, Screened
Price History
| Date | Event | Price |
|---|---|---|
09/04/2026 Source: | Price Decreased | $649,900 -7.02% $308/sqft |
08/19/2026 Source: | Price Decreased | $699,000 -6.55% $332/sqft |
08/08/2026 Source: | Price Decreased | $748,000 -5.20% $355/sqft |
07/26/2026 Source: | Price Increased | $789,000 +21.40% $374/sqft |
07/26/2026 Source: | Listed for Sale | $649,900 $308/sqft |


Nearby Homes

Find Homes by Property Features in White Pigeon, MI


Based on information from the Board/Association of REALTORS® (alternatively, from the Realcomp II Ltd. MLS) through Nov 02, 2026, 02:15PM. All information provided is deemed reliable, but is not guaranteed to be accurate and should be independently verified. IDX provided courtesy of Realcomp II Ltd. via Andover Real Estate & Houzeo, Copyright 2026 Realcomp II Ltd. Shareholders Any use of search facilities of data on the site, other than by a consumer looking to purchase real estate, is prohibited. IDX information is provided exclusively for consumers' personal, noncommercial use and may not be used for any purpose other than to identify prospective properties consumers may be interested in purchasing. The accuracy of all information, regardless of source, is not guaranteed or warranted. All information should be independently verified. Listing Information presented by local MLS brokerage: Andover Real Estate, local REALTOR®- Scott Rubin - (248)206-3666 . Any use of search facilities of data on the site, other than by a consumer looking to purchase real estate, is prohibited. © 2024 Realcomp II Ltd. MLS. All Rights Reserved.
 Advertising Broker: Andover Real Estate | Andover Real Estate
