- Overview
- Description
- Property Details
- Location
- Facts & Features
- Getting Around
- Nearby Homes

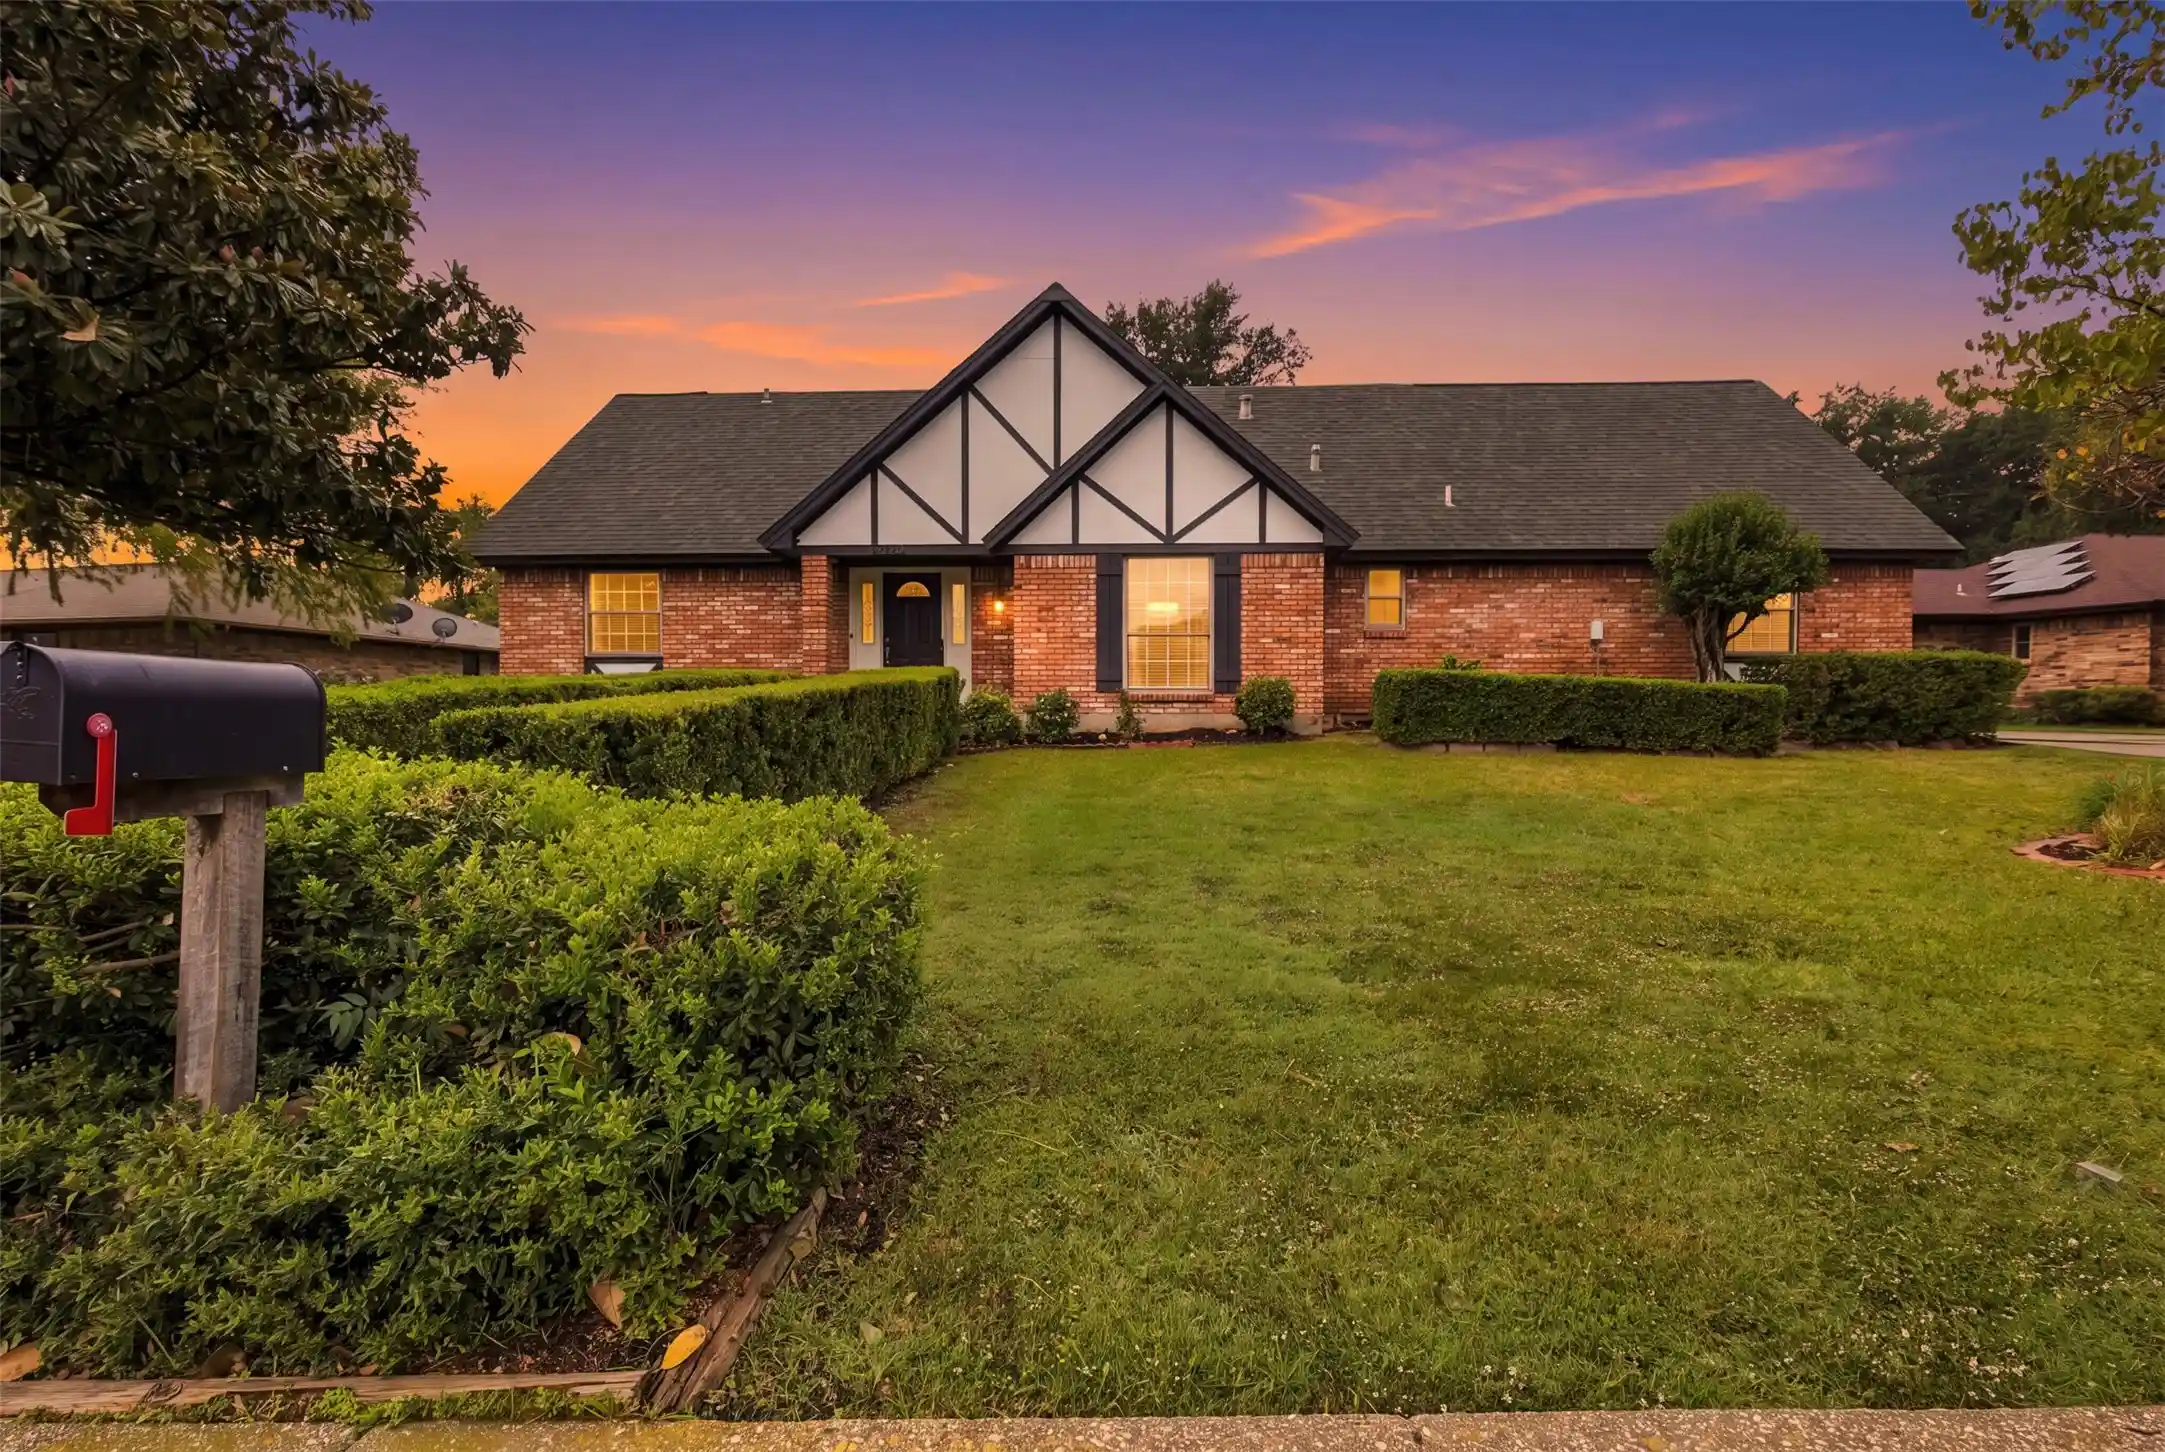


$369,999
Monthly Est:$1,842
 4 Beds
 3 Baths
2 full baths + 1 half bath
 2,209sqft
6912 Wilton Dr, Fort Worth, TX 76133
$369,999
$1,842/moEst:
Get Pre-Approved
Single Family Residence
Built in 1977
$-- HOA
0.24 acre lot
$167/sq.ft
Description
Welcome to 6912 Wilton Drive, where everyday comfort meets resort-style backyard living in southwest Fort Worth! This beautifully updated 4-bedroom, 2.5-bath home combines inviting living spaces, thoughtful upgrades, and an incredible outdoor retreat in a convenient location.
Imagine starting your morning with coffee on the expansive second-floor balcony, accessible from both upstairs bedrooms, overlooking the beautifully landscaped backyard. Spend warm Texas afternoons relaxing beside the sparkling, well-maintained swimming pool, then gather with friends and family beneath the private covered patio for outdoor dining and entertaining. Whether hosting a weekend cookout or enjoying a quiet evening at home, this backyard was made for making memories.
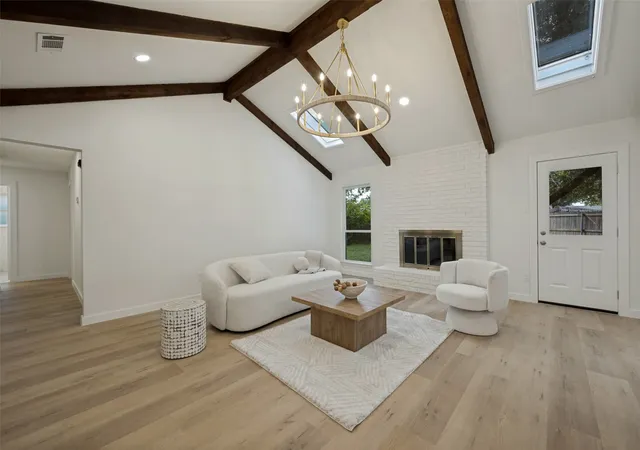
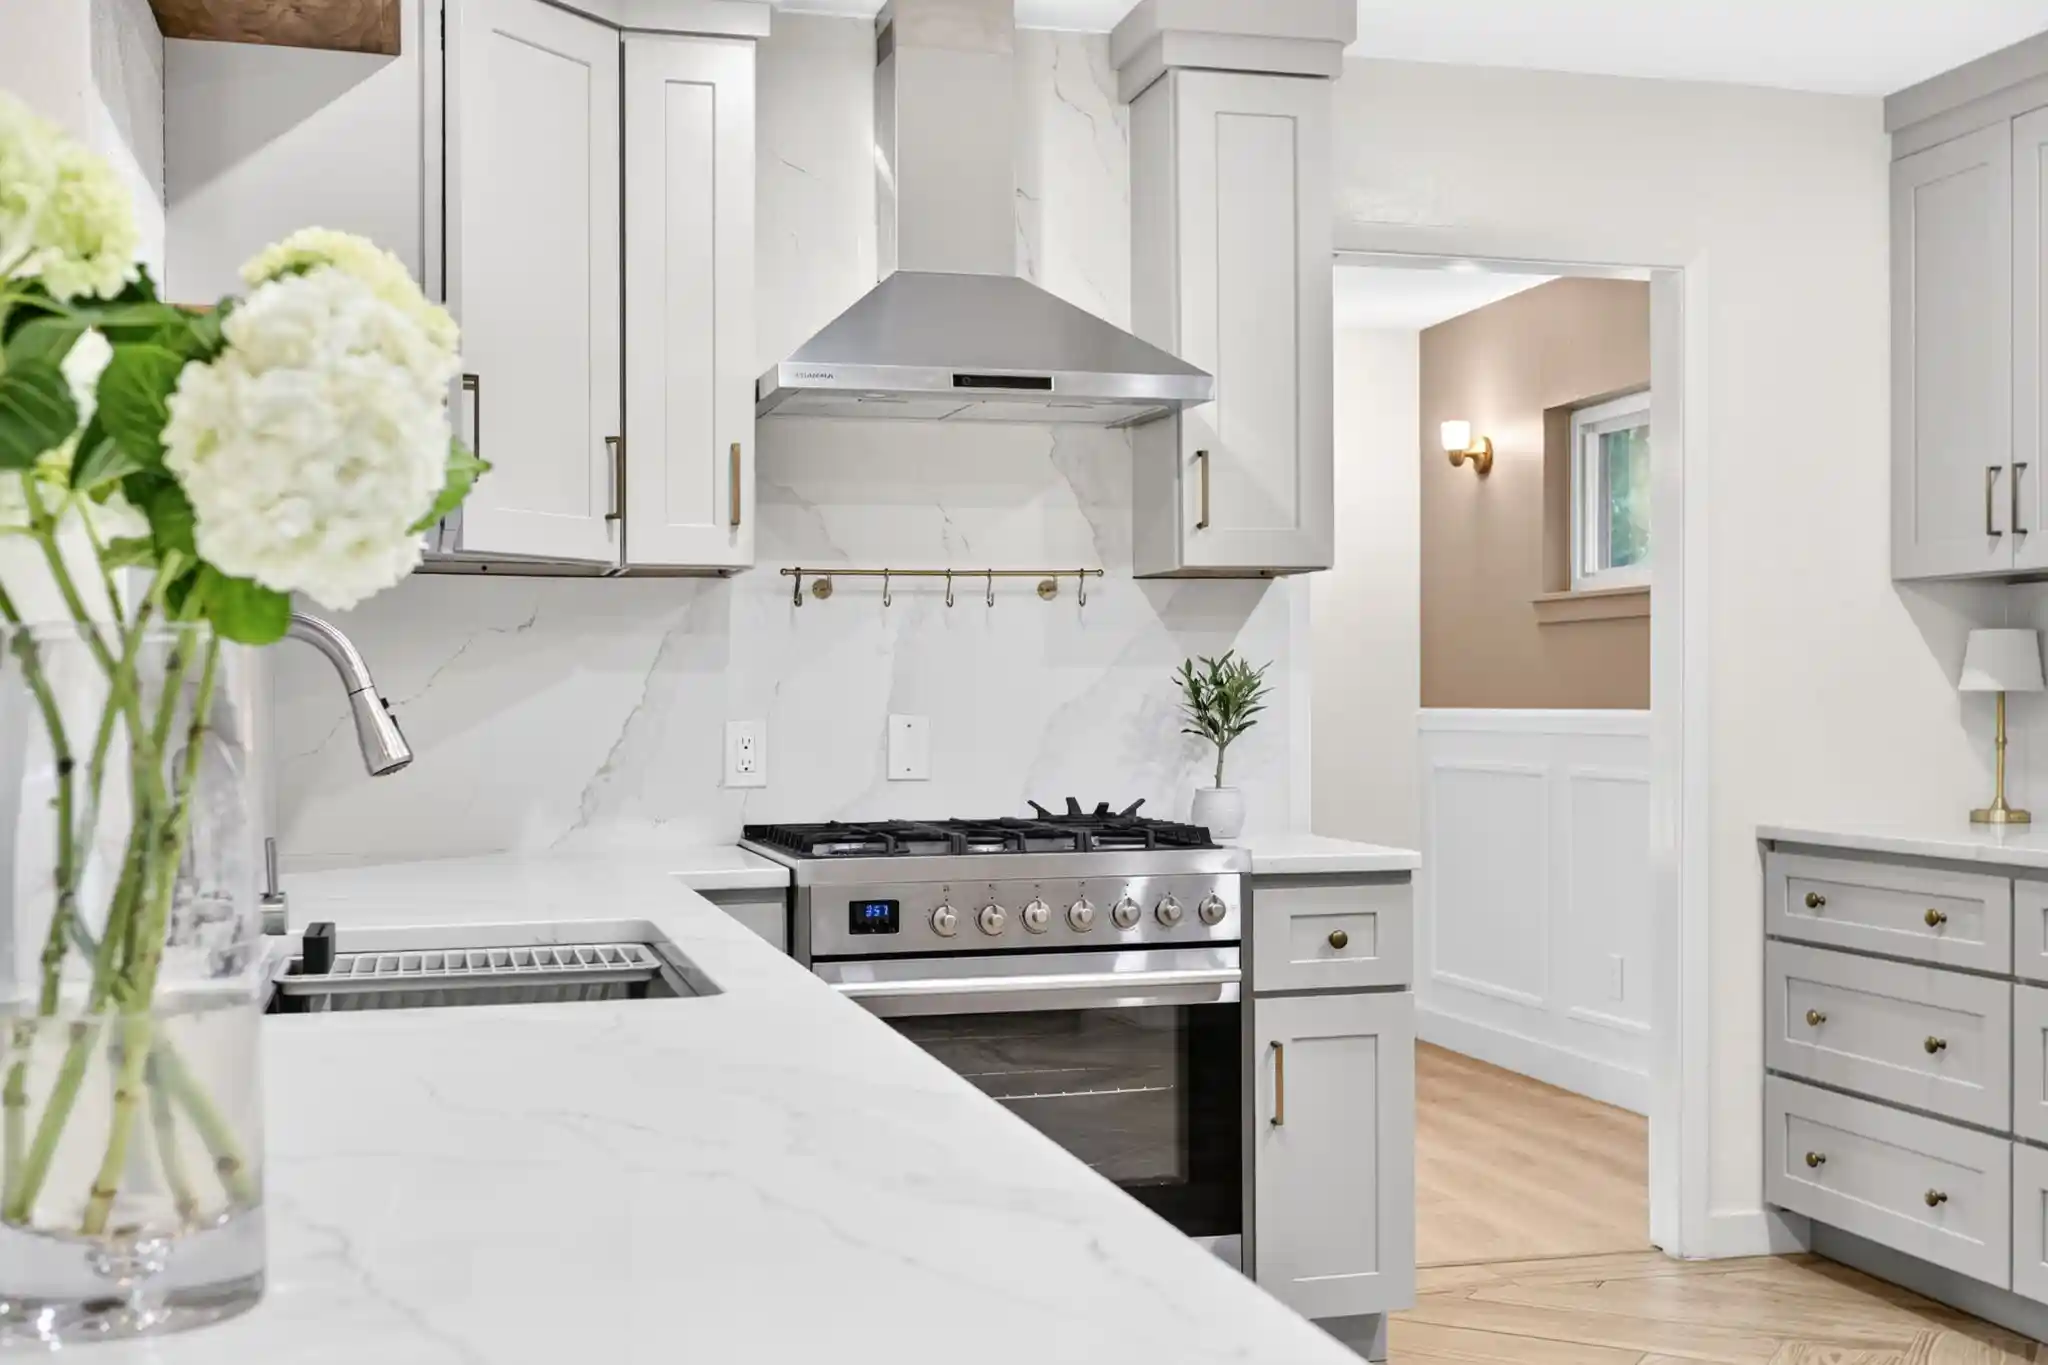
Inside, you'll find updates throughout, including new flooring, new countertops, and stainless steel appliances. The kitchen features double ovens, perfect for holiday gatherings and home-cooked meals. A wood-burning fireplace adds warmth and character, while spacious bedrooms and walk-in closets provide everyday comfort.
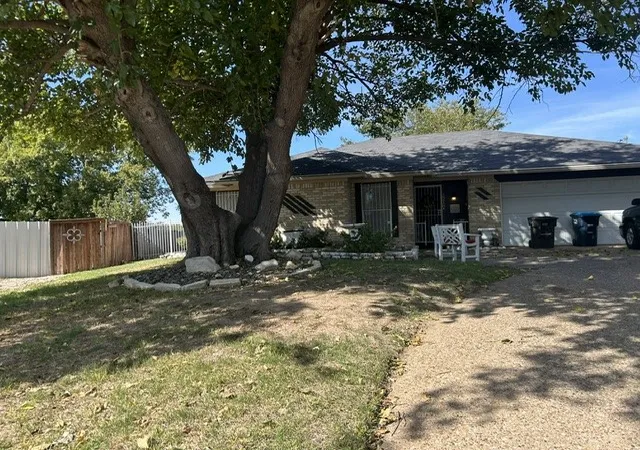
Modern windows and a radiant barrier decking offer energy-efficient features, while the oversized rear-facing garage provides convenient, private parking without compromising curb appeal. Beautiful landscaping completes this inviting property.
Location adds even more appeal! Enjoy convenient access to Hulen Mall, nearby shopping, restaurants, and entertainment, along with exciting area developments including the new Autobahn campus and the planned H-E-B near Chisholm Trail Parkway and Overton Ridge.
From poolside afternoons to balcony sunsets, 6912 Wilton Drive offers the space, comfort, and convenience to enjoy the Fort Worth lifestyle. Come experience it for yourself!
- Houzeo last checked: 2 hours ago
- Listing updated: November 5, 2026 at 2:07 pm
- Listing Provided by: Joshua Harville (817) 917-8923 | Fathom Realty, LLC (888) 455-6040
- Source: NTREIS MLS-TX | MLS#: 21428095

Property Details
Status
Active
Type
Single Family Residence
No. of Stories
1
County
City
Neighborhood
Year Built
1977
HOA Fees
-
Finished Area
2,209 sqft
Lot Size
0.24 acre lot
Basement Area
- sqft
MLS Name
NTREIS MLS
MLS Number
21428095
MLS Status
Active

Continue Your Journey in App
Find your dream home, receive real-time updates, and many more!
Continue Your Journey in App
Find your dream home, receive real-time updates, and many more!
Location
Facts & Features
Rooms
Bedrooms & bathrooms
Bedrooms: 4
Bathrooms: 3
FullBath
Level: Second
Area: 80.00 Square Feet
Dimensions: 10 x 8
Bedroom
Level: Second
Area: 196.00 Square Feet
Dimensions: 14 x 14
Bedroom
Level: Second
Area: 182.00 Square Feet
Dimensions: 13 x 14
BreakfastRoomNook
Level: First
Area: 72.00 Square Feet
Dimensions: 12 x 6
Kitchen
Level: First
Area: 120.00 Square Feet
Dimensions: 12 x 10
HalfBath
Level: First
Area: 24.00 Square Feet
Dimensions: 8 x 3
UtilityRoom
Level: First
Area: 54.00 Square Feet
Dimensions: 6 x 9
FullBath
Level: First
Area: 88.00 Square Feet
Dimensions: 11 x 8
Bedroom
Level: First
Area: 156.00 Square Feet
Dimensions: 13 x 12
DiningRoom
Level: First
Area: 180.00 Square Feet
Dimensions: 12 x 15
PrimaryBedroom
Level: First
Area: 273.00 Square Feet
Dimensions: 13 x 21
LivingRoom
Level: First
Area: 252.00 Square Feet
Dimensions: 18 x 14
Interior
Heating
Central
Sewer
Public Sewer
Cooling
Central Air
Appliances
Double Oven, Dishwasher, Electric Cooktop, Electric Oven, Refrigerator
Window Features
Bay Windows
Flooring
Carpet, Ceramic Tile, Hardwood
Interior Features
Built In Features, Decorative Designer Lighting Fixtures, Eat In Kitchen, Granite Counters, Walk In Closets
Exterior Features
Balcony, Rain Gutters
Construction
Year Built
Year Built: 1977
Home type
Single Family Residence
Architectural Style
Ranch, Tudor, Detached
Roof
Asphalt
Construction Materials
Brick, Frame, Wood Siding
Property Condition
Resale
Foundation Details
Slab
Utilities & Energy
Pool Features
Gunite, In Ground, Outdoor Pool, Pool
Fireplace Features
Living Room, Wood Burning
Water Source
Public
Laundry Features
Common Area, Washer Hookup, Electric Dryer Hookup, Laundry In Utility Room
Parking Features
Door Single, Driveway, Garage, Garage Door Opener, Kitchen Level, Oversized, Garage Faces Rear
Utilities
Sewer Available, Water Available
Other Features
Patio And Porch Features
Deck, Balcony, Covered
Community Features
Curbs
Subdivision Name
Candleridge Add
Lot Features
Landscaped
Price History
| Date | Event | Price |
|---|---|---|
11/05/2026 Source: | Listed for Sale | $369,999 $167/sqft |

Nearby Homes
Find Homes by Property Features in Fort Worth, TX

Based on information from the North Texas Real Estate Information Systems, Inc., through Nov 05, 2026, 12:45PM. Information is provided exclusively for consumers’ personal, non-commercial use. It may not be used for any purpose other than to identify prospective properties consumers may be interested in purchasing. Data is deemed reliable but is not guaranteed accurate. This website may not include listings or property addresses of sellers who have directed their listing brokers to withhold their listing or their property address from display on the Internet. ©2026 North Texas Real Estate Information Systems, Inc. All Rights Reserved.
 Advertising Broker: Michelle Brecker | Pathway To Home Realty
