- Overview
- Description
- Property Details
- Location
- Facts & Features
- Getting Around
- Nearby Homes

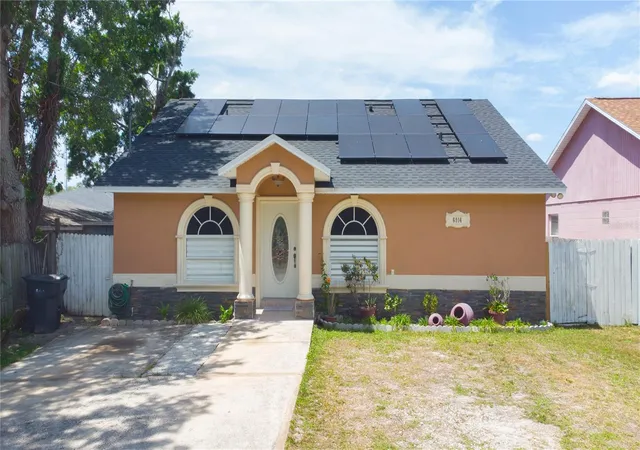
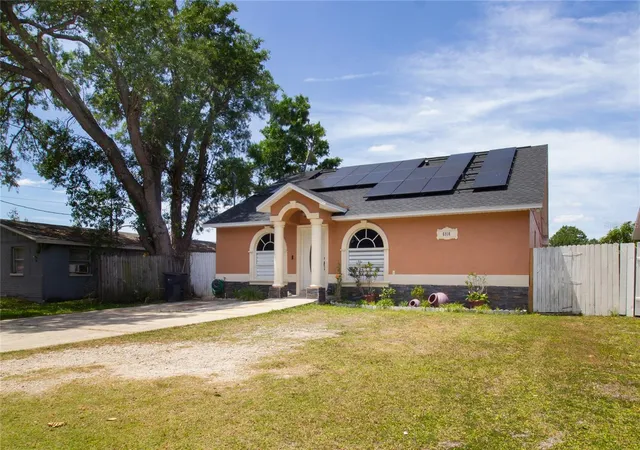
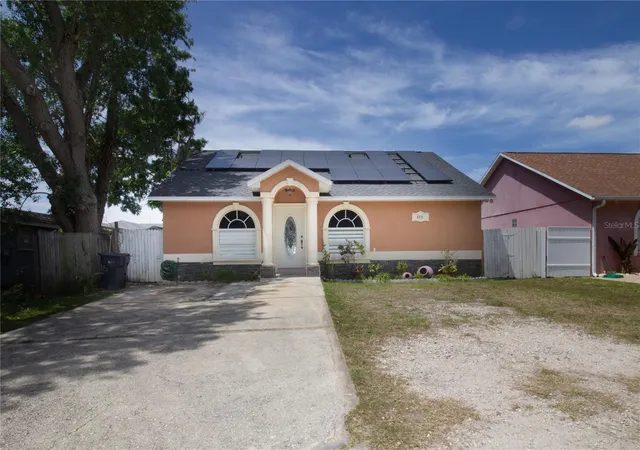
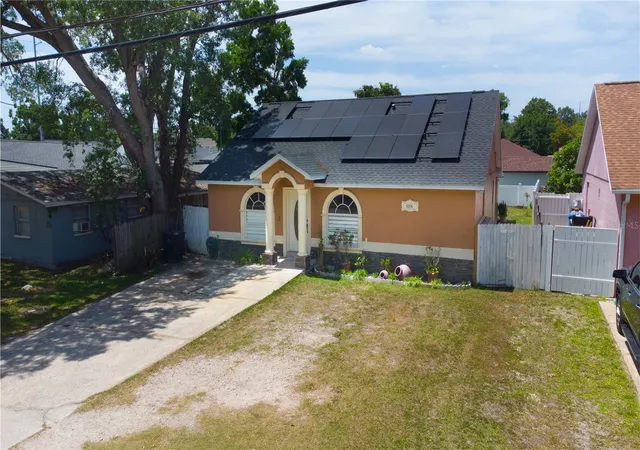


$409,000
Monthly Est:$2,036
 3 Beds
 2 Baths
2 full baths
 1,369sqft
6914 N Himes Ave, Tampa, FL 33614
$409,000
$2,036/moEst:
Get Pre-Approved
Single Family Residence
Built in 2002
$-- HOA
4,850 sqft lot
$299/sq.ft
Description
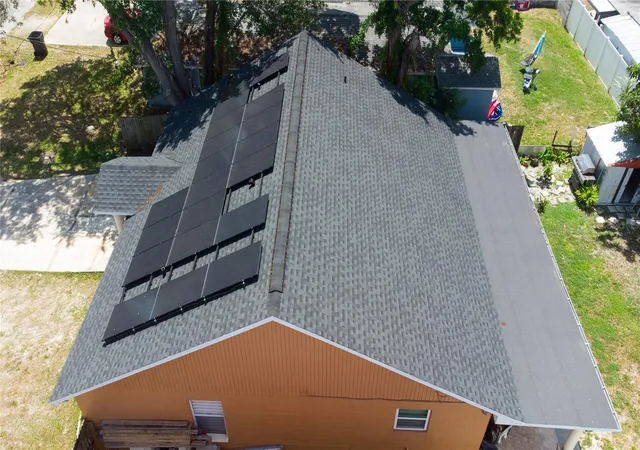
Great location with no HOA or CDD fees! This newer home offers 3 bedrooms and 2 bathrooms, featuring solar panels, a formal living room, and an open kitchen with an island that flows into the dining and family areas. The kitchen is equipped with stainless steel appliances, granite countertops, and a glass tile backsplash. The spacious primary suite is complemented by generously sized secondary bedrooms and a convenient indoor laundry room.
Recent upgrades include a brand-new roof and newly added insulation, providing added efficiency and peace of mind. Enjoy a relaxing backyard with a covered rear porch, along with mango and avocado trees for your family to enjoy. Ideally located in the heart of Tampa, with easy access to I-275, the Veterans Expressway, Downtown, Midtown, West shore, International Plaza, Tampa International Airport, beaches, and more.
- Houzeo last checked: 1 hour ago
- Listing updated: June 27, 2026 at 10:05 pm
- Listing Provided by: Juan Onofre (813) 531-5744 | MARK IT REALTY GROUP INC (813) 968-7200
- Source: Stellar MLS-FL | MLS#: TB8500716

Property Details
Status
Active
Type
Single Family Residence
No. of Stories
-
County
City
Neighborhood
--
Year Built
2002
HOA Fees
-
Finished Area
1,369 sqft
Lot Size
4,850 sqft lot
Basement Area
- sqft
MLS Name
Stellar MLS
MLS Number
TB8500716
MLS Status
Active
Days on Market
166
Cumulative Days on Market
64

Continue Your Journey in App
Find your dream home, receive real-time updates, and many more!
Download App
Continue Your Journey in App
Find your dream home, receive real-time updates, and many more!
Location
Facts & Features
Rooms
Bedrooms & bathrooms
Bedrooms: 3
Bathrooms: 2
Primary Bedroom
Level: First
Primary Bathroom
Level: First
Bedroom 2
Level: First
Bathroom 2
Level: First
Bedroom 3
Level: First
Kitchen
Level: First
Dining Room
Level: First
Living Room
Level: First
Laundry
Level: First
Interior
Flooring
Ceramic Tile
Heating
Central, Heat Pump
Appliances
Microwave, Range Hood, Refrigerator
Exterior Features
Storage
Interior Features
Ceiling Fans(s)
Cooling
Central Air
Sewer
Septic Tank
Construction
Year Built
Year Built: 2002
Home type
Single Family Residence
Foundation Details
Slab
Roof
Shingle
Construction Materials
Block, Stucco
Utilities & Energy
Water Source
Public
Laundry Features
Electric Dryer Hookup
Utilities
Bb/hs Internet Available, Cable Available, Electricity Available
Parking Features
Driveway
Other Features
Subdivision Name
Oakwood Villa
Price History
| Date | Event | Price |
|---|---|---|
04/24/2026 Source: | Listed for Sale | $409,000 -4.66% $299/sqft |
04/24/2026 Source: | Price Increased | $429,000 +2.39% $313/sqft |
04/24/2026 Source: | Price Increased | $419,000 +4.55% $306/sqft |
06/02/2024 Source: | Price Increased | $400,750 +110.92% $293/sqft |
12/19/2008 Source: | Price Decreased | $190,000 -10.80% $139/sqft |

Show more
Nearby Homes
Find Homes by Property Features in Tampa, FL
Nearby New Homes For Sale

Based on information from Stellar MLS® through Oct 08, 2026, 07:30AM as submitted to and distributed by MLS GRID. All data is obtained from various sources and may not have been verified by the broker or MLS GRID. Supplied Open House Information is subject to change without notice. All information should be independently reviewed and verified for accuracy. Properties may or may not be listed by the office/agent presenting the information. IDX information is provided exclusively for consumers’ personal non-commercial use. It may not be used for any purpose other than to identify prospective properties consumers may be interested in purchasing. The data is deemed reliable but is not guaranteed by MLS GRID. The use of the MLS GRID Data may be subject to an end-user license agreement prescribed by the Member Participant’s applicable MLS, if any, and as amended from time to time. © 2026 Stellar MLS. All Rights Reserved.
 Advertising Broker: Fred McGill | Simple Showing, Inc