- Overview
- Description
- Property Details
- Location
- HOA Management
- Facts & Features
- Getting Around
- Nearby Homes

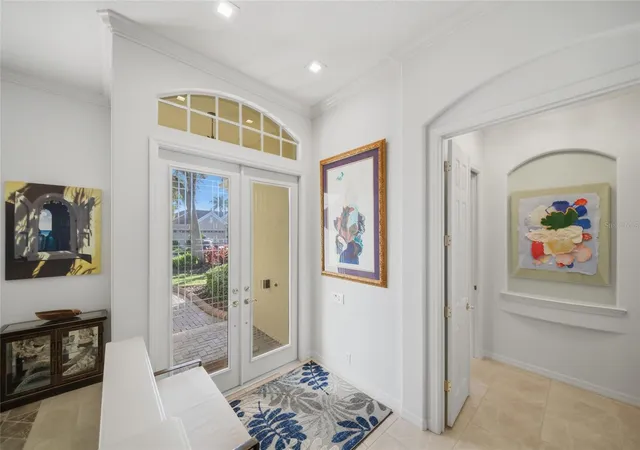


$842,000
Monthly Est:$4,191
 3 Beds
 3 Baths
3 full baths
 2,495sqft
6914 Treymore Ct, Sarasota, FL 34243
$842,000
$4,191/moEst:
Get Pre-Approved
Single Family Residence
Built in 2003
$95.83/mo HOA
10,716 sqft lot
$337/sq.ft
Description
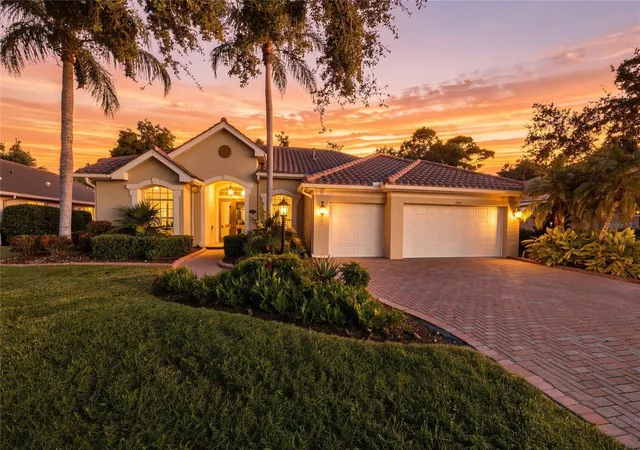
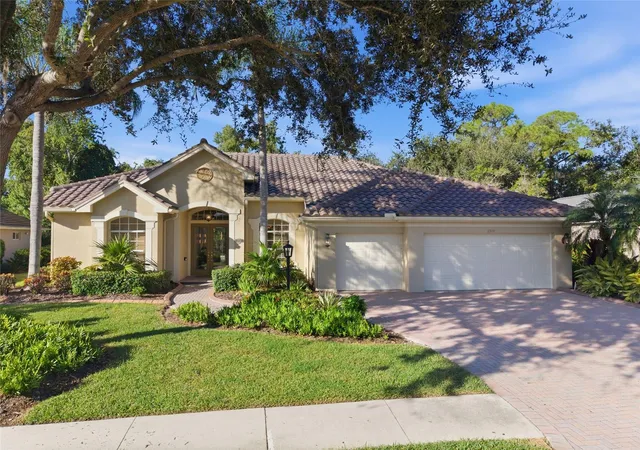
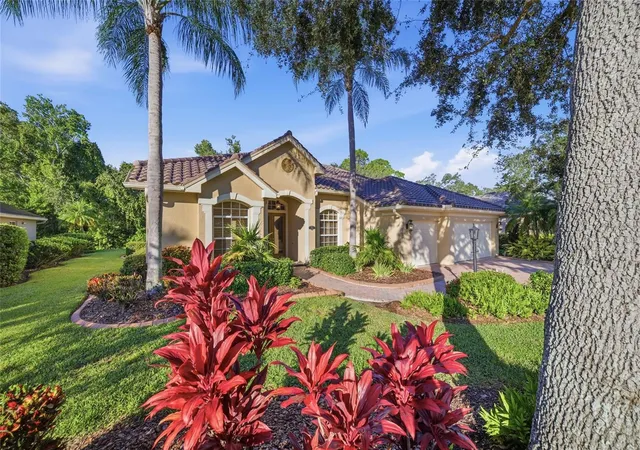
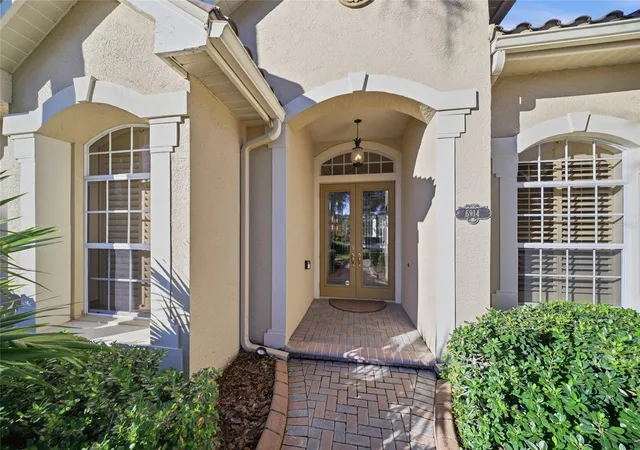
Under contract-accepting backup offers. Rarely available in Treymore, one of Palm Aire's most desirable gated neighborhoods, this beautifully maintained Arthur Rutenberg home features a BRAND NEW BARREL TILE ROOF, fresh interior and exterior paint, updated LED lighting throughout, Sonos Surround Sound with whole home speakers, three bedrooms, three bathrooms, a private office, an exceptional covered outdoor living and dining area, plus an unusually spacious three-car garage. High ceilings, abundant natural light, and an open floor plan with floor to ceiling walls of glass create an immediate sense of space, connecting the living and dining areas with a generous family room and kitchen featuring cherry wood cabinetry, stainless steel appliances, a gas cooktop, and breakfast nook. A standout feature is the expansive covered lanai, offering an exceptional under cover outdoor living area that feels like an extension of the home. With ample room for dining, seating around the fire pit, an outdoor kitchen, and a sparkling pool and spa with cascading waterfall, it's ideal for entertaining or relaxing. Frameless sliding glass doors seamlessly connect indoors and out, overlooking the peaceful and private preserve. The split-bedroom floor plan provides privacy for family and guests. The primary suite enjoys direct pool access, a custom walk-in closet, and spacious en-suite bathroom with separate soaking tub and shower stall. A large private office with tranquil nature views could easily serve as a fourth bedroom. Additional highlights include a newer HVAC system, tankless water heater, and oversized three-car garage with epoxy flooring, extensive built-in cabinetry, an electric vehicle charger provides room for three cars or two vehicles and a golf cart. Treymore is a golf cart-friendly community with low HOA fees and optional golf and social memberships at Palm Aire Country Club. Conveniently located near UTC shopping and dining, Sarasota Bradenton International Airport, and downtown Sarasota.
- Houzeo last checked: 51 minutes ago
- Listing updated: October 23, 2026 at 2:28 am
- Listing Provided by: Yvette Sellyn (941) 730-7756 | COLDWELL BANKER REALTY (941) 383-6411
- Source: Stellar MLS-FL as distributed by MLS GRID | MLS#: A4709572

Property Details
Status
Active Under Contract
Type
Single Family Residence
No. of Stories
-
County
City
Neighborhood
--
Year Built
2003
HOA Fees
$95.83/mo
Finished Area
2,495 sqft
Lot Size
10,716 sqft lot
Basement Area
- sqft
MLS Name
Stellar MLS
MLS Number
A4709572
MLS Status
Pending
Days on Market
16
Cumulative Days on Market
5

Continue Your Journey in App
Find your dream home, receive real-time updates, and many more!
Continue Your Journey in App
Find your dream home, receive real-time updates, and many more!
Location
HOA Management
Rebecca stokes
HOA Fees
$1,150/ Annually
Amenities
 Amenities and services may be covered by one or multiple associations and service providers.
 Security Gate
 Maintenance
 Management
Disclaimer: Amenities are based on third-party information and may vary; buyers must independently verify all amenities, as information is deemed reliable but not guaranteed.
Facts & Features
Rooms
Bedrooms & bathrooms
Bedrooms: 3
Bathrooms: 3
Interior
Cooling
Central Air
Sewer
Public Sewer
Heating
Central
Interior Features
Built In Features, Ceiling Fans(s), Crown Molding, High Ceilings, Kitchen/family Room Combo, Living Room/dining Room Combo, Open Floorplan, Primary Bedroom Main Floor, Solid Surface Counters, Split Bedroom, Thermostat, Tray Ceiling(s), Walk In Closet(s), Window Treatments
Window Features
Blinds, Shutters
Exterior Features
Fire Pit, Garden, Lighting, Outdoor Kitchen, Private Entrance, Private Mailbox, Private Yard
Appliances
Built In Oven, Cooktop, Dishwasher, Disposal, Dryer, Gas Cooktop, Gas Water Heater, Microwave, Refrigerator, Washer
Flooring
Carpet, Tile
Construction
Year Built
Year Built: 2003
Home type
Single Family Residence
Construction Materials
Block, Stucco
Foundation Details
Slab
Roof
Tile
Utilities & Energy
Association Amenities
Gated
Security Features
Smoke Detector(s)
Laundry Features
Laundry Room
Pool Features
In Ground
Water Source
Public
Parking Features
Driveway, Garage Door Opener, Oversized, Workshop In Garage
Utilities
Electricity Connected, Natural Gas Connected, Water Connected
Other Features
Vegetation
Mature Landscaping, Trees/landscaped
Community Features
Buyer Approval Required, Deed Restrictions, Gated Community No Guard, Golf Carts Ok, Street Lights
Subdivision Name
Treymore At The Villages Of Palm Aire 1
Price History
| Date | Event | Price |
|---|---|---|
10/23/2026 Source: | Contingent (Active Under Contract) | $842,000 $337/sqft |
10/16/2026 Source: | Listed for Sale | $842,000 +15.50% $337/sqft |
06/11/2026 Source: | Sold | $729,000 -0.14% $292/sqft |
06/11/2026 Source: | Price Increased | $730,000 +0.14% $293/sqft |
05/04/2026 Source: | Pending | $729,000 $292/sqft |

Show more
Nearby Homes
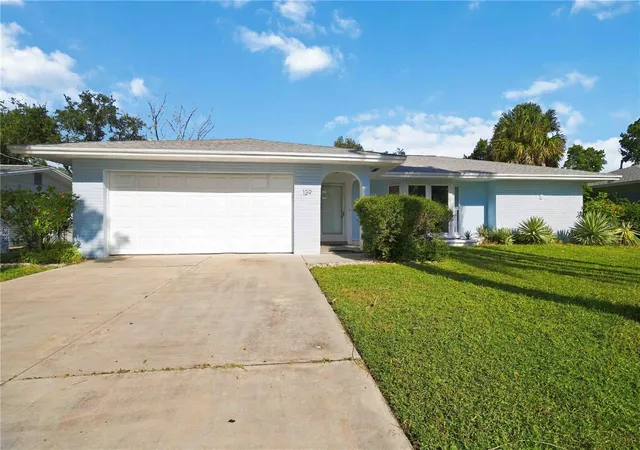
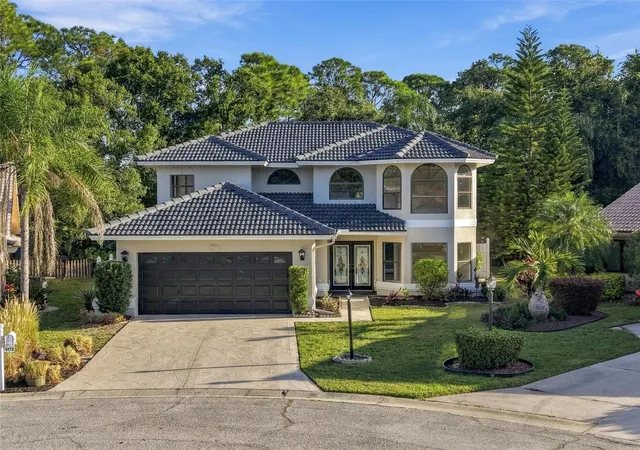
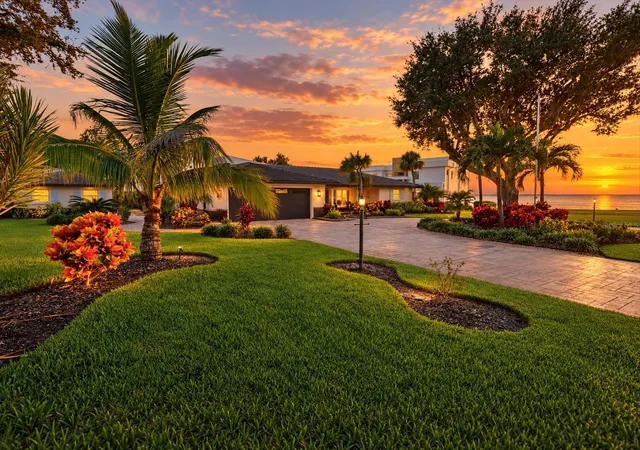
Find Homes by Property Features in Sarasota, FL

Based on information from Stellar MLS® through Nov 02, 2026, 02:15PM as submitted to and distributed by MLS GRID. All data is obtained from various sources and may not have been verified by the broker or MLS GRID. Supplied Open House Information is subject to change without notice. All information should be independently reviewed and verified for accuracy. Properties may or may not be listed by the office/agent presenting the information. IDX information is provided exclusively for consumers’ personal non-commercial use. It may not be used for any purpose other than to identify prospective properties consumers may be interested in purchasing. The data is deemed reliable but is not guaranteed by MLS GRID. The use of the MLS GRID Data may be subject to an end-user license agreement prescribed by the Member Participant’s applicable MLS, if any, and as amended from time to time. © 2026 Stellar MLS. All Rights Reserved.
 Advertising Broker: Fred McGill | Simple Showing, Inc
