
Powered by 
- 1
- Overview
- Description
- Property Details
- Location
- Facts & Features
- Getting Around
- Nearby Homes
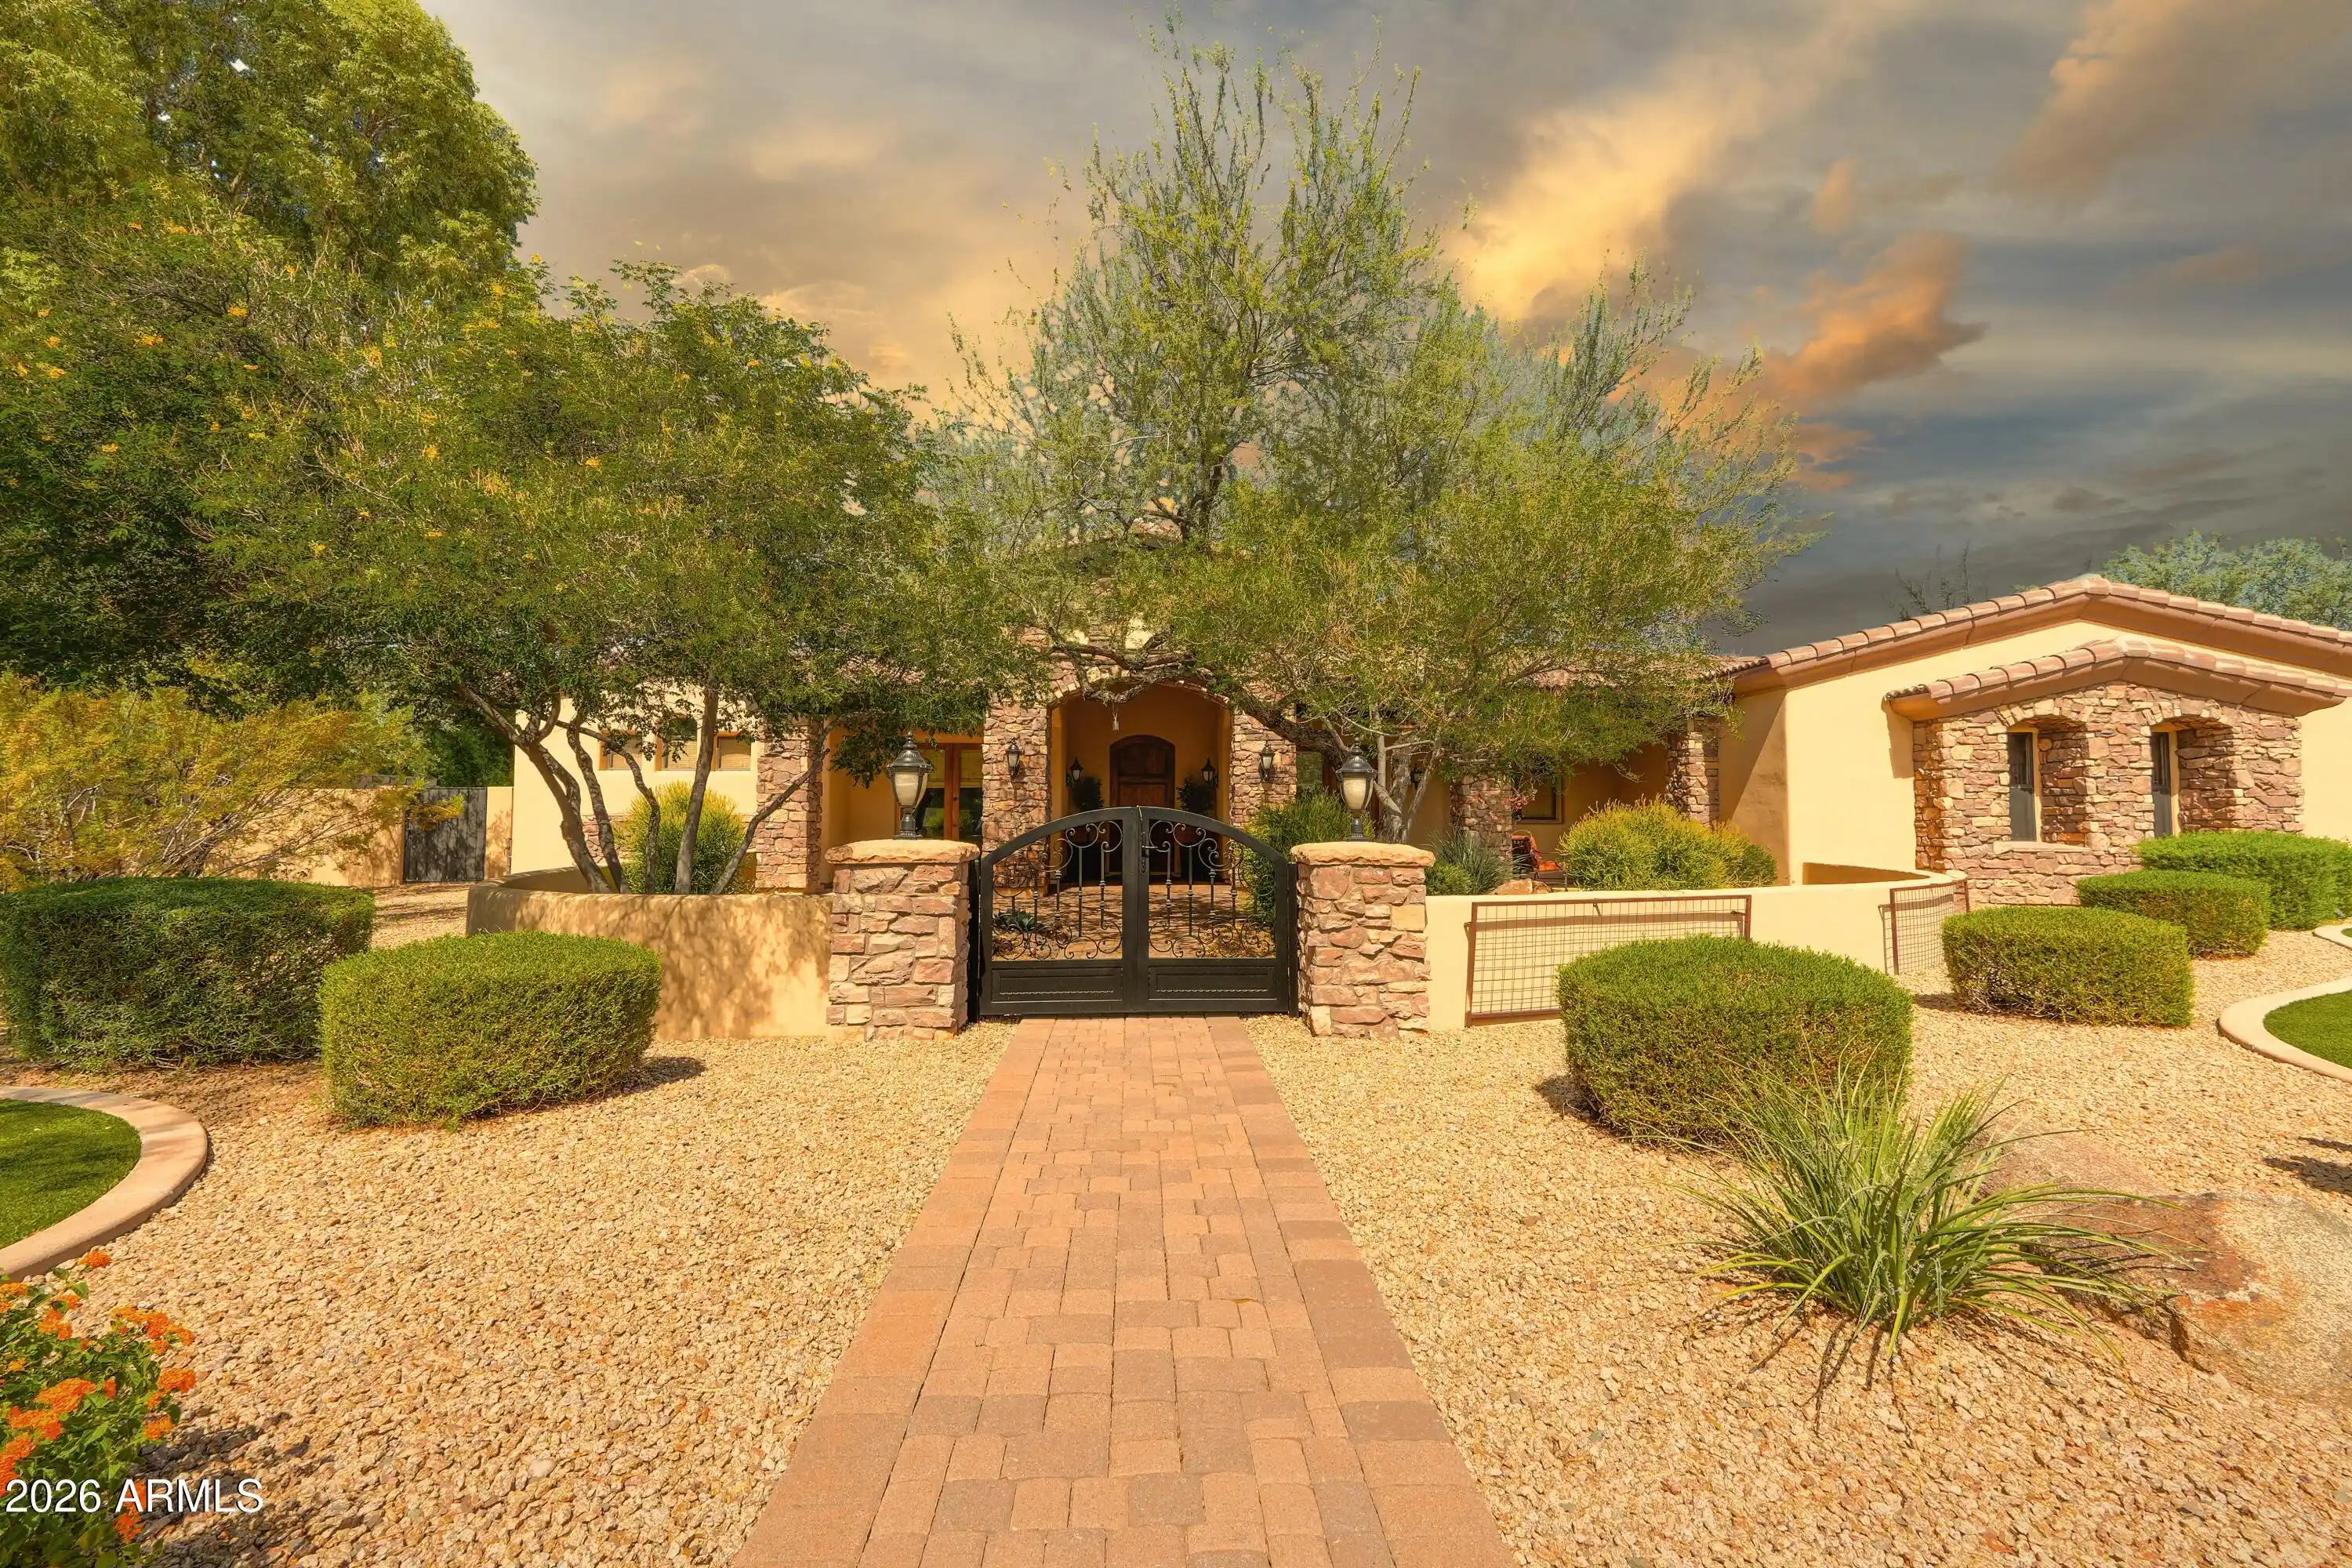


Street View
$4,000,000
Monthly Est:$19,909
 5 Beds
 6 Baths
5 full baths + 1 half bath
 5,336sqft
6916 E Sunnyvale Rd, Paradise Valley, AZ 85253
$4,000,000
$19,909/moEst:
Get Pre-Approved
Single Family Residence
Built in 2004
$-- HOA
42,925 sqft lot
$750/sq.ft
Description
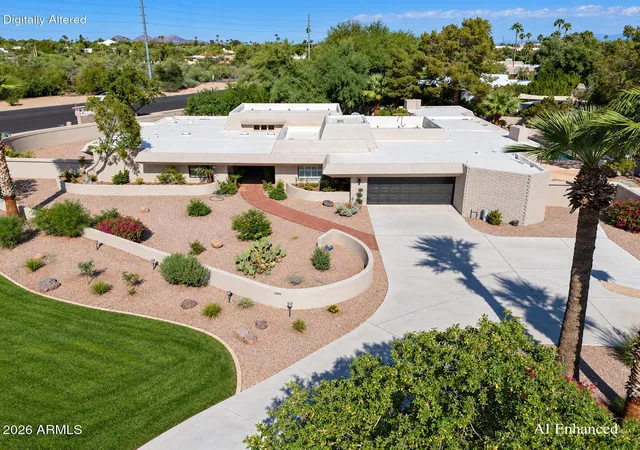
Set on nearly an acre in prime Paradise Valley, this property offers 5,336 square feet of living space, including a detached 960-square-foot casita.
Step inside, where the formal living room immediately frames a view of the resort-style backyard and opens to the covered patio beyond. Together with the formal dining room and dedicated office, these central spaces form an elegant, intimate heart of the home before the floor plan unfolds into two distinct wings.
To the west, the primary suite creates a private retreat with its own sitting area, fireplace, expansive walk-in closet, and bath featuring dual vanities, a jetted tub, and separate shower. Across the home, the east wing shifts into a more casual rhythm. The kitchen opens directly to the family room, creating an inviting gathering space centered around a generous island. Double ovens, a six-burner gas cooktop, granite countertops, and three additional bedrooms all with their very own private en suites complete this side of the home.
Outside, the view that first drew you in becomes a place to spend the day. A private pool, heated spa, covered patios, and an outdoor kitchen create a resort-like setting designed for both quiet afternoons and entertaining.
Just beyond, the detached casita offers a retreat of its own, complete with a full kitchen, living room, fireplace, and bedroom with an en suite bath. A three-car garage, RV Gate, circular driveway, and no HOA complete the property.
Beyond the grounds lies the other half of the appeal. Gainey Village's boutiques and restaurants are nearby, while celebrated resorts, destination spas, golf, and the luxury shopping of Scottsdale Fashion Square are all within easy reach.
Here, the spacious residential character that defines Paradise Valley meets the convenience of Scottsdale's finest amenities--giving you room to retreat without feeling removed from everything you love.
- Houzeo last checked: 4 minutes ago
- Listing updated: October 21, 2026 at 1:29 pm
- Listing Provided by: Anthony Escobar (510) 690-3944 | Realty ONE Group (480) 285-0000
- Source: Arizona Regional Multiple Listing Service-AZ | MLS#: 7089814

Property Details
Status
Pending
Type
Single Family Residence
No. of Stories
1
County
City
Neighborhood
Year Built
2004
HOA Fees
-
Finished Area
5,336 sqft
Lot Size
42,925 sqft lot
Basement Area
- sqft
MLS Name
Arizona Regional Multiple Listing Service
MLS Number
7089814
MLS Status
Pending
Days on Market
25

Continue Your Journey in App
Find your dream home, receive real-time updates, and many more!
Continue Your Journey in App
Find your dream home, receive real-time updates, and many more!
Location
Facts & Features
Rooms
Bedrooms & bathrooms
Bedrooms: 5
Bathrooms: 6
Interior
Flooring
Carpet, Tile
Heating
Electric, Forced Air, Heat Pump
Window Features
Vinyl Frame, Dual Pane
Sewer
Septic Tank, Septic In & Connected
Exterior Features
Storage, Built In Barbecue
Interior Features
Full Bth Master Bdrm, Separate Shwr & Tub, Double Vanity, Tub With Jets, Eat In Kitchen, Breakfast Bar, Pantry, Kitchen Island, Walk In Pantry, Granite Counters, Wet Bar
Cooling
Ceiling Fan(s), Central Air
Appliances
Dishwasher, Disposal, Refrigerator, Gas Cooktop, Microwave, Reverse Osmosis, Built In Electric Oven, Gas Range, Electric Oven
Construction
Year Built
Year Built: 2004
Home type
Single Family Residence
Construction Materials
Wood Frame, Stone, Stucco, Brick Veneer, Synthetic Stucco
Architectural Style
Santa Barbara/tuscan
Roof
Tile
Utilities & Energy
Pool Features
Heated, Outdoor
Laundry Features
Washer Hookup, Inside
Parking Features
Rv Access/parking, Rv Gated, Garage Door Opener, Circular Driveway, Direct Access, Attached Garage, Detached Carport
Water Source
Public
Other Features
Patio And Porch Features
Patio, Covered Patio(s), Covered Deck
Subdivision Name
Rancho Sunny Vale Lots 9 26
Community Features
Near Bus Stop
Disclosures
None
Lot Features
North/south Exposure, Desert Front, Desert Back, Dirt Back, Gravel/stone Back, Synthetic Grass Frnt, Synthetic Grass Back, Auto Timer H2o Front
Price History
| Date | Event | Price |
|---|---|---|
10/16/2026 Source: | Pending | $4,000,000 +165.78% $750/sqft |
05/29/2015 Source: | Price Decreased | $1,505,000 -5.05% $282/sqft |
05/29/2015 Source: | Price Increased | $1,585,000 +5.67% $297/sqft |
07/21/2004 Source: | Sold | $1,499,900 $281/sqft |
05/05/2004 Source: | Listing Removed | $1,499,900 +233.31% $281/sqft |

Show more
Nearby Homes




Find Homes by Property Features in Phoenix, AZ
Nearby New Homes For Sale

Based on information from the Arizona Regional Multiple Listing Service through Oct 31, 2026, 04:30PM. All information should be verified by the recipient and none is guaranteed as accurate by ARMLS. Listing Information presented by local MLS brokerage: Sell Your Home Services, local REALTOR®- Dan Demers (774) 265-0879. Information is provided exclusively for personal, non-commercial use. It may not be used for any purpose other than to identify prospective properties consumers may be interested in purchasing. This website may not include listings or property addresses of sellers who have directed their listing brokers to withhold their listing or their property address from display on the Internet. © 2026 Arizona Regional Multiple Listing Service, Inc. All rights reserved.
 Advertising Broker: Daniel Demers (267) 341-8337 | Sell Your Home Services
