- Overview
- Description
- Property Details
- Location
- Facts & Features
- Getting Around
- Nearby Homes
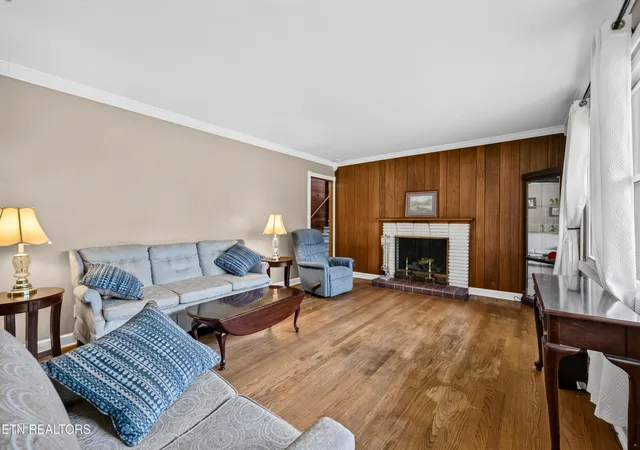

Street View
$489,900
Monthly Est:$2,438
 5 Beds
 4 Baths
3 full baths + 1 half bath
 2,724sqft
6919 Haverhill Dr, Knoxville, TN 37909
$489,900
$2,438/moEst:
Get Pre-Approved
Single Family Residence
Built in 1957
$-- HOA
0.74 acre lot
$180/sq.ft
Description
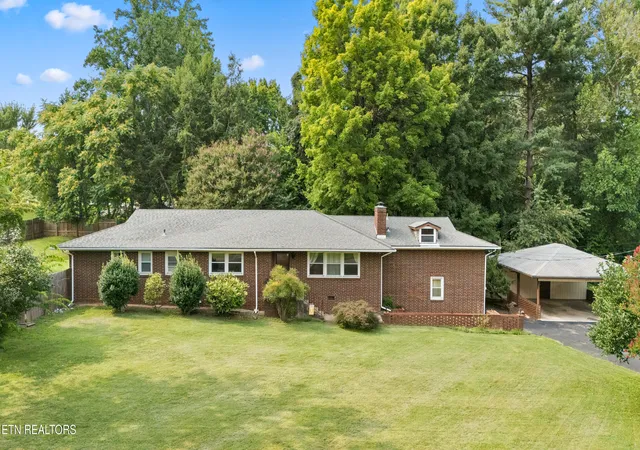
Quintessential West Hills All Brick Home!
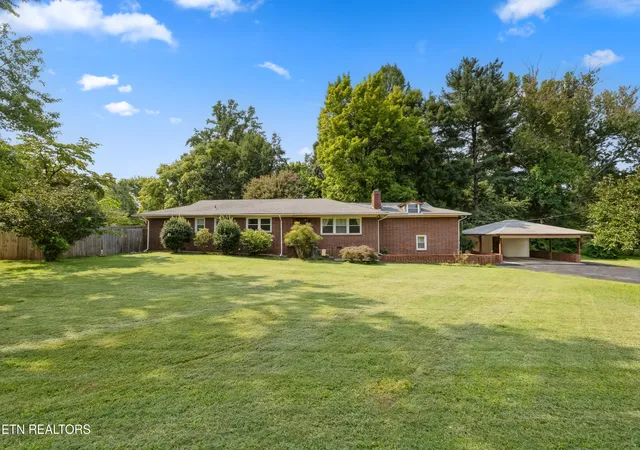
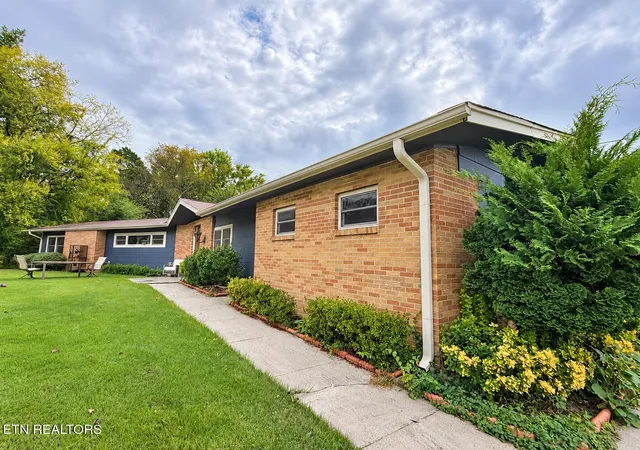
Welcome to this all-brick traditional home located in the heart of Knoxville's vibrant and active West Hills neighborhood. Situated on a large, level corner lot framed by mature trees, this property offers incredible versatility, timeless character, and a premier location with unmatched convenience.
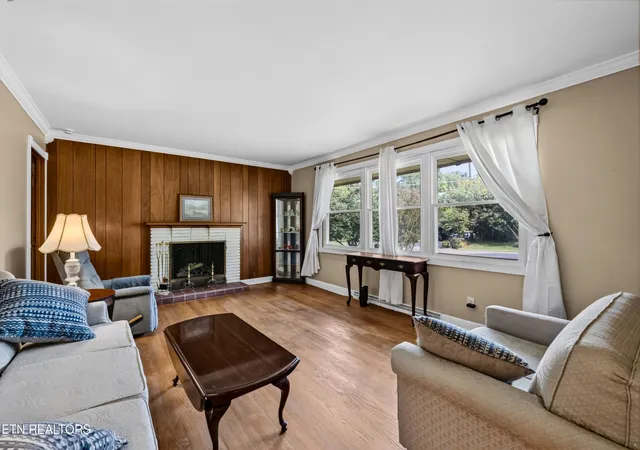
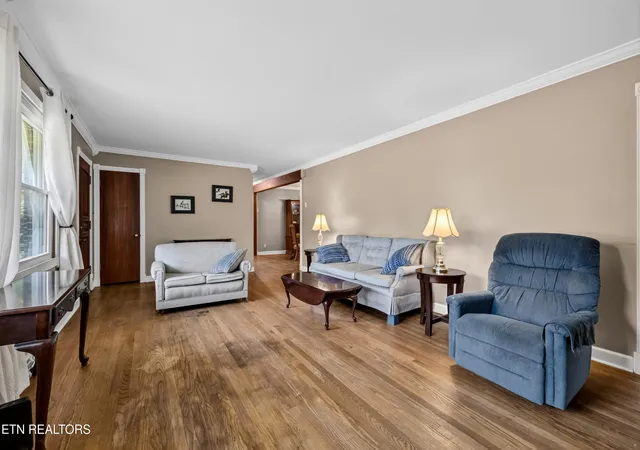
Living Spaces: Step inside to discover original hardwood flooring and abundant natural light pouring through expansive windows.
Kitchen: The updated kitchen features generous cabinet storage, extensive workspace, and newer appliances, including a dishwasher installed in July 2026 and a newer refrigerator.
Bedrooms & Bath: Comfortable living spaces accented by classic architectural details and solid construction.
Finished Basement & Versatile Living
Separate Suite Potential: The lower level boasts finished basement space complete with a private entrance and a convenient kitchenette--ideal for multi-generational living, guest quarters, or a rental opportunity.
Exterior & Outbuildings
Outdoor Living: Enjoy crisp mornings and quiet evenings on the backyard patio overlooking a private, fenced rear yard.
Carport & Workshop: A detached two-car carport includes bonus space ready to be transformed into an art studio, woodworking shop, or hobby room.
Low-Maintenance Upgrades: Peace of mind comes standard with a water heater replaced four years ago, and updated gutters and downspouts. A property survey was updated in March 2020.
Neighborhood & Location
Embrace an active lifestyle right outside your front door. West Hills features miles of sidewalks, neighborhood parks, the scenic Jean Teague Greenway, and local tennis and pickleball courts. Perfectly positioned with close proximity to everything the city has to offer, combining quiet suburban charm with ultimate accessibility.
Please note that the home still needs some cosmetic
updates and this is reflected in the listing price.
- Houzeo last checked: 12 hours ago
- Listing updated: September 10, 2026 at 11:03 pm
- Listing Provided by: Kim Isenberg (865) 454-5500 | Realty Executives Associates (865) 588-3232
- Source: East Tennessee REALTORS® MLS-TN | MLS#: 1349950

Property Details
Status
Active
Type
Single Family Residence
No. of Stories
-
County
City
Neighborhood
--
Year Built
1957
HOA Fees
-
Finished Area
2,724 sqft
Lot Size
0.74 acre lot
Basement Area
- sqft
MLS Name
East Tennessee REALTORS® MLS
MLS Number
1349950
MLS Status
Active
Days on Market
97

Continue Your Journey in App
Find your dream home, receive real-time updates, and many more!
Continue Your Journey in App
Find your dream home, receive real-time updates, and many more!
Location
Facts & Features
Rooms
Bedrooms & bathrooms
Bedrooms: 5
Bathrooms: 4
Interior
Flooring
Hardwood, Tile
Interior Features
Eat In Kitchen
Sewer
Public Sewer
Appliances
Dishwasher, Disposal, Dryer, Range, Refrigerator, Washer
Heating
Central, Electric
Cooling
Central Cooling
Construction
Year Built
Year Built: 1957
Home type
Single Family Residence
Construction Materials
Brick
Architectural Style
Traditional
Utilities & Energy
Water Source
Public
Basement
Finished
Fireplace Features
Brick, Wood Burning
Parking Features
Off Street Parking, Carport, Main Level
Other Features
Subdivision Name
West Hills
Lot Features
Corner Lot, Level
Patio And Porch Features
Patio
Price History
| Date | Event | Price |
|---|---|---|
08/19/2026 Source: | Price Decreased | $509,900 -1.92% $187/sqft |
07/29/2026 Source: | Listed for Sale | $519,900 +6.12% $191/sqft |
07/29/2026 Source: | Price Decreased | $489,900 -10.77% $180/sqft |
09/03/2024 Source: | Listing Removed | $549,000 $202/sqft |

Nearby Homes
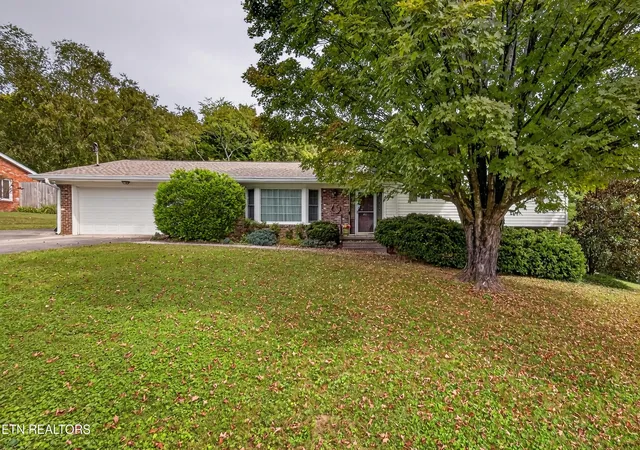
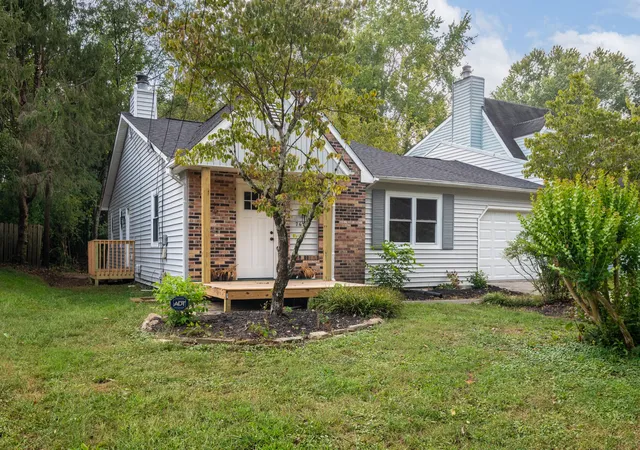

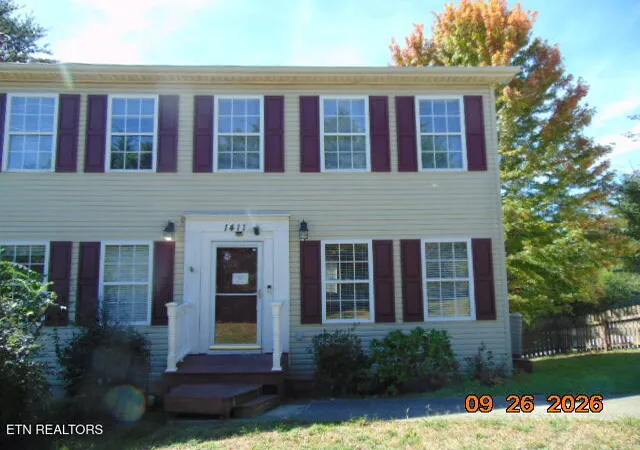

Find Homes by Property Features in Knoxville, TN
Nearby New Homes For Sale

Based on information from the Knoxville Area Association of REALTORS MLS through Nov 02, 2026, 02:15PM. Information is provided exclusively for consumers’ personal, non-commercial use. It may not be used for any purpose other than to identify prospective properties that consumers may be interested in purchasing. The data is deemed reliable but is not guaranteed accurate by the MLS. This website may not include listings or property addresses of sellers who have directed their listing brokers to withhold their listing or their property address from display on the Internet. © 2026 Knoxville Area Association of REALTORS® MLS. All Rights Reserved. Angela Fowler Real Estate, LLC | 423.320.4620 | afowler@catt.com Mailing Address: 452 Kailors Cove Cir, Ringgold, GA 30736
 Advertising Broker: Angela Fowler | Angela Fowler Real Estate, LLC.
