- Overview
- Description
- Property Details
- Location
- HOA Management
- Facts & Features
- Getting Around
- Nearby Homes


Street View
$350,000
Monthly Est:$1,742
 3 Beds
 1 Bath
1 full bath
 1,008sqft
692 Chestnut Hl Rd, Dayville, CT 06241
$350,000
$1,742/moEst:
Get Pre-Approved
Single Family Residence
Built in 1989
$-- HOA
20,037.6 sqft lot
$347/sq.ft
Description
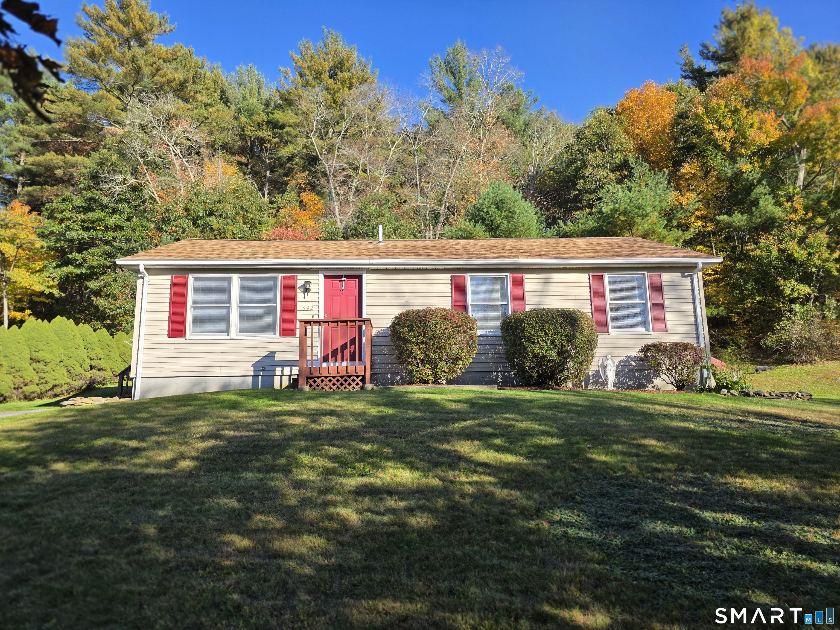
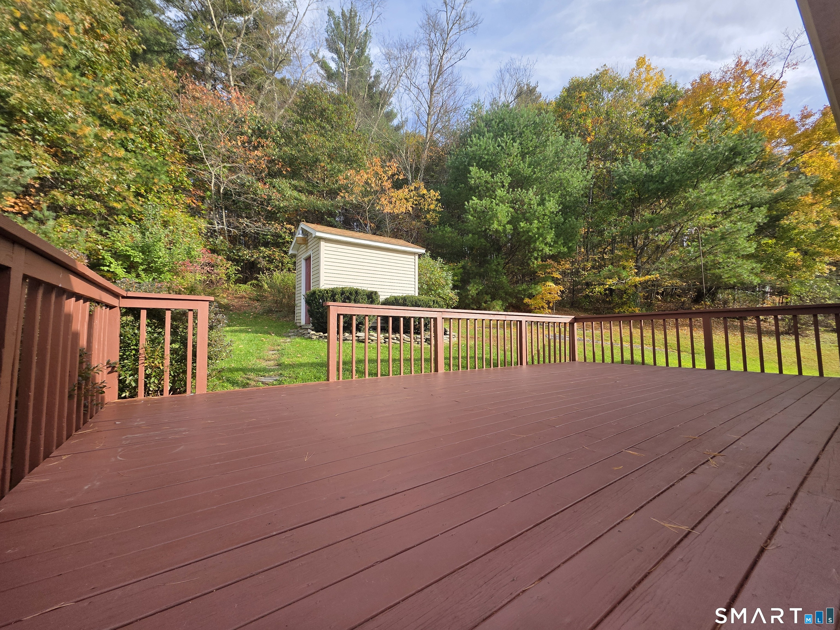
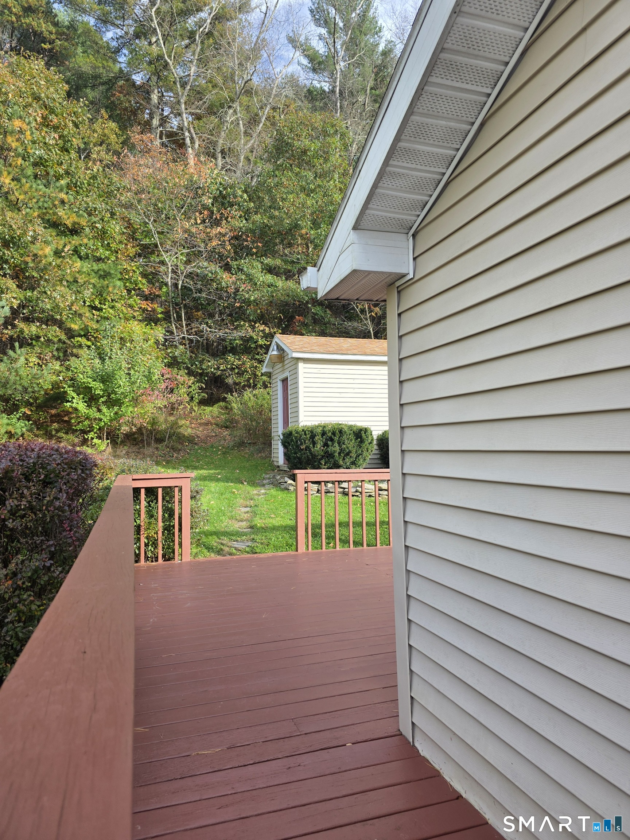
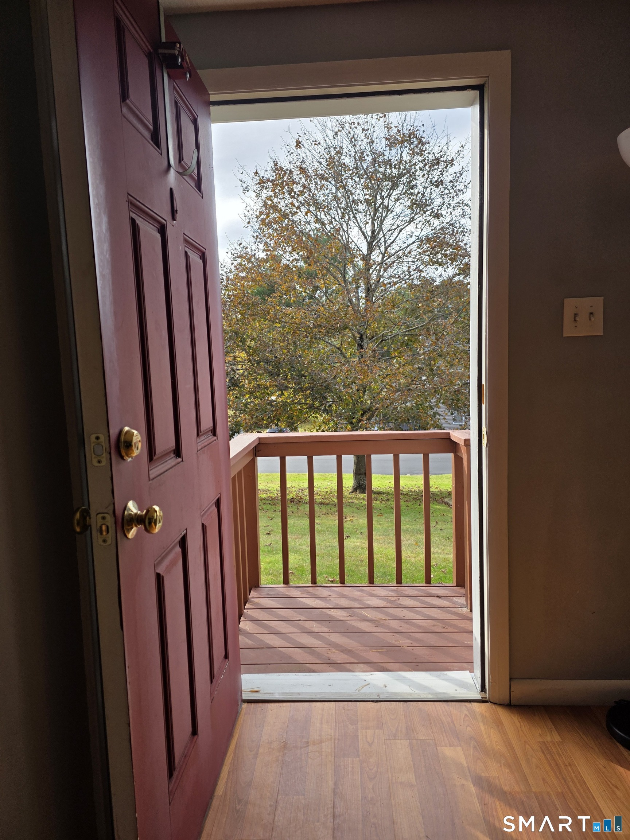
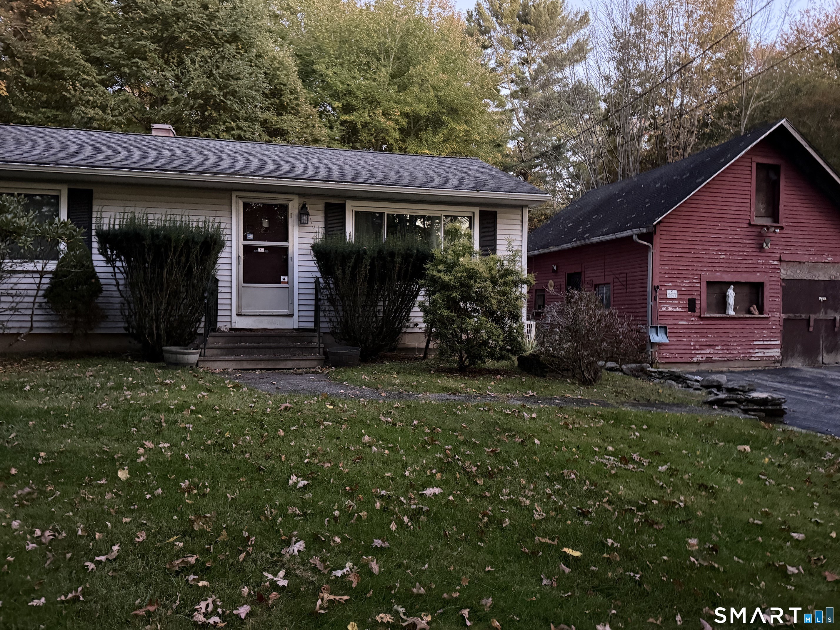
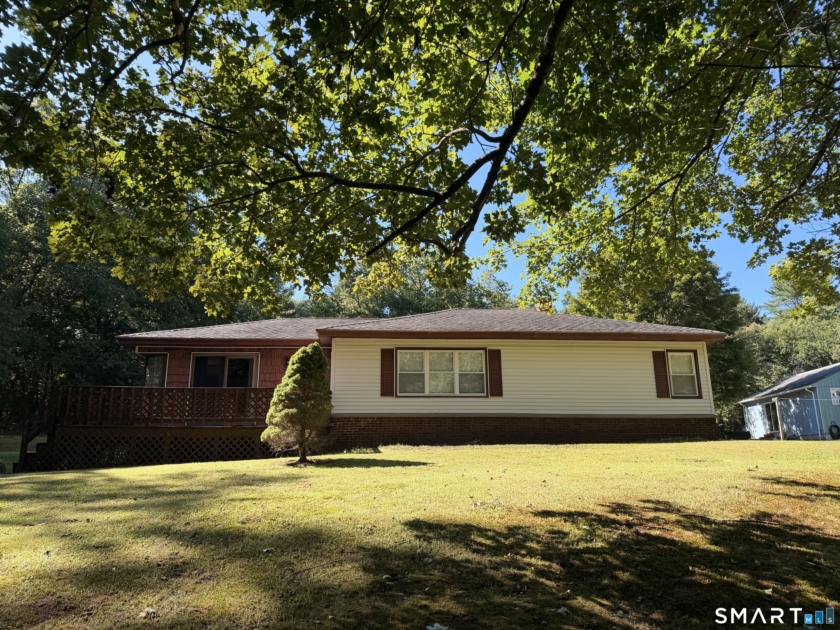
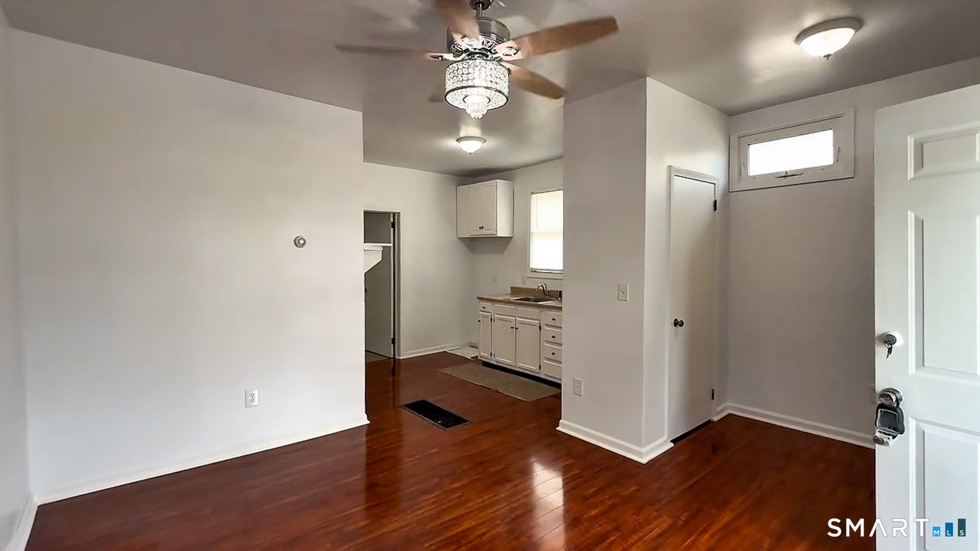
Charming Ranch in Scenic Killingly, Connecticut! Discover the beauty of country living in this inviting 3-bedroom, 1-full-bath ranch, offering 1,008 square feet of comfortable single-level living on a spacious .46-acre lot. Nestled along the picturesque back roads of Killingly, Connecticut, this property offers a wonderful combination of peaceful surroundings, natural beauty, and everyday convenience. Enjoy the outdoors complete with an oversized back deck, perfect for entertaining, outdoor dining, relaxing, or simply taking in the beautiful New England scenery. An additional outbuilding provides valuable storage space for outdoor equipment, tools, and seasonal belongings. Surrounded by scenic rivers, winding country roads, and vibrant landscapes, this location offers the opportunity to experience the beauty of all four New England seasons. Conveniently situated for an easy commute to both Rhode Island and Massachusetts, this property offers the perfect balance of tranquil country living and accessibility. Whether you're searching for your first home, looking to downsize, or simply seeking a peaceful place to call your own, this charming Killingly ranch is full of possibilities. Your opportunity to own a piece of Connecticut's beautiful Quiet Corner is here! With its desirable single-level layout, generous outdoor space, and convenient location, this property is one you'll want to see for yourself. Don't just imagine the possibilities-come
- Houzeo last checked: 10 minutes ago
- Listing updated: October 25, 2026 at 10:40 pm
- Listing Provided by: Lisa Therecka | Therecka & Associates LLC
- Source: SMART MLS-CT | MLS#: 24215273

Property Details
Status
Active
Type
Single Family Residence
No. of Stories
-
County
City
Neighborhood
--
Year Built
1989
HOA Fees
-
Finished Area
1,008 sqft
Lot Size
20,037.6 sqft lot
Basement Area
- sqft
MLS Name
SMART MLS
MLS Number
24215273
MLS Status
Active
Days on Market
17

Continue Your Journey in App
Find your dream home, receive real-time updates, and many more!
Continue Your Journey in App
Find your dream home, receive real-time updates, and many more!
Location
HOA Management
0
HOA Fees
$-/
Disclaimer: Amenities are based on third-party information and may vary; buyers must independently verify all amenities, as information is deemed reliable but not guaranteed.
Facts & Features
Rooms
Bedrooms & bathrooms
Bedrooms: 3
Bathroom: 1
Interior
Sewer
Public Sewer Connected
Interior Features
Cable Available
Cooling
Window Unit
Heating
Electric, Baseboard
Exterior Features
Shed, Deck, Garden Area, Lighting
Appliances
Oven/range, Refrigerator
Construction
Year Built
Year Built: 1989
Home type
Single Family Residence
Architectural Style
Ranch
Foundation Details
Concrete, Slab
Roof
Asphalt Shingle
Utilities & Energy
Parking Features
Paved, Off Street Parking, Driveway
Basement
None
Laundry Features
Main Level
Water Source
Private Water System
Other Features
Subdivision Name
Ballouville
Lot Features
Lightly Wooded, Dry, Sloping Lot, Cleared
Price History
| Date | Event | Price |
|---|---|---|
10/25/2026 Source: | Listed for Sale | $350,000 $347/sqft |
10/20/2026 Source: | Coming Soon | $350,000 $347/sqft |

Nearby Homes

Find Homes by Property Features in Dayville, CT


Based on information provided to and compiled by the SMART MLS, Inc. through Nov 07, 2026, 04:15AM. IDX information is provided exclusively for consumers’ personal, non-commercial use. It may not be used for any purpose other than to identify prospective properties consumers may be interested in purchasing. The data is deemed reliable but is not guaranteed accurate by the MLS. ©2026 SMART MLS, Inc. All Rights Reserved.
 Advertising Broker: Derek Greene | The Greene Realty Group
