- Overview
- Description
- Property Details
- Location
- HOA Management
- Facts & Features
- Getting Around
- Nearby Homes



$314,900
Monthly Est:$1,567
 3 Beds
 2 Baths
2 full baths
 1,598sqft
6923 Waterbrook Ct, Gibsonton, FL 33534
$314,900
$1,567/moEst:
Get Pre-Approved
Single Family Residence
Built in 2003
$75/mo HOA
5,500 sqft lot
$197/sq.ft
Description
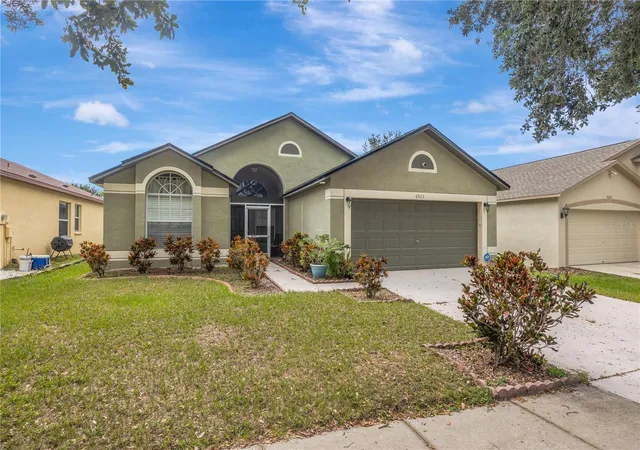
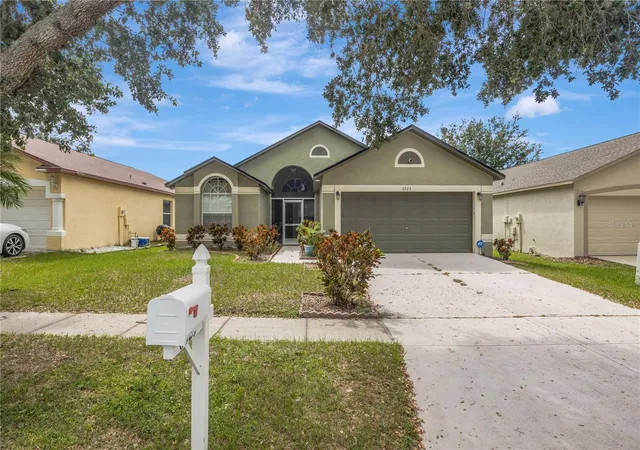
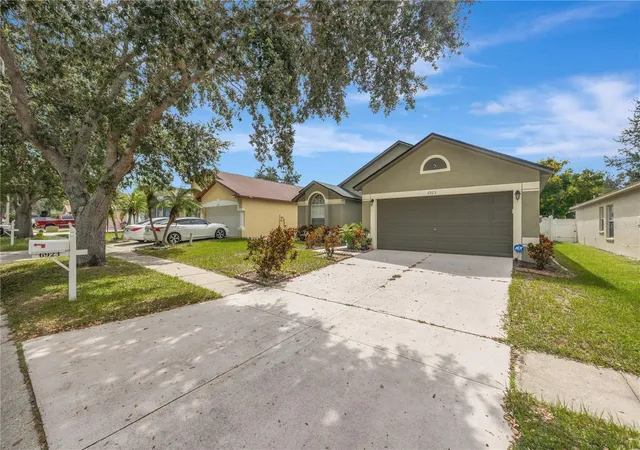
Virtually Staged. NO CDD Fees + New Roof (2019) + AC (2018) = The Smartest Buy in Gibsonton!
Stop worrying about old roofs, high insurance rates, and CDD fees. This move-in ready home in Kings Lake delivers exactly what savvy buyers are looking for: Affordability and Peace of Mind.
THE BIG TICKET ITEMS ARE DONE: The expensive work has already been handled for you. Featuring a New Roof (2019), New AC (2018), and a New Water Heater (2022), this home is ready for easy insurance approvals and no surprise repair bills. Unlike the new construction down the street, you won’t be hit with thousands in CDD fees here—just a low HOA that keeps the community beautiful.
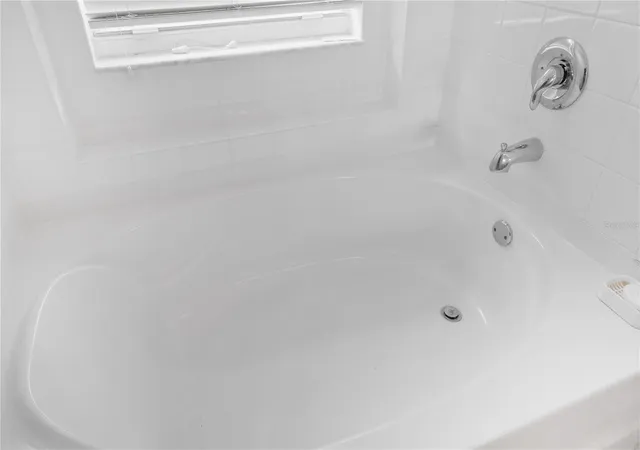
THE HOME: Step inside to high ceilings and an open, airy flow that makes this 1,598 sq. ft. layout feel significantly larger. The split-bedroom floor plan offers ultimate privacy for the primary suite, which features a massive walk-in closet, dual sinks, and a soaking tub. The kitchen is prepped for daily life with durable tile, a breakfast bar, and ample cabinetry.
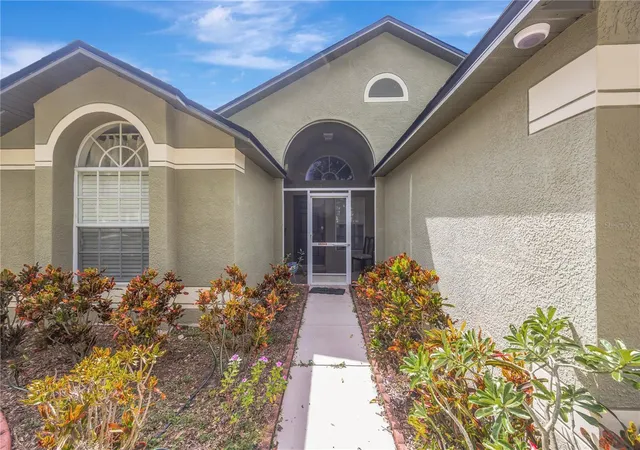
THE LIFESTYLE: Enjoy the Florida weather on your screened lanai overlooking a fully fenced backyard—perfect for pets, BBQs, or your future garden. You are just minutes from I-75 for an effortless commute to Tampa or Brandon, and moments from the local schools and shopping.
This is the perfect combination of a "move-in ready" condition and a "budget-friendly" monthly payment. Schedule your private tour today before it’s gone.
- Houzeo last checked: 3 minutes ago
- Listing updated: September 12, 2026 at 7:06 pm
- Listing Provided by: Susan Cioffi (813) 956-8513 | RE/MAX REALTY UNLIMITED (813) 684-0016
- Source: Stellar MLS-FL | MLS#: TB8433404

Property Details
Status
Active
Type
Single Family Residence
No. of Stories
1
County
City
Neighborhood
--
Year Built
2003
HOA Fees
$75/mo
Finished Area
1,598 sqft
Lot Size
5,500 sqft lot
Basement Area
- sqft
MLS Name
Stellar MLS
MLS Number
TB8433404
MLS Status
Active
Days on Market
373
Cumulative Days on Market
317

Continue Your Journey in App
Find your dream home, receive real-time updates, and many more!
Download App
Continue Your Journey in App
Find your dream home, receive real-time updates, and many more!
Location
HOA Management
KINGS LAKE / TERRA MANAGEMENT SERVICES
HOA Fees
$75/ Monthly
Amenities
 Amenities and services may be covered by one or multiple associations and service providers.
 Park Playground
 Basket Ball
Disclaimer: Amenities are based on third-party information and may vary; buyers must independently verify all amenities, as information is deemed reliable but not guaranteed.
Facts & Features
Rooms
Bedrooms & bathrooms
Bedrooms: 3
Bathrooms: 2
Living Room
Level: First
Area: 224.00 Square Feet
Dimensions: 16x14
Kitchen
Level: First
Area: 168.00 Square Feet
Dimensions: 14x12
Primary Bedroom
Level: First
Area: 195.00 Square Feet
Dimensions: 15x13
Interior
Sewer
Public Sewer
Interior Features
Built In Features, Cathedral Ceiling(s), Ceiling Fans(s), Eat In Kitchen, High Ceilings, Split Bedroom, Walk In Closet(s)
Cooling
Central Air
Flooring
Carpet, Laminate, Tile
Heating
Central
Exterior Features
Sidewalk
Appliances
Convection Oven, Dishwasher, Electric Water Heater, Exhaust Fan, Range, Refrigerator
Construction
Year Built
Year Built: 2003
Home type
Single Family Residence
Roof
Shingle
Foundation Details
Slab
Construction Materials
Block, Concrete, Stucco
Utilities & Energy
Laundry Features
Inside, In Kitchen, Laundry Closet
Water Source
Public
Utilities
Cable Available, Cable Connected, Electricity Available, Electricity Connected, Fiber Optics, Fire Hydrant, Sewer Connected, Underground Utilities, Water Available
Security Features
Fire Alarm, Secured Garage/parking, Security Lights, Security System Owned, Smoke Detector(s)
Association Amenities
Basketball Court, Playground
Parking Features
Driveway, Garage Door Opener
Other Features
Subdivision Name
Kings Lake Ph 2b
Vegetation
Mature Landscaping
Patio And Porch Features
Covered, Enclosed, Patio, Screened
Community Features
Street Lights
Price History
| Date | Event | Price |
|---|---|---|
08/23/2026 Source: | Price Decreased | $314,900 -1.56% $197/sqft |
06/16/2026 Source: | Price Increased | $319,900 +1.59% $200/sqft |
05/16/2026 Source: | Listed for Sale | $314,900 -3.11% $197/sqft |
04/17/2026 Source: | Pending | $325,000 -1.52% $203/sqft |
10/02/2025 Source: | Listed for Sale | $330,000 +3.12% $207/sqft |

Show more
Nearby Homes
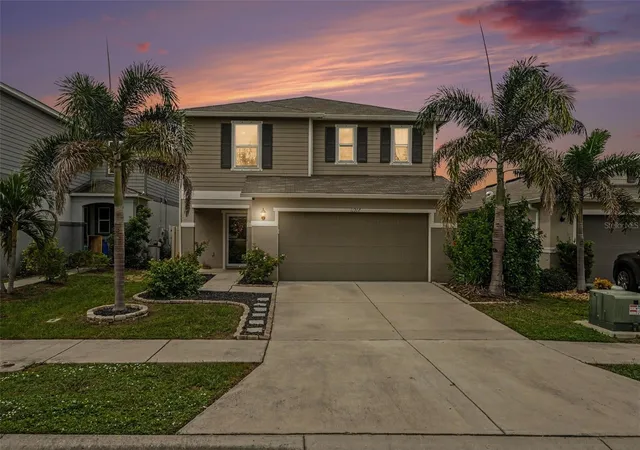
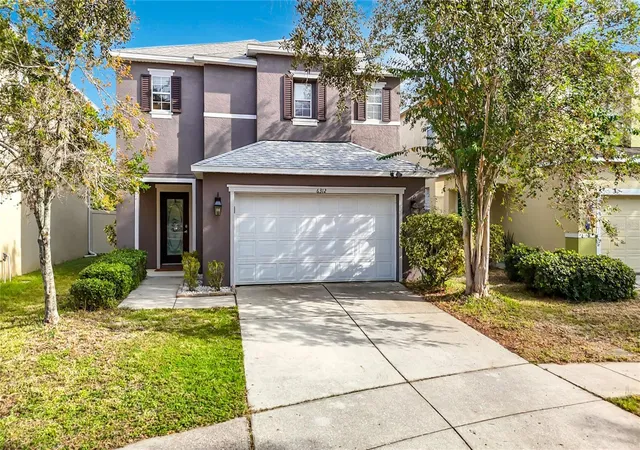
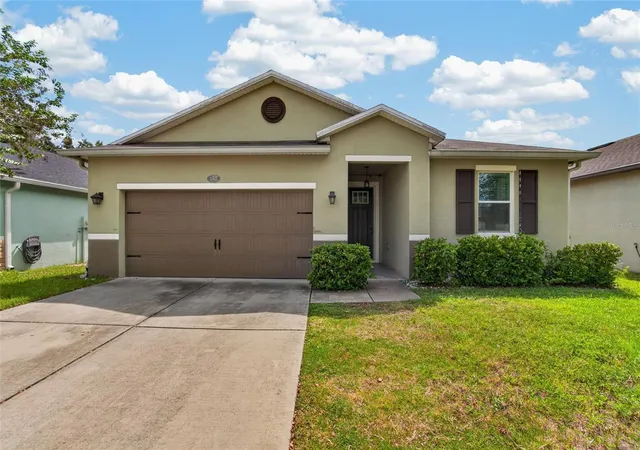
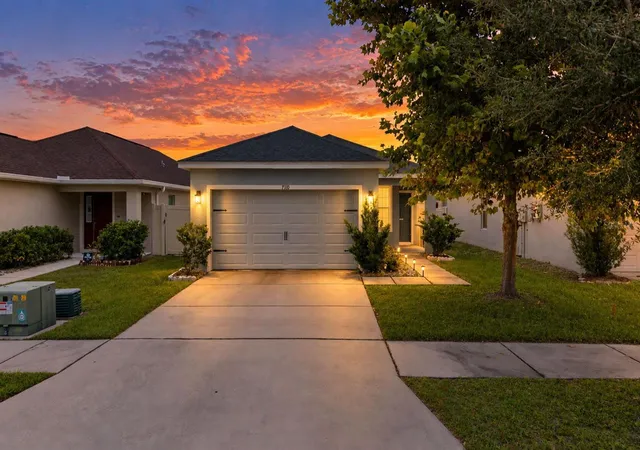
Find Homes by Property Features in Gibsonton, FL

Based on information from Stellar MLS® through Oct 10, 2026, 08:15PM as submitted to and distributed by MLS GRID. All data is obtained from various sources and may not have been verified by the broker or MLS GRID. Supplied Open House Information is subject to change without notice. All information should be independently reviewed and verified for accuracy. Properties may or may not be listed by the office/agent presenting the information. IDX information is provided exclusively for consumers’ personal non-commercial use. It may not be used for any purpose other than to identify prospective properties consumers may be interested in purchasing. The data is deemed reliable but is not guaranteed by MLS GRID. The use of the MLS GRID Data may be subject to an end-user license agreement prescribed by the Member Participant’s applicable MLS, if any, and as amended from time to time. © 2026 Stellar MLS. All Rights Reserved.
 Advertising Broker: Fred McGill | Simple Showing, Inc