

- Overview
- Description
- Property Details
- Location
- Facts & Features
- Getting Around
- Nearby Homes
$280,000
Monthly Est:$1,394
 3 Beds

1 full bath
 1,056sqft
6924 Deborah Ln, Niagara Falls, NY 14304
$280,000
$1,394/moEst:
Single Family Residence
Built in 1991
$-- HOA
0.29 acre lot
$265/sq.ft
Description
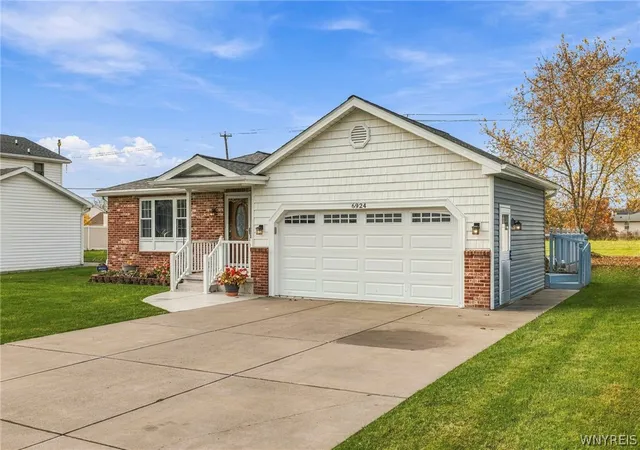
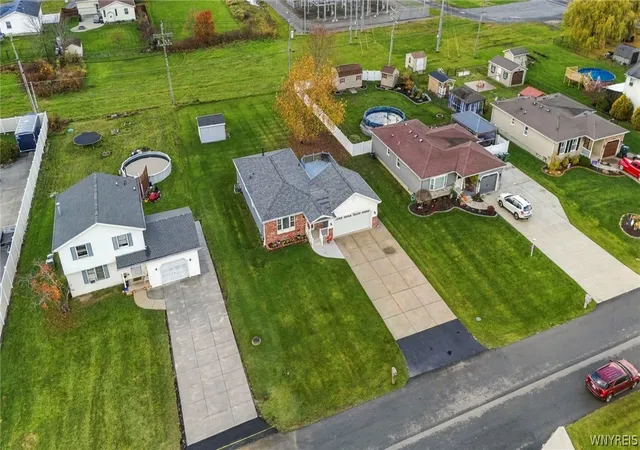
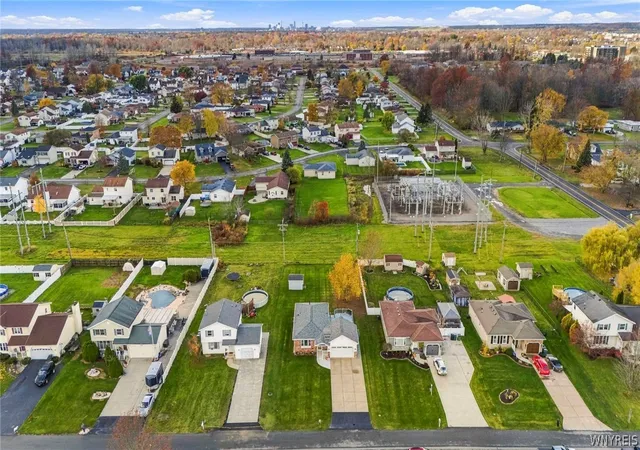
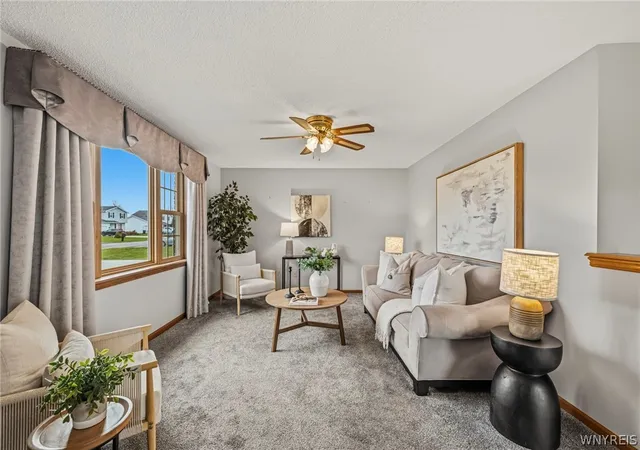
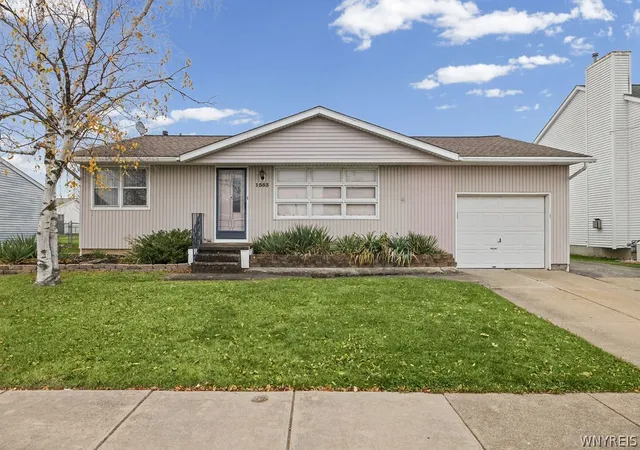
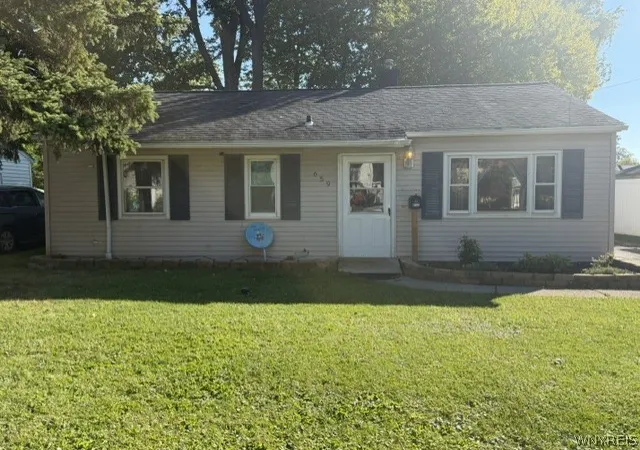
Set in a quiet Wheatfield development within the Niagara-Wheatfield Central School District, this ranch is just down the street from Mario Park & less than a mile from all shopping & amenities on Niagara Falls Boulevard. The original owners have meticulously maintained the home and completed several major capital improvements including a new roof in 2023, a new furnace and central A/C in 2016, new vinyl siding, replacement windows and a three-year-old hot water tank. All appliances, including the stainless steel kitchen appliances, are included. The bathroom has been completely remodeled and features a walk-in shower. The full basement offers a large finished area, (essentially doubling the listed square footage!), and two separate unfinished rooms. There is ample storage space in the 2 unfinished portions on the basement, in the attached garage, and shed. Out back, the deck overlooks a large, low maintenance yard. With the major updates complete, the only thing left to do is make this house your home! OPEN HOUSES THURSDAY 11/12, 5-7, AND SATURDAY, 11/14, 11-1.
Delayed negotiations until Tuesday 11/17 at 9 AM.
- Houzeo last checked: 4 minutes ago
- Listing updated: November 14, 2026 at 6:01 pm
- Listing Provided by: Mary Lucchetti (716) 425-5545 DRE #10401315302 | Keller Williams Realty WNY (716) 832-3300
- Source: New York State Alliance of MLSs, Buffalo-NY | MLS#:

Property Details
Status
Active
Type
Single Family Residence
No. of Stories
1
County
City
Neighborhood
--
Year Built
1991
HOA Fees
-
Finished Area
1,056 sqft
Lot Size
0.29 acre lot
Basement Area
- sqft
MLS Name
New York State Alliance of MLSs, Buffalo
MLS Number
B1727928
MLS Status
Active
Days on Market
10
Continue Your Journey in App
Find your dream home, receive real-time updates, and many more!
Location
Facts & Features
Rooms
Bedrooms & bathrooms
Bedrooms: 3
Bathroom: 1
Interior
Interior Features
Breakfast Bar, Eat In Kitchen, Sliding Glass Doors, Window Treatments, Bedroom On Main Level, Main Level Primary
Heating
Gas, Forced Air
Flooring
Carpet, Laminate, Varies, Vinyl
Exterior Features
Concrete Driveway, Deck
Appliances
Dryer, Electric Oven, Electric Range, Gas Water Heater, Microwave, Refrigerator, Washer
Window Features
Drapes
Cooling
Central Air
Sewer
Connected
Construction
Year Built
Year Built: 1991
Home type
Single Family Residence
Roof
Shingle
Foundation Details
Poured
Property Condition
Resale
Construction Materials
Brick, Vinyl Siding, Copper Plumbing
Architectural Style
Ranch
Utilities & Energy
Electric
Circuit Breakers
Basement
Finished, Sump Pump
Laundry Features
In Basement
Parking Features
Attached, Electricity, Garage, Storage, Garage Door Opener
Utilities
Electricity Connected, Sewer Connected, Water Connected
Water Source
Connected, Public
Other Features
Lot Features
Rectangular, Rectangular Lot, Residential Lot
Patio And Porch Features
Covered, Deck, Porch
Price History
| Date | Event | Price |
|---|---|---|
11/09/2026 Source: | Listed for Sale | $280,000 $265/sqft |

Find Homes by Property Features in Niagara Falls, NY

Based on data from the New York State Alliance of MLSs (CNYIS, Inc., UNYREIS and WNYREIS) through Nov 19, 2026, 11:30PM.. All information is provided exclusively for consumers’ personal, non-commercial use. It may not be used for any purpose other than to identify prospective properties consumers may be interested in purchasing. The data is deemed reliable by is not guaranteed accurate by the MLS. This website may not include listings or property addresses of sellers who have directed their listing brokers to withhold their listing or their property address from display on the Internet. All information provided is deemed reliable but is not guaranteed and should be independently verified. © 2026 the New York State Alliance of MLSs. All Rights Reserved.
 Advertising Broker: Derek Greene | The Greene Realty Group