- Overview
- Description
- Property Details
- Location
- HOA Management
- Facts & Features
- Getting Around
- Nearby Homes
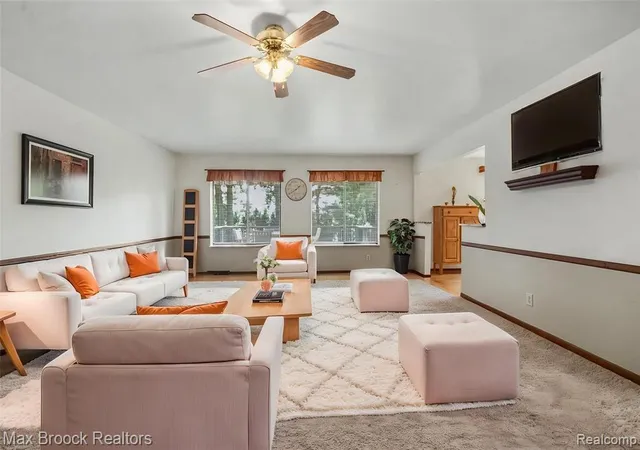

Street View
$649,900
Monthly Est:$3,235
 5 Beds
 4 Baths
3 full baths + 1 half bath
 4,802sqft
6925 W Church St, Clarkston, MI 48346 1413
$649,900
$3,235/moEst:
Get Pre-Approved
Single Family Residence
Built in 1978
$8.33/mo HOA
39,204 sqft lot
$135/sq.ft
Description
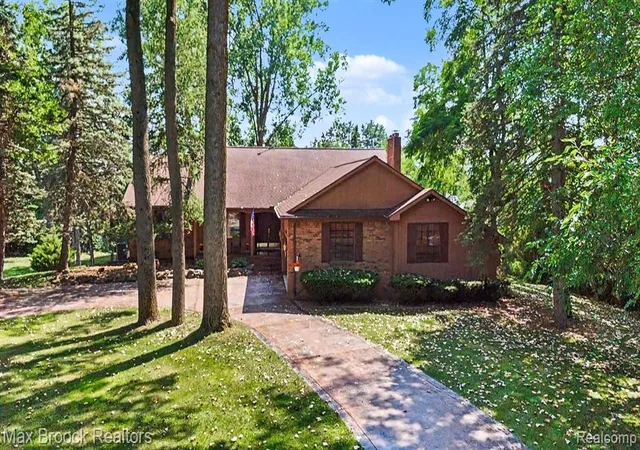
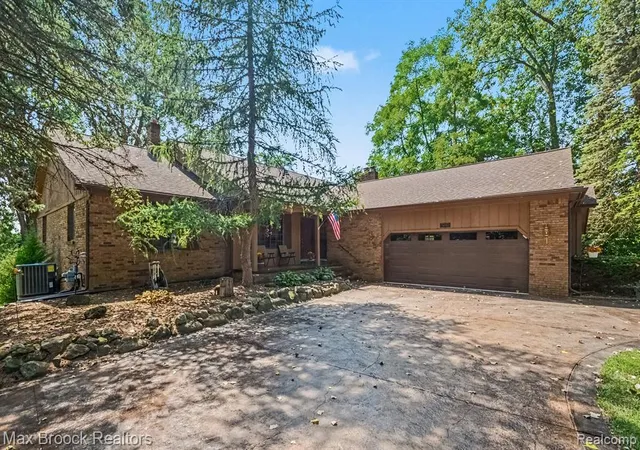
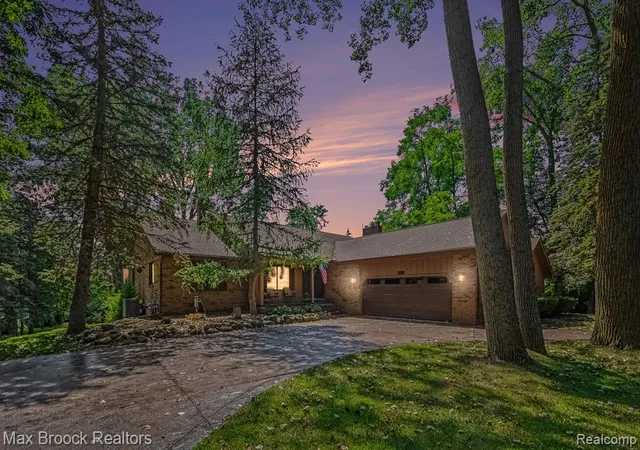
Welcome to Deer Lake Living in Downtown Clarkston! Nestled in a sought-after neighborhood within walking distance of downtown Clarkston's charming shops, restaurants, and year-round events, this lovingly maintained home offers the perfect blend of comfort, character, and an enviable location. Original owners have meticulously cared for the home, creating a warm and inviting retreat both inside and out. The gourmet kitchen is a true centerpiece, featuring granite countertops, beautiful hickory flooring and cabinetry, a custom hood vent, and all appliances included. The kitchen flows seamlessly into the dining area, where the custom-made matching hickory dining set- including table, chairs, sideboard, and pantry cabinet- along with the bar stools are all included in the sale. See documents for the complete list of included furnishings. With three bedrooms on the entry level plus two additional bedrooms in the finished walkout lower level, there is exceptional flexibility for family, guests, or a home office. Two fireplaces add warmth and character, while the finished walkout basement expands the living space with a second kitchen/wet bar, perfect for entertaining or extended family. Step outside to a fabulous private, park-like yard surrounded by mature trees. Just under a full acre parcel! The composite deck provides an ideal setting for relaxing and entertaining, with custom outdoor furniture included. A striking stamped-concrete driveway adds to the home's curb appeal. Enjoy the rare opportunity to have access to the highly coveted private Deer Lake beach lot, with the main Deer Lake beach conveniently located just around the corner. Recent improvements include a new furnace and air conditioning in 2023 and a new water softener and pressure tank in 2025. A wonderful home in an exceptional location- close to downtown, close to the lake, and ready to be enjoyed for years to come!
- Houzeo last checked: 12 hours ago
- Listing updated: September 6, 2026 at 4:43 am
- Listing Provided by: Karen Jo Micallef (248) 342-4212 DRE #6501373694 | Max Broock, REALTORS(r)-Clarkston (248) 625-9300
- Source: MiRealSource MLS-MI | MLS#: 61023583

Property Details
Status
Active
Type
Single Family Residence
No. of Stories
2
County
City
Neighborhood
--
Year Built
1978
HOA Fees
$8.33/mo
Finished Area
4,802 sqft
Lot Size
39,204 sqft lot
Basement Area
- sqft
MLS Name
MiRealSource MLS
MLS Number
61023583
MLS Status
Active
Days on Market
49
Cumulative Days on Market
16

Continue Your Journey in App
Find your dream home, receive real-time updates, and many more!
Download App
Continue Your Journey in App
Find your dream home, receive real-time updates, and many more!
Location
HOA Management
N/A
HOA Fees
$100/ Annually
Disclaimer: Amenities are based on third-party information and may vary; buyers must independently verify all amenities, as information is deemed reliable but not guaranteed.
Facts & Features
Rooms
Bedrooms & bathrooms
Bedrooms: 5
Bathrooms: 4
Interior
Appliances
Dishwasher, Dryer, Microwave, Range/oven, Refrigerator, Washer
Interior Features
Wet Bar/bar
Sewer
Septic Tank
Heating
Natural Gas, Forced Air
Construction
Year Built
Year Built: 1978
Home type
Single Family Residence
Foundation Details
Basement
Construction Materials
Brick
Architectural Style
Ranch
Utilities & Energy
Laundry Features
Entry
Fireplace Features
Basement, Family Room, Gas, Natural Fireplace
Basement
Finished
Water Source
Private Well
Other Features
Disclosures
Signed Disclosure
Subdivision Name
Green Acres
Price History
| Date | Event | Price |
|---|---|---|
09/06/2026 Source: | Listed for Sale | $649,900 $135/sqft |

Nearby Homes






Find Homes by Property Features in Clarkston, MI
Nearby New Homes For Sale


Based on information from MiRealSource through Oct 09, 2026, 02:30PM . All information is provided exclusively for personal, non-commercial use, and may not be used for any purpose other than to identify prospective properties consumers may be interested in purchasing. The accuracy of all information, regardless of source, is not guaranteed or warranted. All information should be independently verified. Provided through IDX via MiRealSource, Inc. Courtesy of MiRealSource Shareholder. © 2026 MiRealSource. All Rights Reserved.
 Advertising Broker: Andover Real Estate | Andover Real Estate