
Powered by 
- 0
- 1
- Overview
- Description
- Property Details
- Location
- Facts & Features
- Getting Around
- Nearby Homes


Street View
$649,000
Monthly Est:$3,230
 4 Beds
 2 Baths
2 full baths
 1,682sqft
6926 E Diamond St, Scottsdale, AZ 85257
$649,000
$3,230/moEst:
Get Pre-Approved
Single Family Residence
Built in 1958
$-- HOA
7,317 sqft lot
$386/sq.ft
Description
Newly remodeled front to back. The open kitchen anchors the home with crisp white shaker cabinets, quartz countertops, a white zellige-style tile backsplash, stainless appliances, and an island with seating for three. Large dining area that flows directly from the kitchen to the living room, and is finished with luxury vinyl plank flooring, recessed lighting, and a ceiling fan.
The primary bedroom is generous, with French doors that open to the covered patio. Three additional bedrooms offer flexibility for guests, a home office, or hobbies. Both bathrooms have been fully remodeled with brushed gold fixtures. A separate laundry room keeps the daily routine tidy.
Outdoors, a covered patio runs nearly the full length of the back of the home and opens to a fully landscaped turf yard fram Newly remodeled front to back. The open kitchen anchors the home with crisp white shaker cabinets, quartz countertops, a white zellige-style tile backsplash, stainless appliances, and an island with seating for three. Large dining area that flows directly from the kitchen to the living room, and is finished with luxury vinyl plank flooring, recessed lighting, and a ceiling fan.
The primary bedroom is generous, with French doors that open to the covered patio. Three additional bedrooms offer flexibility for guests, a home office, or hobbies. Both bathrooms have been fully remodeled with brushed gold fixtures. A separate laundry room keeps the daily routine tidy.
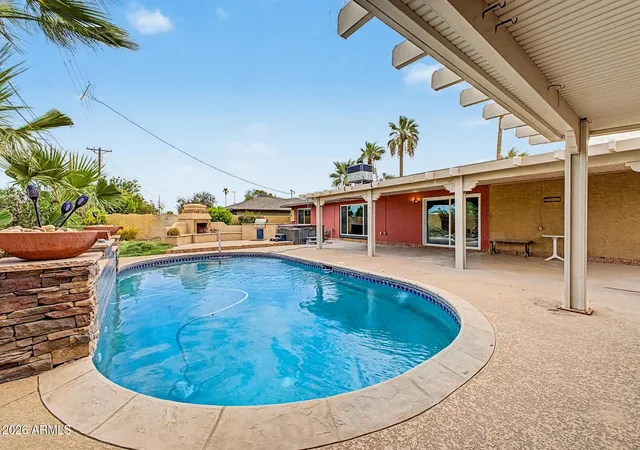
Outdoors, a covered patio runs nearly the full length of the back of the home and opens to a fully landscaped turf yard framed by shade trees. The covered parking area keeps vehicles shaded in the Arizona sun.
The home is located in Old Town Scottsdale, close to dining, shopping, and nightlife.
- Houzeo last checked: 12 hours ago
- Listing updated: October 7, 2026 at 11:24 pm
- Listing Provided by: Lindsey Brooke Cusey (480) 431-1050 , Christopher Tong (602) 753-8339 | Metropolitan Real Estate (602) 912-9000
- Source: Arizona Regional Multiple Listing Service-AZ | MLS#: 7090652

Property Details
Status
Active
Type
Single Family Residence
No. of Stories
1
County
City
Neighborhood
Year Built
1958
HOA Fees
-
Finished Area
1,682 sqft
Lot Size
7,317 sqft lot
Basement Area
- sqft
MLS Name
Arizona Regional Multiple Listing Service
MLS Number
7090652
MLS Status
Active

Continue Your Journey in App
Find your dream home, receive real-time updates, and many more!
Download App
Continue Your Journey in App
Find your dream home, receive real-time updates, and many more!
Location
Facts & Features
Rooms
Bedrooms & bathrooms
Bedrooms: 4
Bathrooms: 2
Interior
Cooling
Ceiling Fan(s), Central Air
Sewer
Public Sewer
Appliances
Dishwasher, Disposal, Refrigerator, Electric Range, Washer, Dryer
Flooring
Vinyl, Tile
Window Features
Dual Pane
Interior Features
Full Bth Master Bdrm, Breakfast Bar, Kitchen Island, Quartz Countertops, High Speed Internet, No Interior Steps
Heating
Electric
Construction
Year Built
Year Built: 1958
Home type
Single Family Residence
Architectural Style
Ranch
Roof
Composition
Foundation Details
Slab
Construction Materials
Block, Painted
Utilities & Energy
Water Source
Public
Parking Features
Attached Carport
Other Features
Subdivision Name
Papago Parkway 4
Patio And Porch Features
Patio, Covered Patio(s)
Disclosures
Seller Discl Avail, Agency Discl Req
Lot Features
North/south Exposure, Alley, Desert Front, Desert Back, Sprinklers In Front, Sprinklers In Rear, Synthetic Grass Back
Price History
| Date | Event | Price |
|---|---|---|
10/07/2026 Source: | Listed for Sale | $649,000 $386/sqft |

Getting Around 6926 E Diamond St
Bike Score®

Bikeable
56/100
Walk Score®

Somewhat Walkable
52/100
Transit Score®

Some Transit
46/100
Data provided by Redfin
Nearby Homes




Find Homes by Property Features in Scottsdale, AZ
Nearby New Homes For Sale

Based on information from the Arizona Regional Multiple Listing Service through Oct 07, 2026, 06:00AM. All information should be verified by the recipient and none is guaranteed as accurate by ARMLS. Listing Information presented by local MLS brokerage: Sell Your Home Services, local REALTOR®- Dan Demers (774) 265-0879. Information is provided exclusively for personal, non-commercial use. It may not be used for any purpose other than to identify prospective properties consumers may be interested in purchasing. This website may not include listings or property addresses of sellers who have directed their listing brokers to withhold their listing or their property address from display on the Internet. © 2026 Arizona Regional Multiple Listing Service, Inc. All rights reserved.
 Advertising Broker: Daniel Demers (267) 341-8337 | Sell Your Home Services