Andover RE
Powered by 
- 0
- 4
- Overview
- Description
- Property Details
- Location
- HOA Management
- Facts & Features
- Getting Around
- Nearby Homes
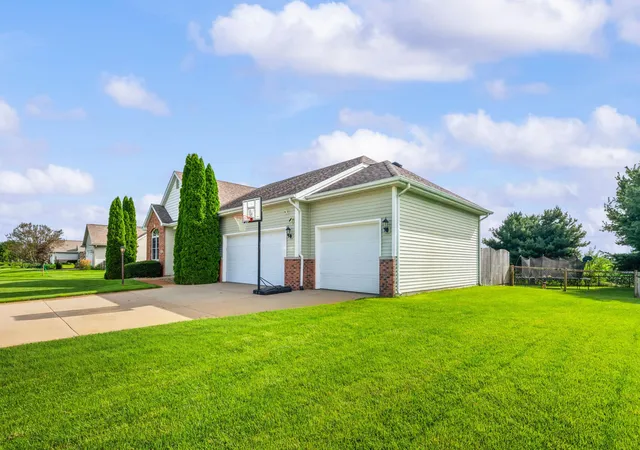

Street View
$399,000
Monthly Est:$1,986
 4 Beds
 3 Baths
3 full baths
 2,740sqft
69265 Sundance Dr, Ontwa Township Cass, MI 49112
$399,000
$1,986/moEst:
Get Pre-Approved
Single Family Residence
Built in 2008
$16.67/mo HOA
20,037.6 sqft lot
$146/sq.ft
Description
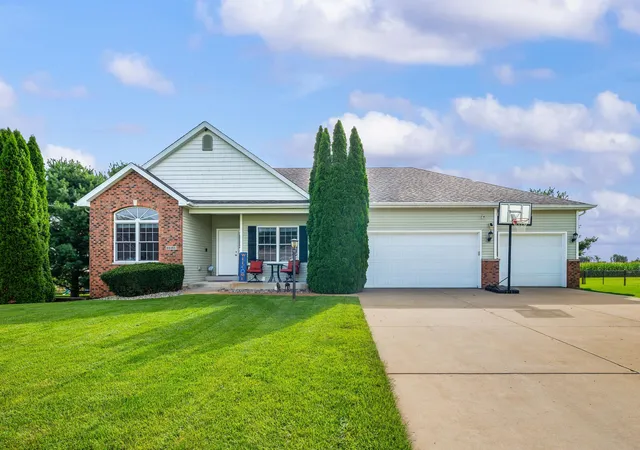
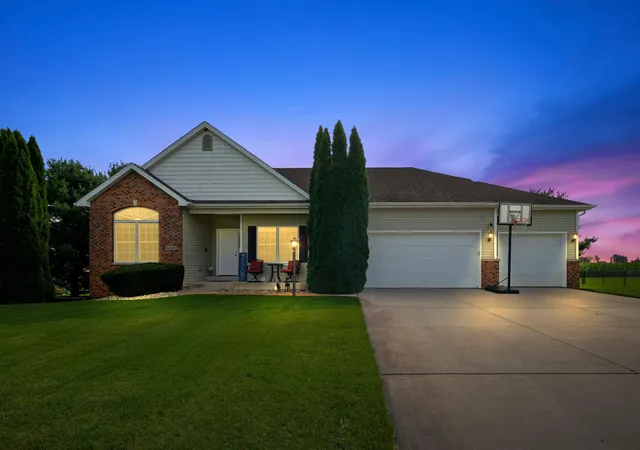
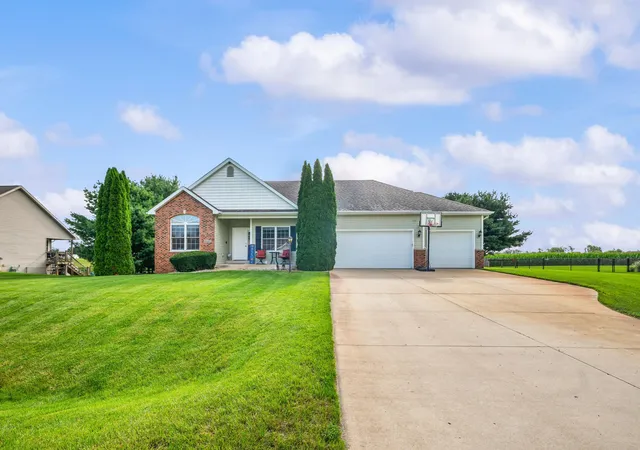
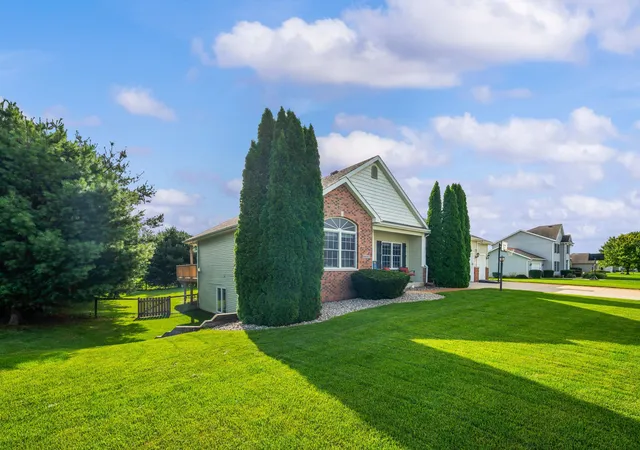
Welcome home to Chicago Trail Farms -- one of Edwardsburg's most sought-after subdivisions, known for its spacious lots and true sense of community. Even better, this home sits within walking-trail distance of Edwardsburg Public Schools, so morning drop-offs can turn into morning walks. Zoned for the award-winning Edwardsburg School District, with easy access to US-12, the Indiana state line, and everything Michiana has to offer. Step inside to a thoughtfully designed open floor plan built for entertaining, where the kitchen, dining room, and living room flow together effortlessly. The living room is anchored by a lighted tray ceiling, adding warmth and architectural interest to every gathering. The kitchen impresses with a vaulted ceiling, an eat-in dining area, and a large center island -- plenty of room to cook, host, and connect. Step out from the dining room onto the deck for seamless indoor-outdoor entertaining.The primary suite is intentionally split from the additional bedrooms, offering a private retreat with its own direct access to the deck ??? the perfect spot for morning coffee or a quiet evening unwind. Downstairs, forget everything you think you know about a basement. Soaring ceilings and full egress windows flood the lower level with natural light, creating a bright, livable space that includes an additional living area, bedroom, and full bathroom ??? ideal for guests, extended family, or a private hangout space. And then there's the showstopper: a custom cigar room that feels like your own private speakeasy, complete with coffered ceilings, real brick walls, and a built-in humidor with a dedicated ventilation system. It's the kind of space you have to see to believe. Storage will never be a concern here ??? this home offers space for all your things and then some. The attached 3-bay garage gives you the flexibility for extra vehicles, toys, or a full workshop setup. Outside, unwind on the large deck overlooking a fenced, oversized backyard ??? plenty of room to play, garden, or simply en
- Houzeo last checked: 9 hours ago
- Listing updated: September 23, 2026 at 10:54 pm
- Listing Provided by: Jason Stroud Team (269) 409-1407 , Bryan Tumbleson | Ellsbury Group (269) 409-1407
- Source: Realcomp MLS-MI | MLS#: 69026044214

- Originating MLS: Southwestern Michigan Association of REALTORS
Property Details
Status
Active
Type
Single Family Residence
No. of Stories
1
County
City
Neighborhood
--
Year Built
2008
HOA Fees
$16.67/mo
Finished Area
2,740 sqft
Lot Size
20,037.6 sqft lot
Basement Area
- sqft
MLS Name
Realcomp MLS
MLS Number
69026044214
MLS Status
Active
Days on Market
47
Cumulative Days on Market
33

Continue Your Journey in App
Find your dream home, receive real-time updates, and many more!
Download App
Continue Your Journey in App
Find your dream home, receive real-time updates, and many more!
Location
HOA Management
N/A
HOA Fees
$200/ Annually
Amenities
 Amenities and services may be covered by one or multiple associations and service providers.
 Other
Other
Disclaimer: Amenities are based on third-party information and may vary; buyers must independently verify all amenities, as information is deemed reliable but not guaranteed.
Facts & Features
Rooms
Bedrooms & bathrooms
Bedrooms: 4
Bathrooms: 3
Interior
Sewer
Public Sewer
Appliances
Dishwasher, Disposal, Dryer, Refrigerator, Range, Washer, Water Softener Owned
Flooring
Carpet, Ceramic Tile
Interior Features
Pantry, Window Treatments
Cooling
Ceiling Fans, Central Air
Window Features
Insulated Windows
Heating
Forced Air, Natural Gas
Construction
Year Built
Year Built: 2008
Home type
Single Family Residence
Architectural Style
Ranch
Construction Materials
Brick, Vinyl Siding
Roof
Composition
Foundation Details
Basement
Utilities & Energy
Utilities
Cable Connected, Natural Gas Connected
Parking Features
Attached, Concrete, Garage Door Opener, Paved
Basement
Full, Partially Finished, Sump Pump
Laundry Features
Laundry Closet, Main Level
Water Source
Well
Fireplace Features
Family Room, Gas Log
Other Features
Patio And Porch Features
Deck, Porch
Subdivision Name
Chicago Trail Farms
Lot Features
Landscaped Ground Cover, Sprinklers
Price History
| Date | Event | Price |
|---|---|---|
09/23/2026 Source: | Listed for Sale | $399,000 $146/sqft |
09/09/2026 Source: | Contingent (Active Under Contract) | $399,000 $146/sqft |

Nearby Homes



Find Homes by Property Features in Ontwa Township Cass, MI
Nearby New Homes For Sale


Based on information from the Board/Association of REALTORS® (alternatively, from the Realcomp II Ltd. MLS) through Oct 07, 2026, 06:00AM. All information provided is deemed reliable, but is not guaranteed to be accurate and should be independently verified. IDX provided courtesy of Realcomp II Ltd. via Andover Real Estate & Houzeo, Copyright 2026 Realcomp II Ltd. Shareholders Any use of search facilities of data on the site, other than by a consumer looking to purchase real estate, is prohibited. IDX information is provided exclusively for consumers' personal, noncommercial use and may not be used for any purpose other than to identify prospective properties consumers may be interested in purchasing. The accuracy of all information, regardless of source, is not guaranteed or warranted. All information should be independently verified. Listing Information presented by local MLS brokerage: Andover Real Estate, local REALTOR®- Scott Rubin - (248)206-3666 . Any use of search facilities of data on the site, other than by a consumer looking to purchase real estate, is prohibited. © 2024 Realcomp II Ltd. MLS. All Rights Reserved.
 Advertising Broker: Andover Real Estate | Andover Real Estate