
- Overview
- Description
- Property Details
- Location
- Facts & Features
- Getting Around



$480,000
Monthly Est:$2,389
 3 Beds
 3 Baths
3 full baths
 2,832sqft
6928 Charlotte Crk Rd, Davenport, NY 13750
$480,000
$2,389/moEst:
Get Pre-Approved
Single Family Residence
Built in 1986
$-- HOA
6.62 acres lot
$169/sq.ft
Description
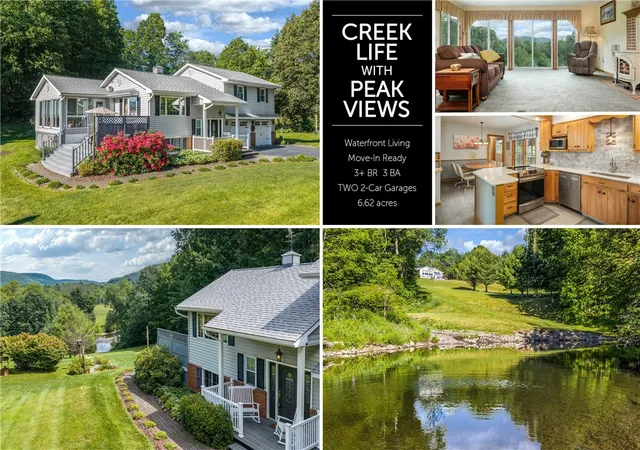
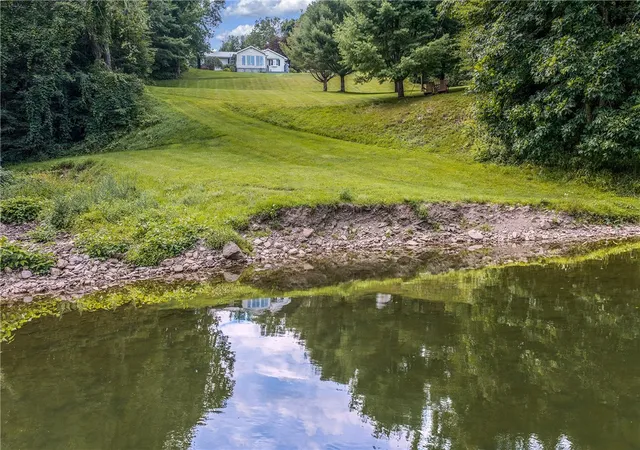
Charlotte Creek Riverfront Retreat — 6.62 Acres, True River Frontage
The porch, the gardens, and every window on the eastern side of the house frame the same thing: Charlotte Creek, a hundred yards below, moving steadily past a cornfield and up toward the Catskill foothills. Watch it long enough and you understand why this lot was chosen over every other one on the road.
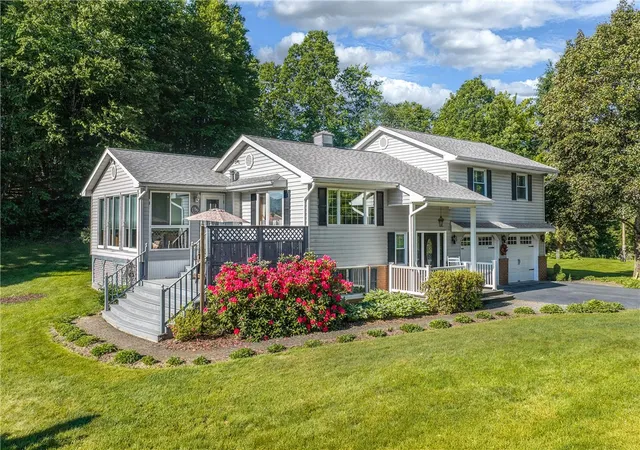
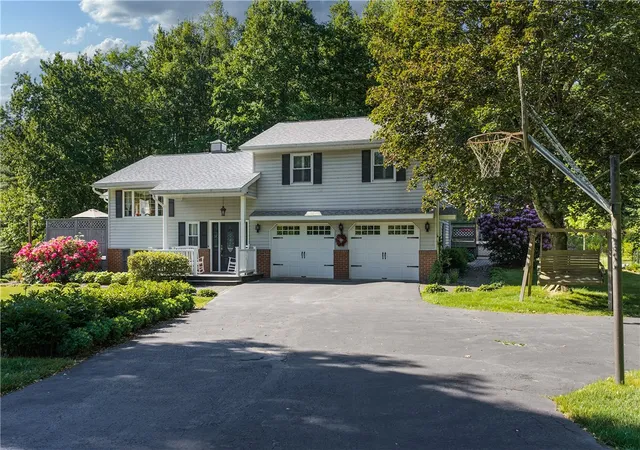
Set on 6.62 private acres in the Western Catskills, this 1986-built split-level ranch offers 2,832 square feet, 4 bedrooms, and 3 full baths, with true, direct frontage on Charlotte Creek.
The living room centers on large slider doors, a white enamel gas-log fireplace, and a Mitsubishi mini-split for efficient cooling. The kitchen features gray tile flooring, custom cabinetry, solid counters, an LG french-door refrigerator, and a Frigidaire Gallery convection range, with a peninsula facing the view and a breakfast nook seating up to six. A three-tier rear deck steps down to a covered portico usable even in the rain.
The primary suite occupies its own wing: a 30’ x 18’ bedroom with a private covered porch, plus an en suite bath with a two-wall walk-in closet and a low-curb step-in shower. The lower level offers a fully separate living space — a second bedroom with en suite bath, a gas-log fireplace sitting area, an office, and abundant storage, plus the home’s full mechanical setup (200-amp service, well with 2021 pressure tank, and radon-ready central vac ductwork).
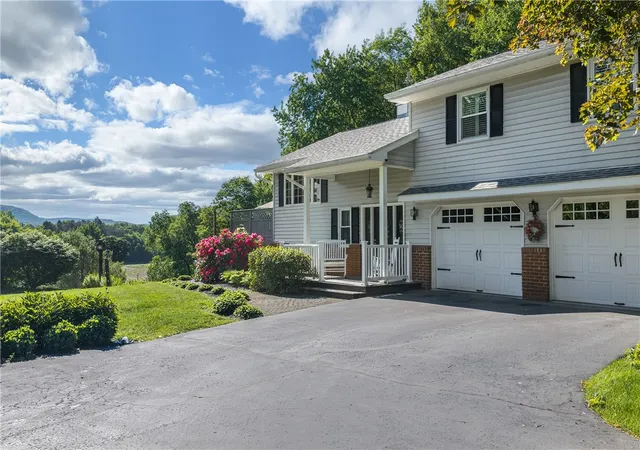
Outside, a three-board fence, mature perennial gardens, and stone pathways frame the property, alongside an attached two-car garage and a detached 24’ x 24’ salt-box-style garage. Gray vinyl siding, an architectural-shingle roof, and brick foundation accents complete the exterior. Oneonta — home to SUNY Oneonta and Hartwick College — is just minutes away for shopping and dining.
A rare combination of privacy, acreage, and genuine river frontage in the Western Catskills.
- Houzeo last checked: 7 minutes ago
- Listing updated: November 2, 2026 at 7:40 pm
- Listing Provided by: Susan Muther (607) 435-0470 DRE #10401290369, Hazen Reed (607) 435-0736 DRE #10401296752 | Keller Williams Upstate NY Properties (607) 746-3000
- Source: New York State Alliance of MLSs, Buffalo-NY | MLS#: R1710195

Property Details
Status
Pending
Type
Single Family Residence
No. of Stories
1
County
City
Neighborhood
--
Year Built
1986
HOA Fees
-
Finished Area
2,832 sqft
Lot Size
6.62 acres lot
Basement Area
- sqft
MLS Name
New York State Alliance of MLSs, Buffalo
MLS Number
R1710195
MLS Status
Pending
Days on Market
63
Cumulative Days on Market
41

Continue Your Journey in App
Find your dream home, receive real-time updates, and many more!
Continue Your Journey in App
Find your dream home, receive real-time updates, and many more!
Location
Facts & Features
Rooms
Bedrooms & bathrooms
Bedrooms: 3
Bathrooms: 3
Bedroom4
Level: Lower
StorageRoom
Level: Lower
Bedroom3
Level: First
Bedroom2
Level: First
Bedroom1
Level: First
DiningRoom
Level: First
LivingRoom
Level: First
FamilyRoom
Level: Lower
Den
Level: Lower
Kitchen
Level: First
Interior
Exterior Features
Blacktop Driveway, Deck, Patio, Propane Tank Leased
Appliances
Convection Oven, Dryer, Dishwasher, Electric Oven, Electric Range, Electric Water Heater, Disposal, Refrigerator, Washer
Cooling
Heat Pump
Heating
Electric, Heat Pump, Baseboard
Sewer
Other, Septic Tank, See Remarks
Flooring
Carpet, Tile, Varies
Interior Features
Den, Separate Formal Dining Room, Entrance Foyer, Eat In Kitchen, Separate Formal Living Room, Guest Accommodations, Home Office, Pantry, Pull Down Attic Stairs, Sliding Glass Doors, Storage, Solid Surface Counters, Natural Woodwork, Bedroom On Main Level, Convertible Bedroom, Bath In Primary Bedroom, Main Level Primary, Primary Suite
Construction
Year Built
Year Built: 1986
Home type
Single Family Residence
Property Condition
Resale
Construction Materials
Blown In Insulation, Brick, Vinyl Siding
Roof
Architectural, Shingle
Architectural Style
Ranch, Split Level
Foundation Details
Poured
Utilities & Energy
Utilities
High Speed Internet Available
Parking Features
Attached, Detached, Garage, Heated Garage, Circular Driveway, Garage Door Opener
Basement
Full, Finished, Sump Pump
Security Features
Radon Mitigation System
Water Source
Well
Laundry Features
Main Level
Other Features
Patio And Porch Features
Covered, Deck, Patio, Porch
Lot Features
Irregular Lot, Rural Lot, Secluded, Wooded
Price History
| Date | Event | Price |
|---|---|---|
11/02/2026 Source: | Pending | $480,000 $169/sqft |
10/14/2026 Source: | Contingent (Active Under Contract) | $480,000 $169/sqft |
10/14/2026 Source: | Off Market | $480,000 $169/sqft |
09/03/2026 Source: | Listed for Sale | $480,000 $169/sqft |

Find Homes by Property Features in Davenport, NY

Based on data from the New York State Alliance of MLSs (CNYIS, Inc., UNYREIS and WNYREIS) through Nov 05, 2026, 08:45PM.. All information is provided exclusively for consumers’ personal, non-commercial use. It may not be used for any purpose other than to identify prospective properties consumers may be interested in purchasing. The data is deemed reliable by is not guaranteed accurate by the MLS. This website may not include listings or property addresses of sellers who have directed their listing brokers to withhold their listing or their property address from display on the Internet. All information provided is deemed reliable but is not guaranteed and should be independently verified. © 2026 the New York State Alliance of MLSs. All Rights Reserved.
 Advertising Broker: Derek Greene | The Greene Realty Group
